Mountain Homes Realty
Enter City, Zip or MLS

539 pauline drive

Pioneer, TN 37847

$559,000

4 BEDS 3 BATHS
3,840 SQFT10.21 AC LOT
Residential - Single Family

Image 1: 02-Front A2
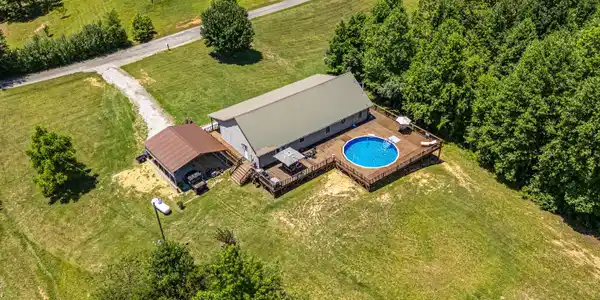
Image 2: 12-Back A1
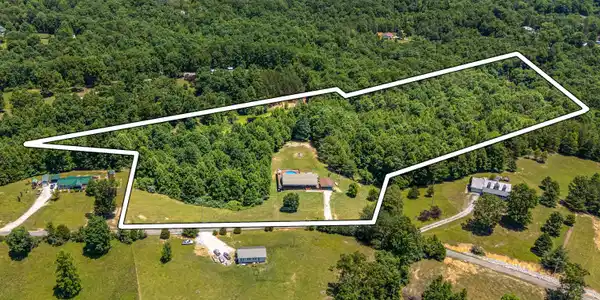
Image 3: 14-Lot A1
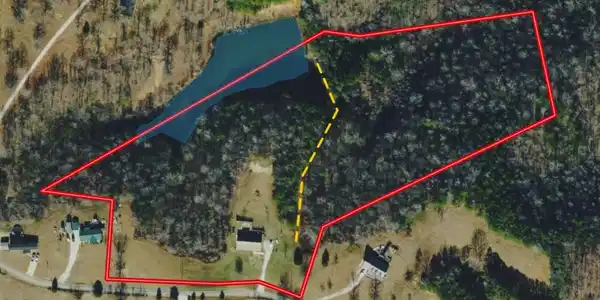
Image 4: Aerial Map
Bedrooms 4
Total Baths 3
Full Baths 3
Square Feet 3840
Acreage 10.21
Status Active
MLS # 1344091
County Scott
More Info
Category Residential - Single Family
Status Active
Square Feet 3840
Acreage 10.21
MLS # 1344091
County Scott
Welcome to a country estate that perfectly balances expansive outdoor living with everyday comfort. Built in 2004, this 4-bedroom, 3-bathroom home sits off Pauline Drive in Pioneer, Tennessee, on over 10 pristine acres with partial ownership of a pond teeming with bass, bluegill, and frogs. The exterior of the home features a durable metal roof, a detached carport pavilion, and a staggering three-sided wraparound porch. This massive deck includes a lounge area with a built-in fire pit table and steps directly into a refreshing above-ground pool, all overlooking rolling lawns and mature trees. Best of all, the front porch offers the perfect vantage point to take in lovely mountain sunset views to the west while relaxing in your rocking chair. Inside, the main floor features an inviting open layout highlighted by polished laminate floors, elegant crown molding, and a commanding floor-to-ceiling stone fireplace, fueled by propane, that serves as a cozy centerpiece. The kitchen offers abundant white cabinetry, a stylish tile backsplash, and a breakfast bar peninsula, flowing seamlessly into a bright dining area where double French doors open out to the deck for effortless indoor-outdoor entertaining. The spacious Master Bedroom provides a light-filled sanctuary with continued hardwood floors, complemented by a Master Bath featuring a custom vanity, an apron-front sink, and clean tile flooring. Additional main-floor bedrooms offer ample square footage and large windows framing scenic views of the surrounding acreage. The finished lower level is a masterclass in maximizing usable space, fully ducted with central air for year-round comfort while also featuring a traditional wood-burning stove for winter warmth. This massive open recreation hub utilizes open-joist ceiling and is divided into distinct functional zones, including a billiard area sized for a pool table with custom wood wall detailing, a beautiful wood-paneled dry bar with seating, a spacious TV lounge, a kids' play area, and a private spare bedroom ideal for overnight guests or a home office. Nestled in the heart of the Cumberland Mountains, this retreat is just minutes from world-class ATV trails at Brimstone Recreation and the North Cumberland WMA Royal Blue Unit. For those who prefer hiking, kayaking, or boating, the spectacular Big South Fork National River and Recreation Area, Norris Lake, and Cove Lake State Park are all nearby. This private location remains highly convenient; the neighboring towns of Huntsville, Jacksboro, and LaFollette offer excellent local restaurants, supermarkets, and schools like Fairview Elementary/Middle. Top-tier medical care is also easily accessible at the nearby Tennova Healthcare - LaFollette Medical Center. From fishing on your pond to hosting summer pool parties, this property offers an irreplaceable lifestyle for anyone. *Sellers are moving out of state, so negotiable with this sale are various types of furniture, including bedroom and dining sets, TVs, entertainment center, and pool table. 2021 Exmark 52'', zero turn riding lawnmower, refridgerator, and freezer. **This home has been shared with beloved pets (dogs and cats) and has been occasionally smoked in.
Location not available
Listing
Street
Satellite

Exterior Features

  • Style Traditional
  • Construction Vinyl Siding, Frame
  • Exterior Windows - Vinyl
  • Garage No
  • Sewer Septic Tank
  • Lot Dimensions NA
  • Lot Description Pond, Private, Wooded, Irregular Lot

Interior Features

  • Appliances Dishwasher, Dryer, Microwave, Range, Refrigerator, Self Cleaning Oven, Washer
  • Heating Central, Propane, Electric
  • Cooling Central Cooling
  • Basement Finished
  • Fireplaces 1
  • Living Area 3,840 SQFT
  • Year Built 2004

Neighborhood & Schools

  • Elementary School Fairview
  • High School Scott

Financial Information

  • Parcel ID 088 020.07

Additional Services

Internet Service Providers

Listing Information

Listing Provided Courtesy of The Land & Legacy Group
The data for this listing came from the Knoxville, TN MLS.
Listing data is current as of 07/29/2026.

Contact Our Agent

By clicking “Submit,” I agree to be contacted by Lake Homes Realty, LLC, its affiliates, and real estate professionals via call, text, and email for real estate services. This includes by automated means, even if your number is on a federal, state, or our internal Do Not Call list. To opt out, you can reply "stop" at any time or reply "help" for assistance. You can also click the unsubscribe link in the emails. Message and data rates may apply. Message frequency may vary. You also agree to our Terms of Use and Privacy Policy.