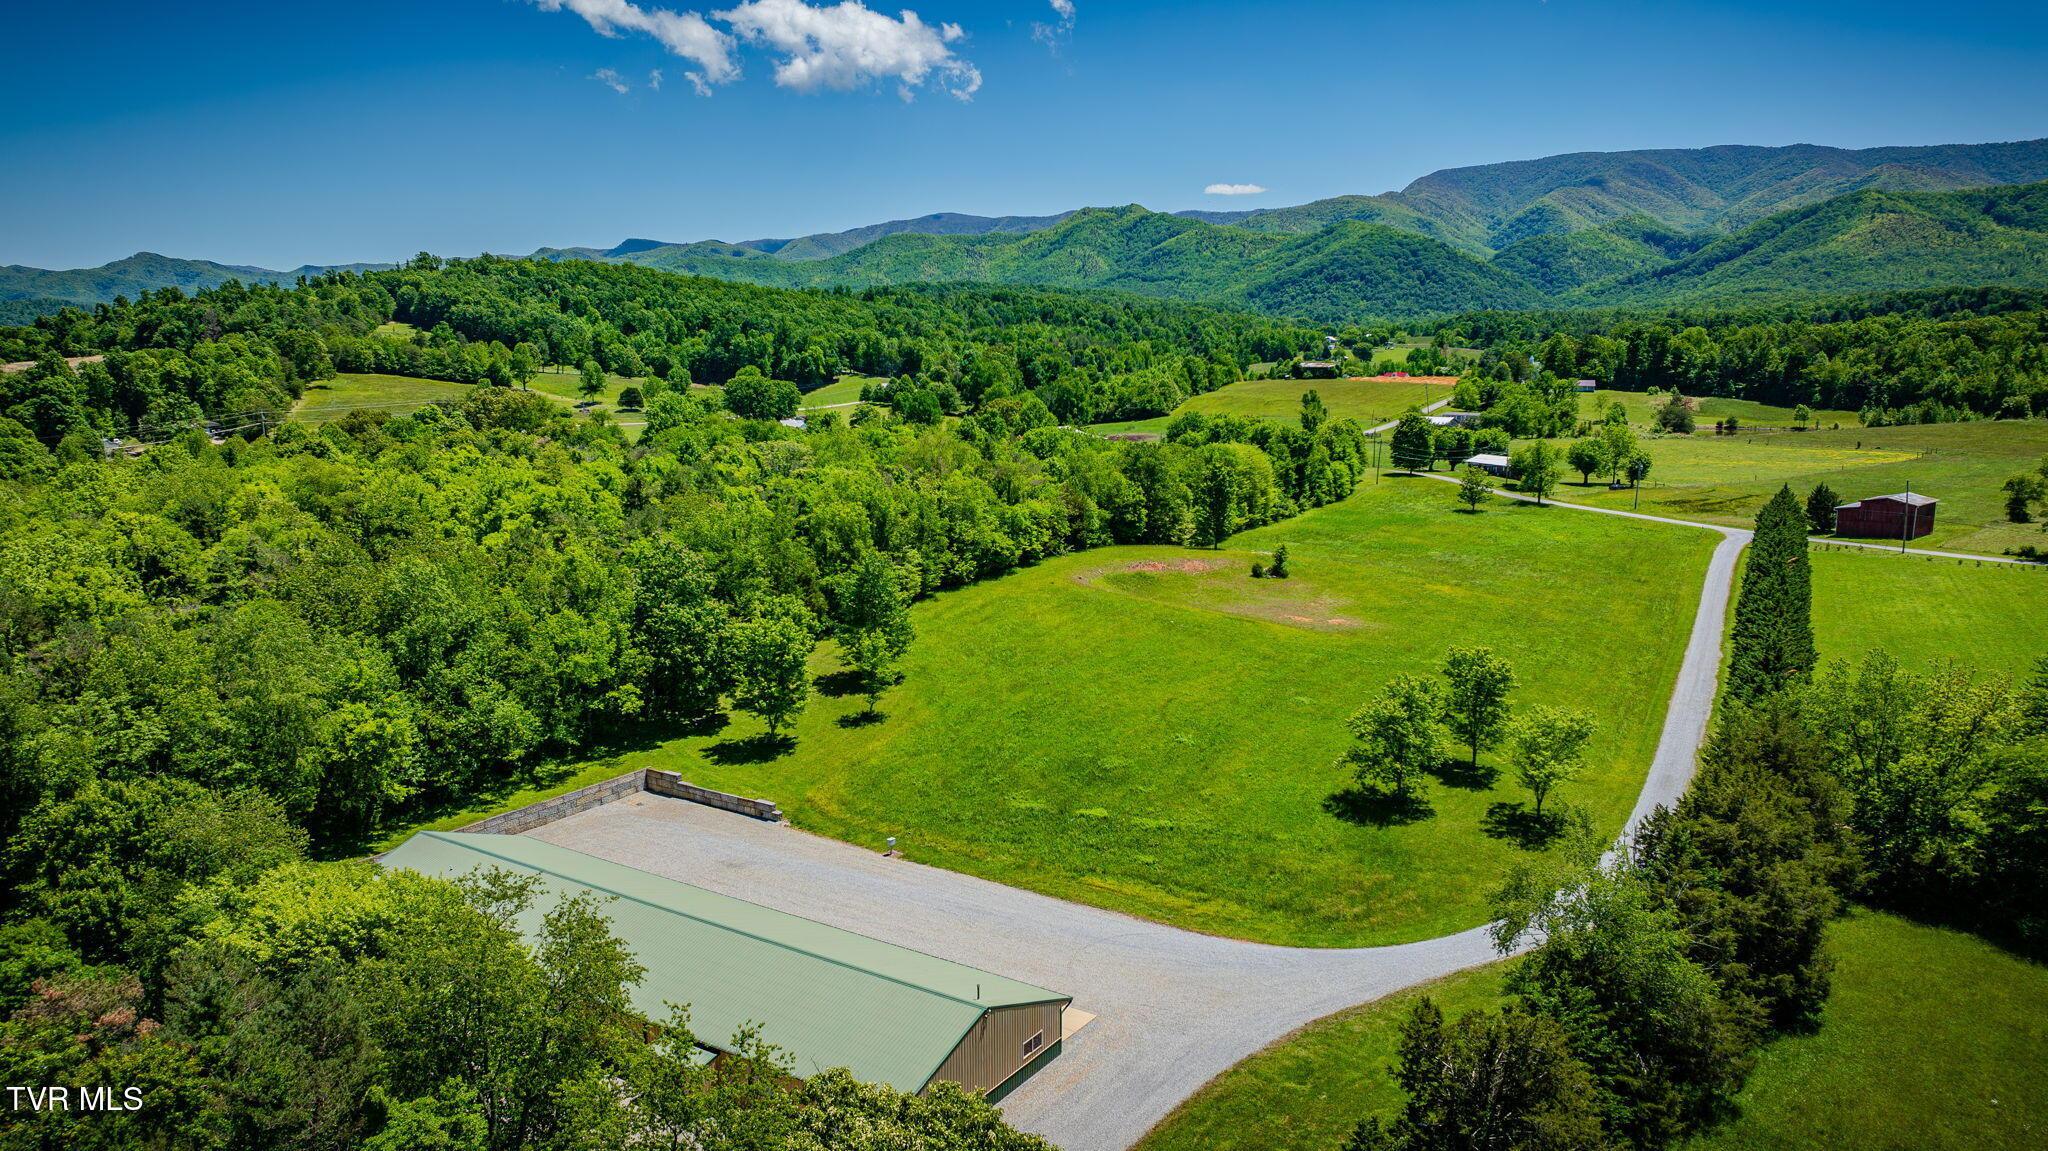
One-of-a-kind opportunity in beautiful Afton, Tennessee! Set on 6.5 acres (4 tracts- each tract approved for 3 bedroom septic) with long-range mountain views into the Cherokee National Forest, this exceptional barndominium offers something for everyone -- a versatile, well-built space designed for life, work, and everything in between. We raised our family and built our business here for nearly 20 years, and now this remarkable property is ready for its next chapter.
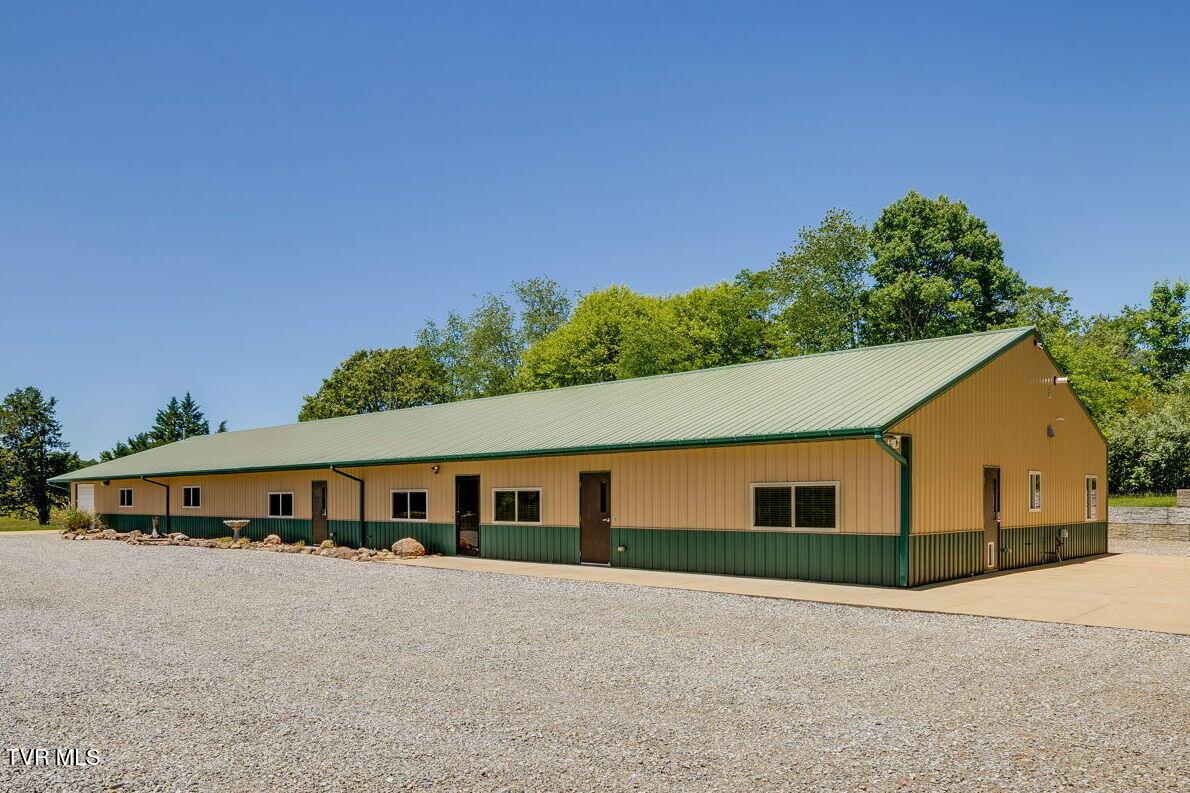
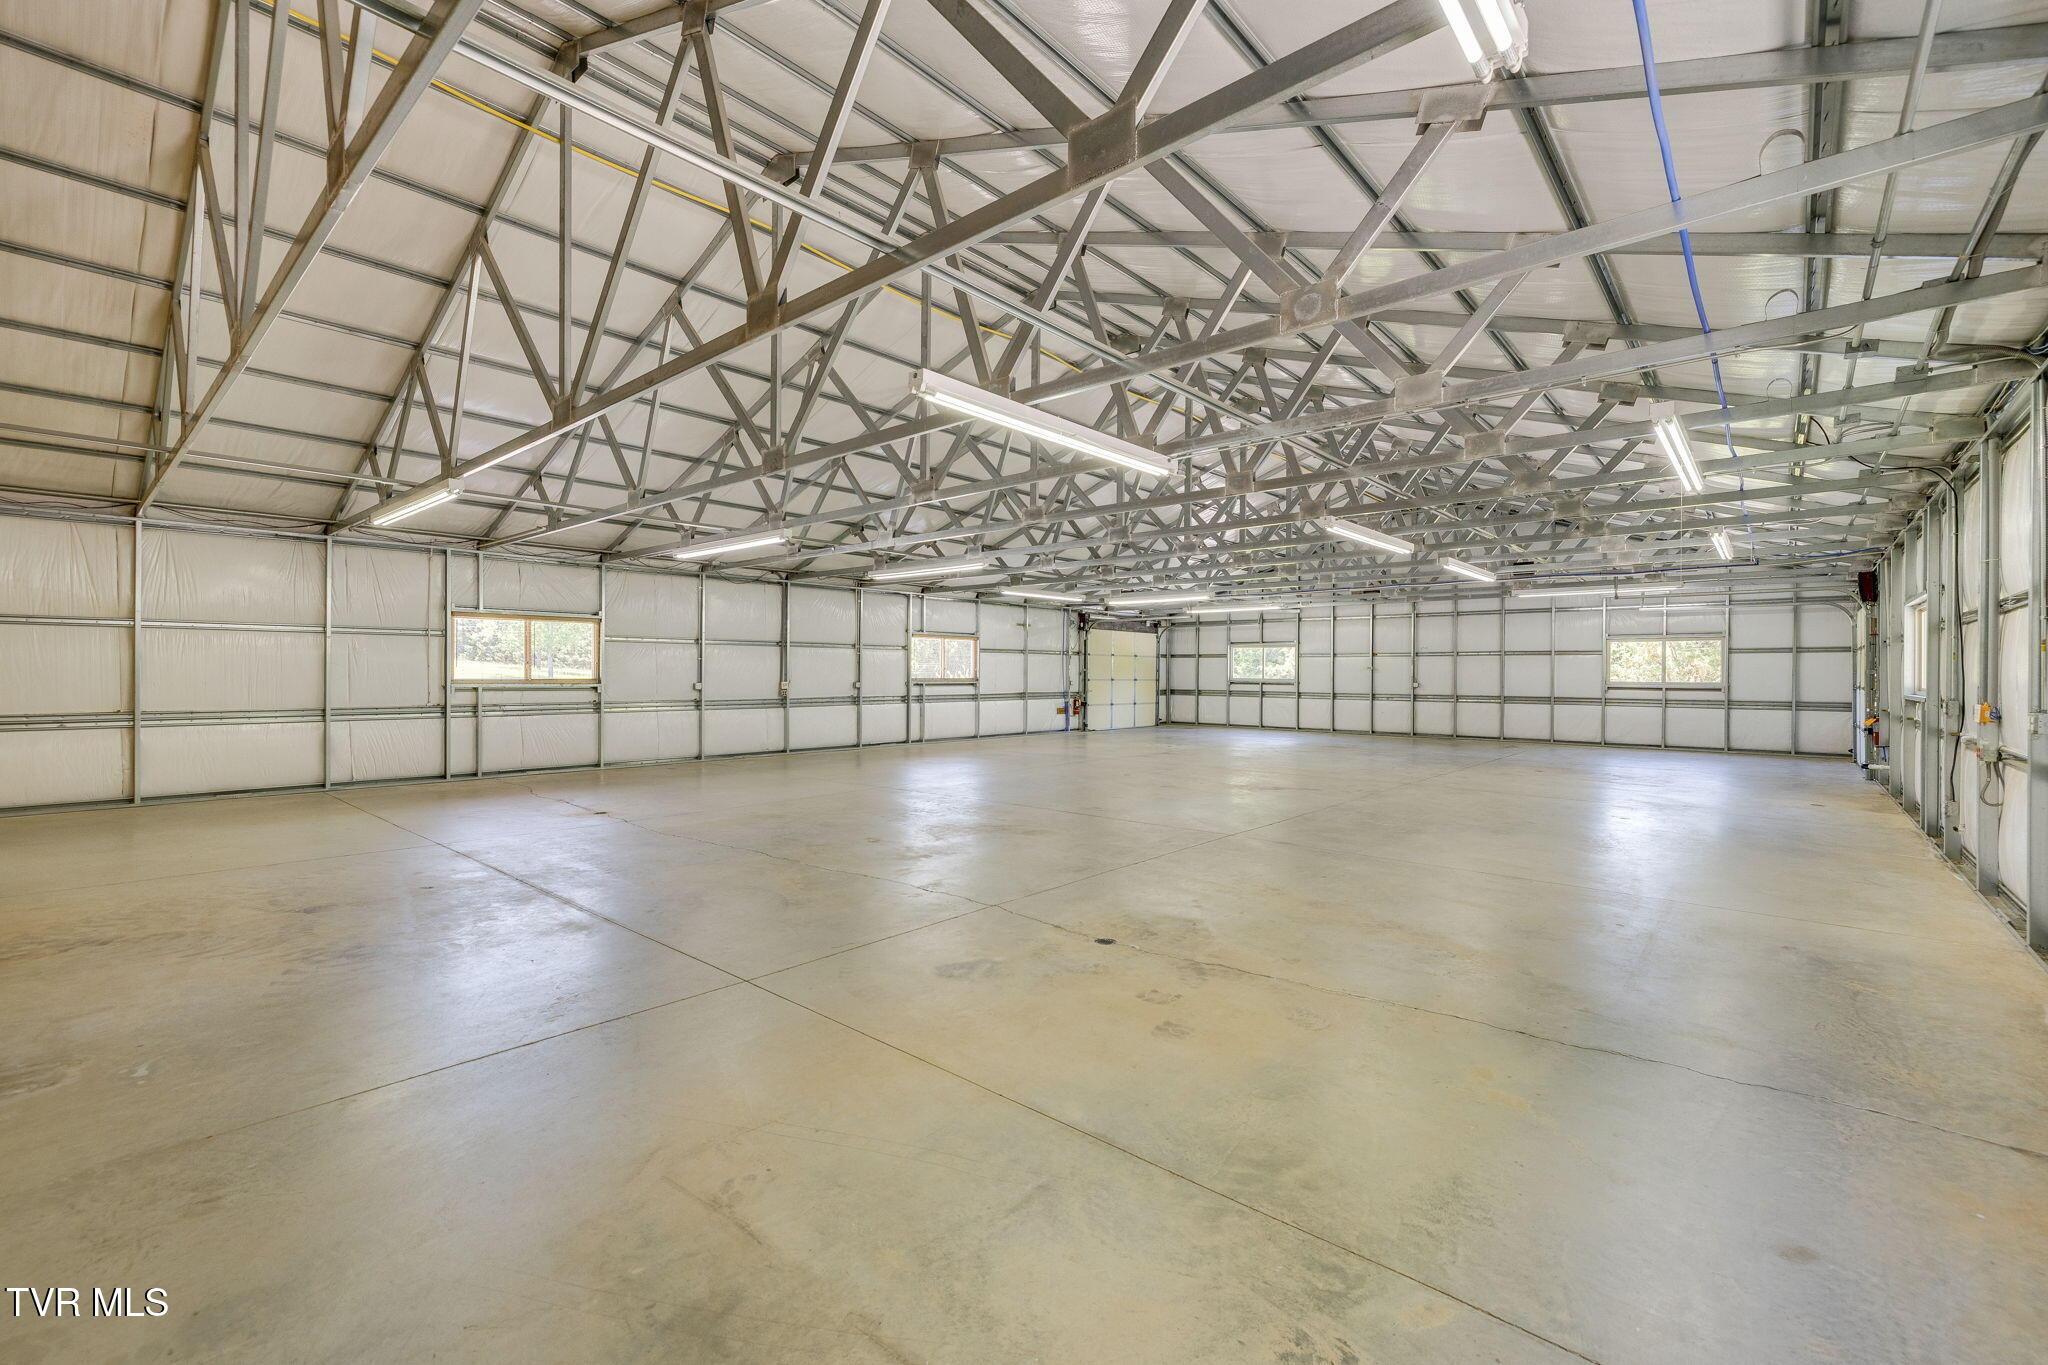
What makes this property so unique is its incredible flexibility and scale. Under one roof you'll find approximately 3,600 sqft of living area divided into 2 areas each with their own heat and air units. One side (on a separate breaker panel) can be completely closed off from the rest of the building -- with its own primary bedroom, full bath, living room, kitchen, laundry room, and pantry, it functions like a self-contained apartment. The other side has a half bath, 2 more bedrooms, office, and a bonus room with kitchenette that could serve as a partial in-law suite. Next you'll find 1,125 sqft of workshop/office space with its own heat and air, separate entrance, and large pass-through doors sized for forklift access, plus another 2,025 sqft of heated garage/storage with 10' walls -- plenty of room for that car collection. Perfect for a family homestead, live/work setup, hobby workshop with living quarters, or a low-maintenance retreat with serious storage potential.
Inside, the open-concept layout flows from the great room into the kitchen and dining area. Soaring 10' ceilings, ceiling fans, recessed lighting, large windows, and warm wood trim give every room a bright, welcoming feel. A built-in surround sound system is wired in the living room.
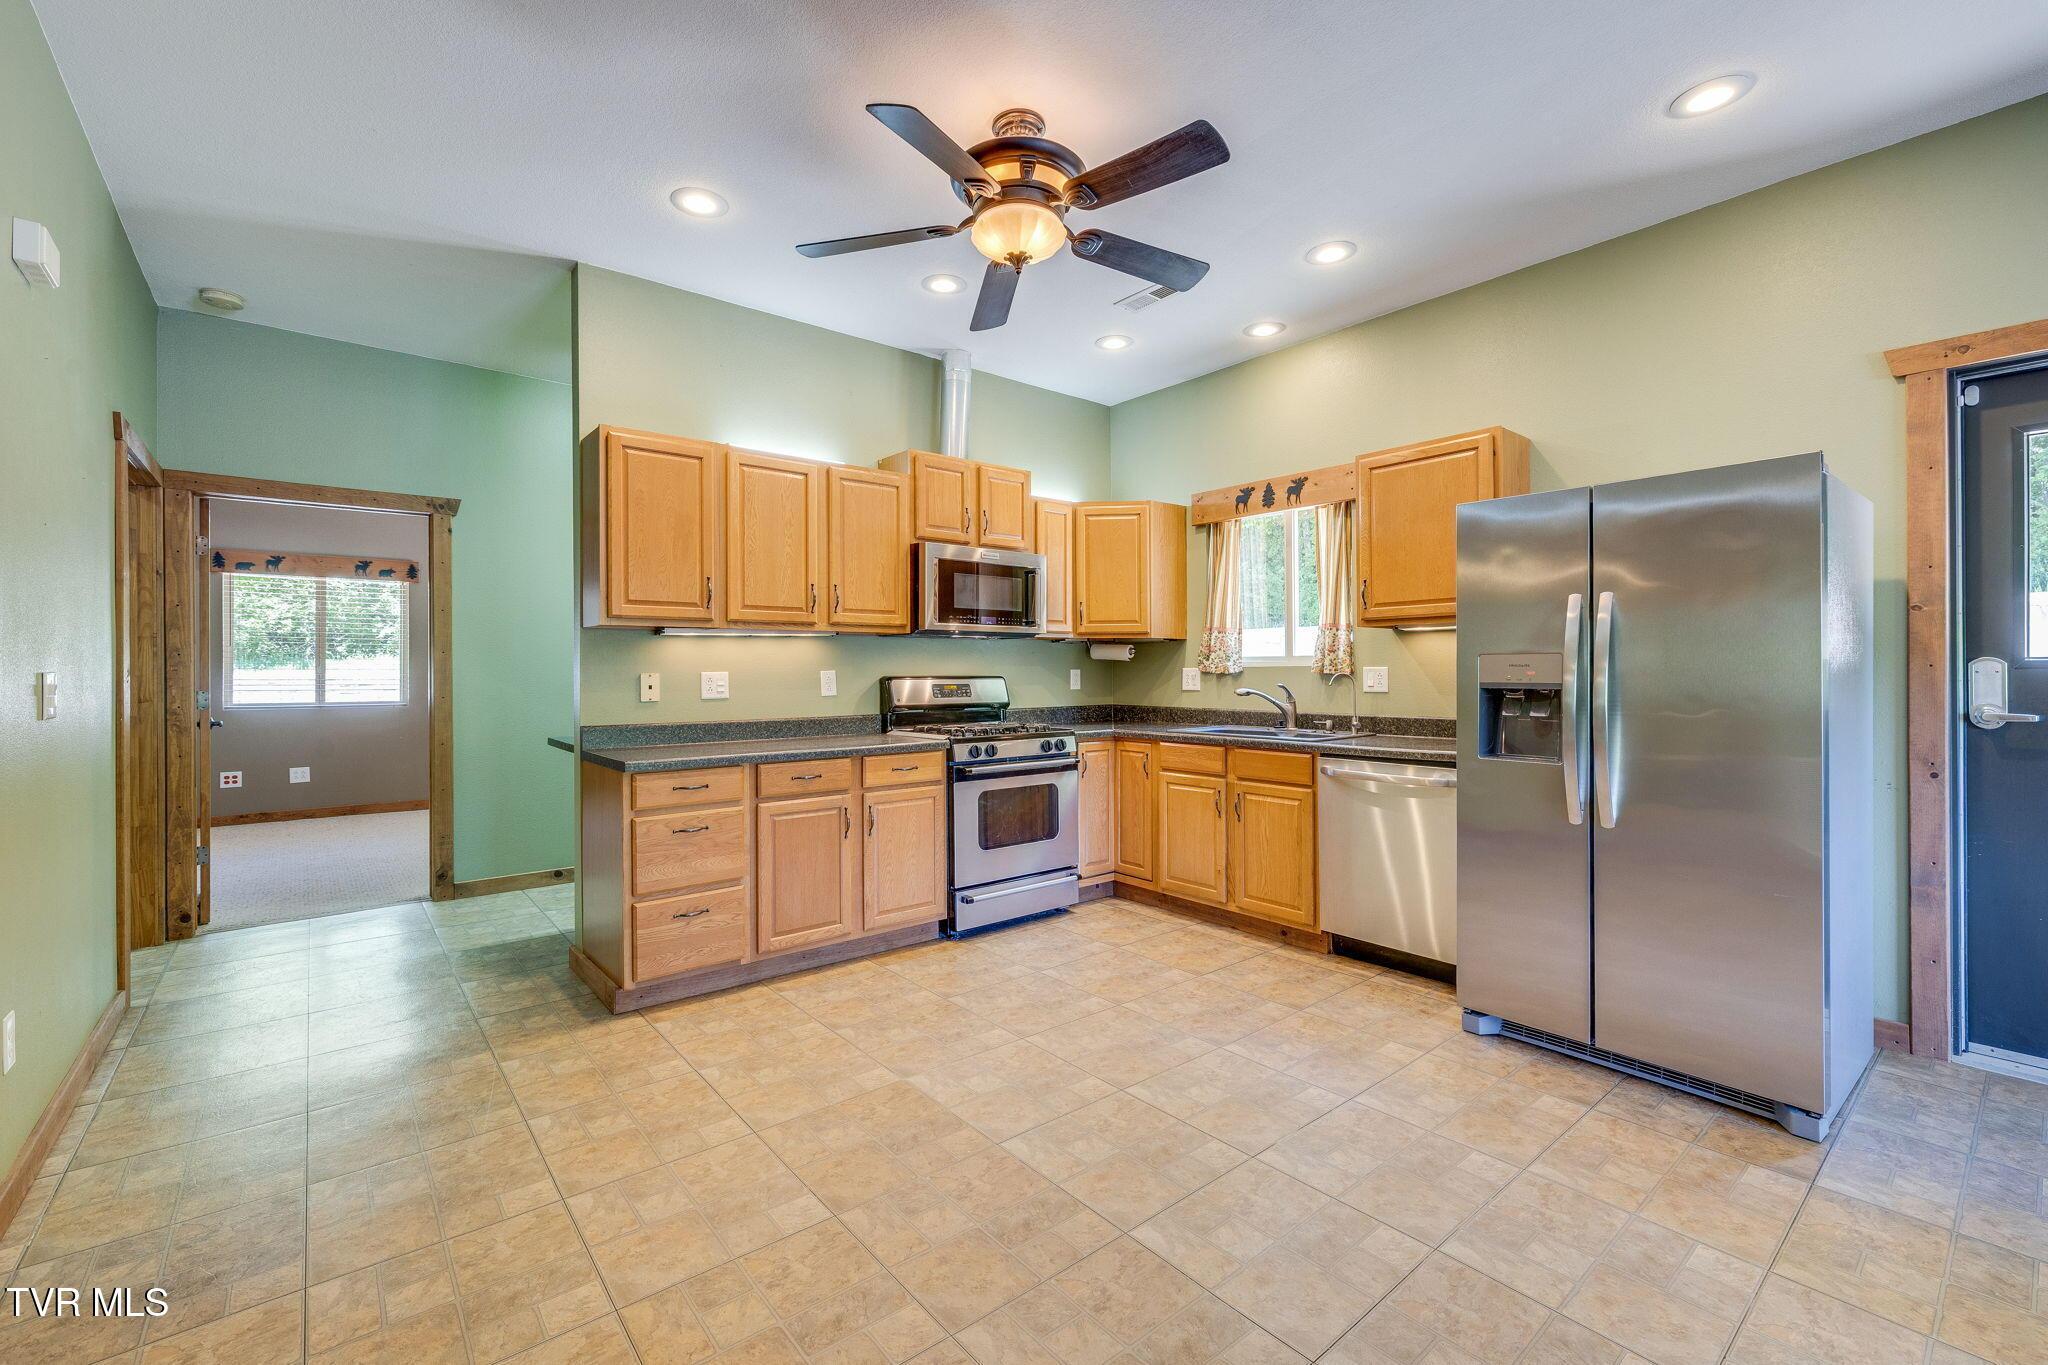
The kitchen is well-equipped for cooking and entertaining, with honey oak cabinetry, generous counter space, a double-bowl sink with window views, and appliances including a gas range, French-door refrigerator, microwave convection oven, and dishwasher. A walk-in pantry offers extensive cabinet storage and prep counter. The full bath features a tiled walk-in shower with dual showerheads and vanity. The main bedroom features tall ceilings, a walk-in closet with custom shelving, and peaceful wooded views. A dedicated laundry room includes a utility sink, upper cabinetry, front-loading washer and dryer on pedestals, and built-in shelving.
Every room is hardwired for internet with dedicated networking closets and UPS battery backup outlets throughout. The UPS bridges power until the whole-home standby gas generator kicks in, powering both 200-amp panels (single phase 400-amp service). A dedicated RV pad offers 50-amp hookup, sewer, gas, and water connections. Tract 3 includes a cleared house site with separate electric, water, and internet already run -- ready for a second home. The large driveway and expansive parking area provide full drive-around access, easily accommodating multiple vehicles, equipment, or tractor-trailer deliveries. Outside, you're surrounded by mature trees, open fields, and woods on a gently sloping, cleared landscape with plenty of room to garden, raise animals, build a barn, expand a business, or simply enjoy the peace and privacy. The property yields 40+ round bales of hay annually and is surrounded by a neighboring equestrian farm -- ideal for those with an interest in horses or rural living.
Properties offering this rare combination of acreage, mountain views, flexible living/working space, and turnkey infrastructure simply don't come along often!
LOCATION: Minutes from Greeneville for shopping, dining, and historic charm. Easy access to Johnson City, Kingsport, and the Tri-Cities region. Nearby outdoor recreation includes Horse Creek Park and the Cherokee National Forest.
Note: Deed restrictions include no single-wide mobile homes, and all buildings must be built from new materials designed for such purposes.
Agent Owner. Buyer/Buyer's agent to verify all info.


 All information is deemed reliable but not guaranteed accurate. Such Information being provided is for consumers' personal, non-commercial use and may not be used for any purpose other than to identify prospective properties consumers may be interested in purchasing.