Mountain Homes Realty
Enter City, Zip or MLS

106 turner hill road

Mosheim, TN 37818

$579,000

3 BEDS 2 BATHS
2,110 SQFT0.68 AC LOT
Residential - Single Family
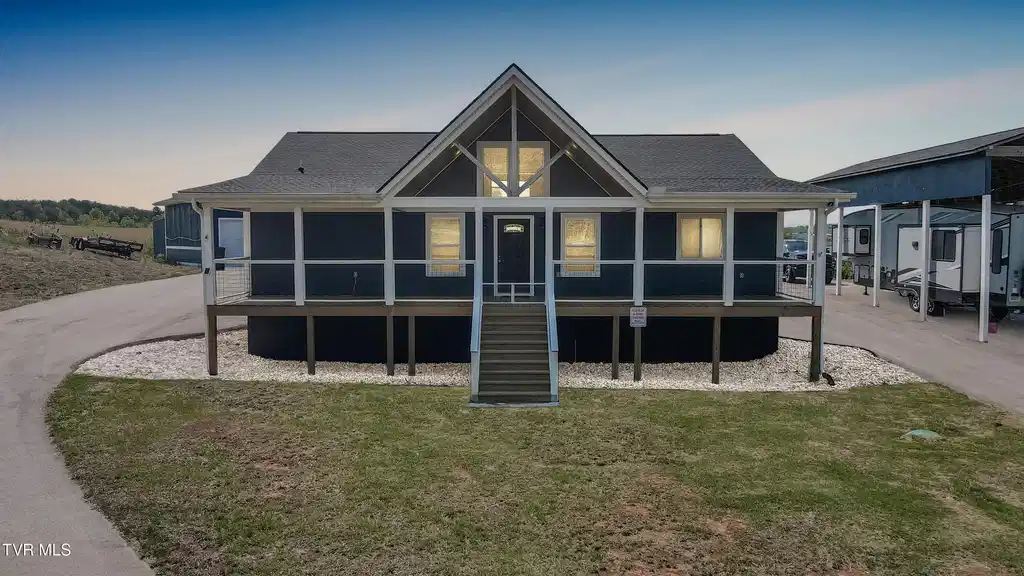
Image 1: DJI_0513 - Twilight
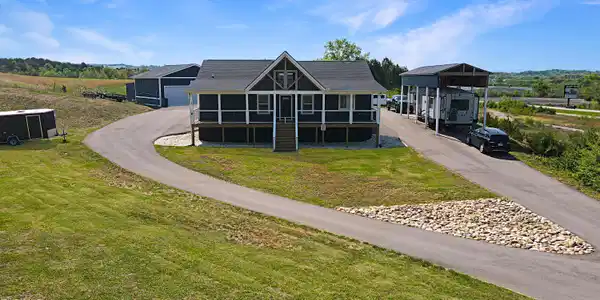
Image 2: DJI_0511
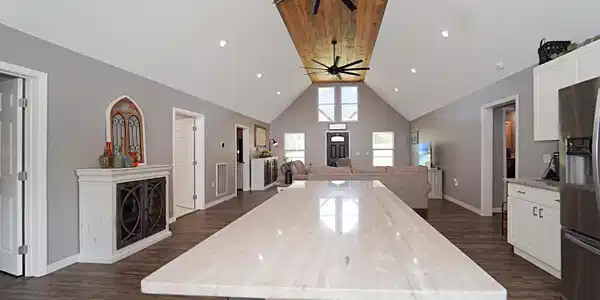
Image 3: DSC00927
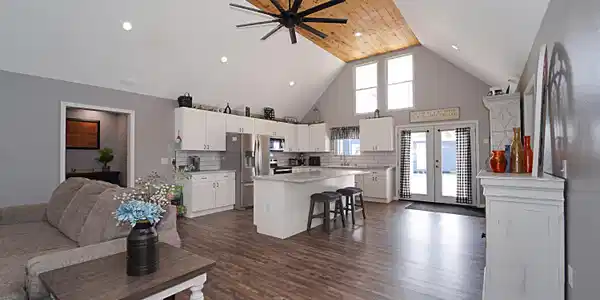
Image 4: DSC00930
Bedrooms 3
Total Baths 2
Full Baths 2
Square Feet 2110
Acreage 0.69
Status Active
MLS # 9994290
County Greene
More Info
Category Residential - Single Family
Status Active
Square Feet 2110
Acreage 0.69
MLS # 9994290
County Greene
Welcome to this beautifully crafted modern farmhouse, originally built as new construction and thoughtfully maintained, now offered to the market for the first time since its completion. Set in a peaceful, elevated setting with expansive views, this property offers a rare combination of quality construction, functional upgrades, and modern design. A fully paved circular driveway leads you to the home, enhancing both convenience and curb appeal. The striking navy exterior, crisp white trim, and warm wood accents create a welcoming first impression. The home features both front and rear covered porches, providing multiple outdoor living spaces to relax, entertain, and take in the surrounding landscape. Inside, the open-concept layout is highlighted by vaulted ceilings and a stunning wood inlay ceiling that anchors the main living space. The living room flows seamlessly into a well-appointed kitchen featuring white cabinetry, stainless steel appliances, a large center island, and ample storage--ideal for both everyday living and entertaining. The spacious primary suite offers a true retreat, complete with a spa-like bathroom featuring a walk-in tile shower, freestanding soaking tub, and dual vanity. Additional bedrooms and flexible living areas provide options for guests, a home office, or multi-purpose use. Since purchase, the sellers have made extensive improvements that significantly enhance both functionality and value. These include a fully paved circular driveway, added cabinetry and a 16x10 upper deck to the garage, and multiple landscaping upgrades including yard leveling and rock mulching for low-maintenance appeal. The exterior improvements truly set this property apart. The detached garage/workshop features a 10' garage door and is positioned on a grade that can accommodate larger vehicles. A 50-amp RV hookup is already in place and can also be utilized for EV charging. The open-air RV storage structure measures approximately 14' x 40', providing excellent covered space for recreational or oversized equipment. In addition, three large storage buildings have been added, one of which includes a partially finished, air-conditioned office space--perfect for remote work, a business setup, or creative use. The home also includes dual floored attic spaces, offering valuable additional storage rarely found in comparable properties. Combining the benefits of newer construction with substantial post-build upgrades, this property offers a unique opportunity for buyers seeking space, versatility, and modern comfort in a private setting. Seller is a relative of the Listing Agent. Buyer/Buyers Agent to verify all information.
Location not available
Listing
Street
Satellite

Exterior Features

  • Style Farmhouse
  • Construction Single Family
  • Siding Composition
  • Roof Composition
  • Garage Yes
  • Garage Description 2
  • Water Public
  • Sewer Septic Tank
  • Lot Dimensions 120X256X100X64X338

Interior Features

  • Heating Central, Heat Pump
  • Cooling Ceiling Fan(s), Central Air, Heat Pump, Window Unit(s), See Remarks
  • Basement Crawl Space
  • Living Area 2,110 SQFT
  • Year Built 2022

Neighborhood & Schools

  • Subdivision Not In Subdivision
  • Elementary School Mosheim
  • Middle School Mosheim
  • High School West Greene

Financial Information

  • Parcel ID 070 03704 000
  • Zoning A-1

Additional Services

Internet Service Providers

Listing Information

Listing Provided Courtesy of HomeFinders Realty
The data for this listing came from the TN/VA MLS.
Listing data is current as of 07/18/2026.

Contact Our Agent

By clicking “Submit,” I agree to be contacted by Lake Homes Realty, LLC, its affiliates, and real estate professionals via call, text, and email for real estate services. This includes by automated means, even if your number is on a federal, state, or our internal Do Not Call list. To opt out, you can reply "stop" at any time or reply "help" for assistance. You can also click the unsubscribe link in the emails. Message and data rates may apply. Message frequency may vary. You also agree to our Terms of Use and Privacy Policy.