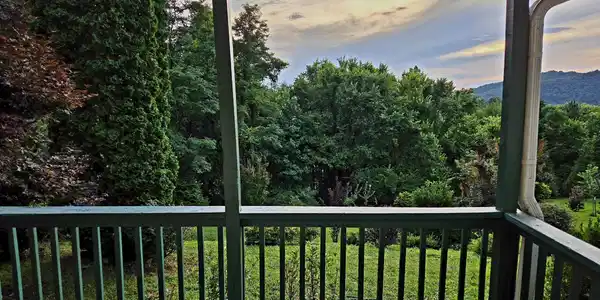
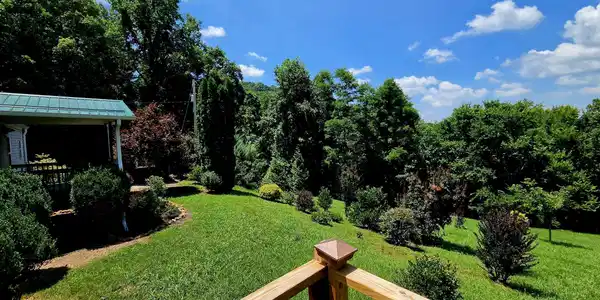
This Hidden Gem on 2.53 Acres has stunning year-round Mountain views and mature Landscaping installed with privacy and the preservation of views in mind. It is bordered by 200 + Acres of private Hunting Preserve, a working cattle ranch, expansive mountains, and the Cherokee National Forest.
Set in this mountain oasis, it is walking distance to Watauga River with its excellent trout fishing, Watauga Lake to paddle or boat, the Cherokee National forest, the Appalachian Trail, and much more.
This is an older manufactured home on a permanent foundation that has been lovingly and completely renovated, including extensive plumbing and electrical work, with minor omissions. It is being sold as is but needs only minor TLC. It is move-in ready.
The following are less than 8 years old: metal roof, gutters, all appliances except the washer, all plumbing fixtures except guest shower/ bath insert, outbuildings, all flooring except the original Oak hardwood flooring in the living room, and all windows. The subfloor, roof and walls were repaired as needed.
There are three bedrooms and two fully updated and renovated baths, an ensuite master bath with walk-in shower and a guest bathroom that has a bathtub/ shower combo. Reclaimed antique genuine barn wood accent master bedroom and master bath. The guest bedrooms and master bedroom are at opposite ends of the house for additional privacy.
The master bedroom has a large walk-in closet. Additionally, the master bath has a shelved closet perfect for linens, bath supplies, or additional clothing. There is an additional shelved nook in the hallway leading to the guest bedrooms.
An artsy ventilated nook houses the stove and maximizes space. Quality ceramic tile extends throughout the kitchen and the enclosed laundry room. Ceiling fans cool and circulate air and provide overhead lights in all three bedrooms and the living room. Kitchen is very spacious with a ton of cabinets. A striking dark mocha Vermont Castings propane stove with remote is capable of heating the entire house even without the blower. Please note that the blower fan needs repair. The stove provides an invaluable source of backup heat.
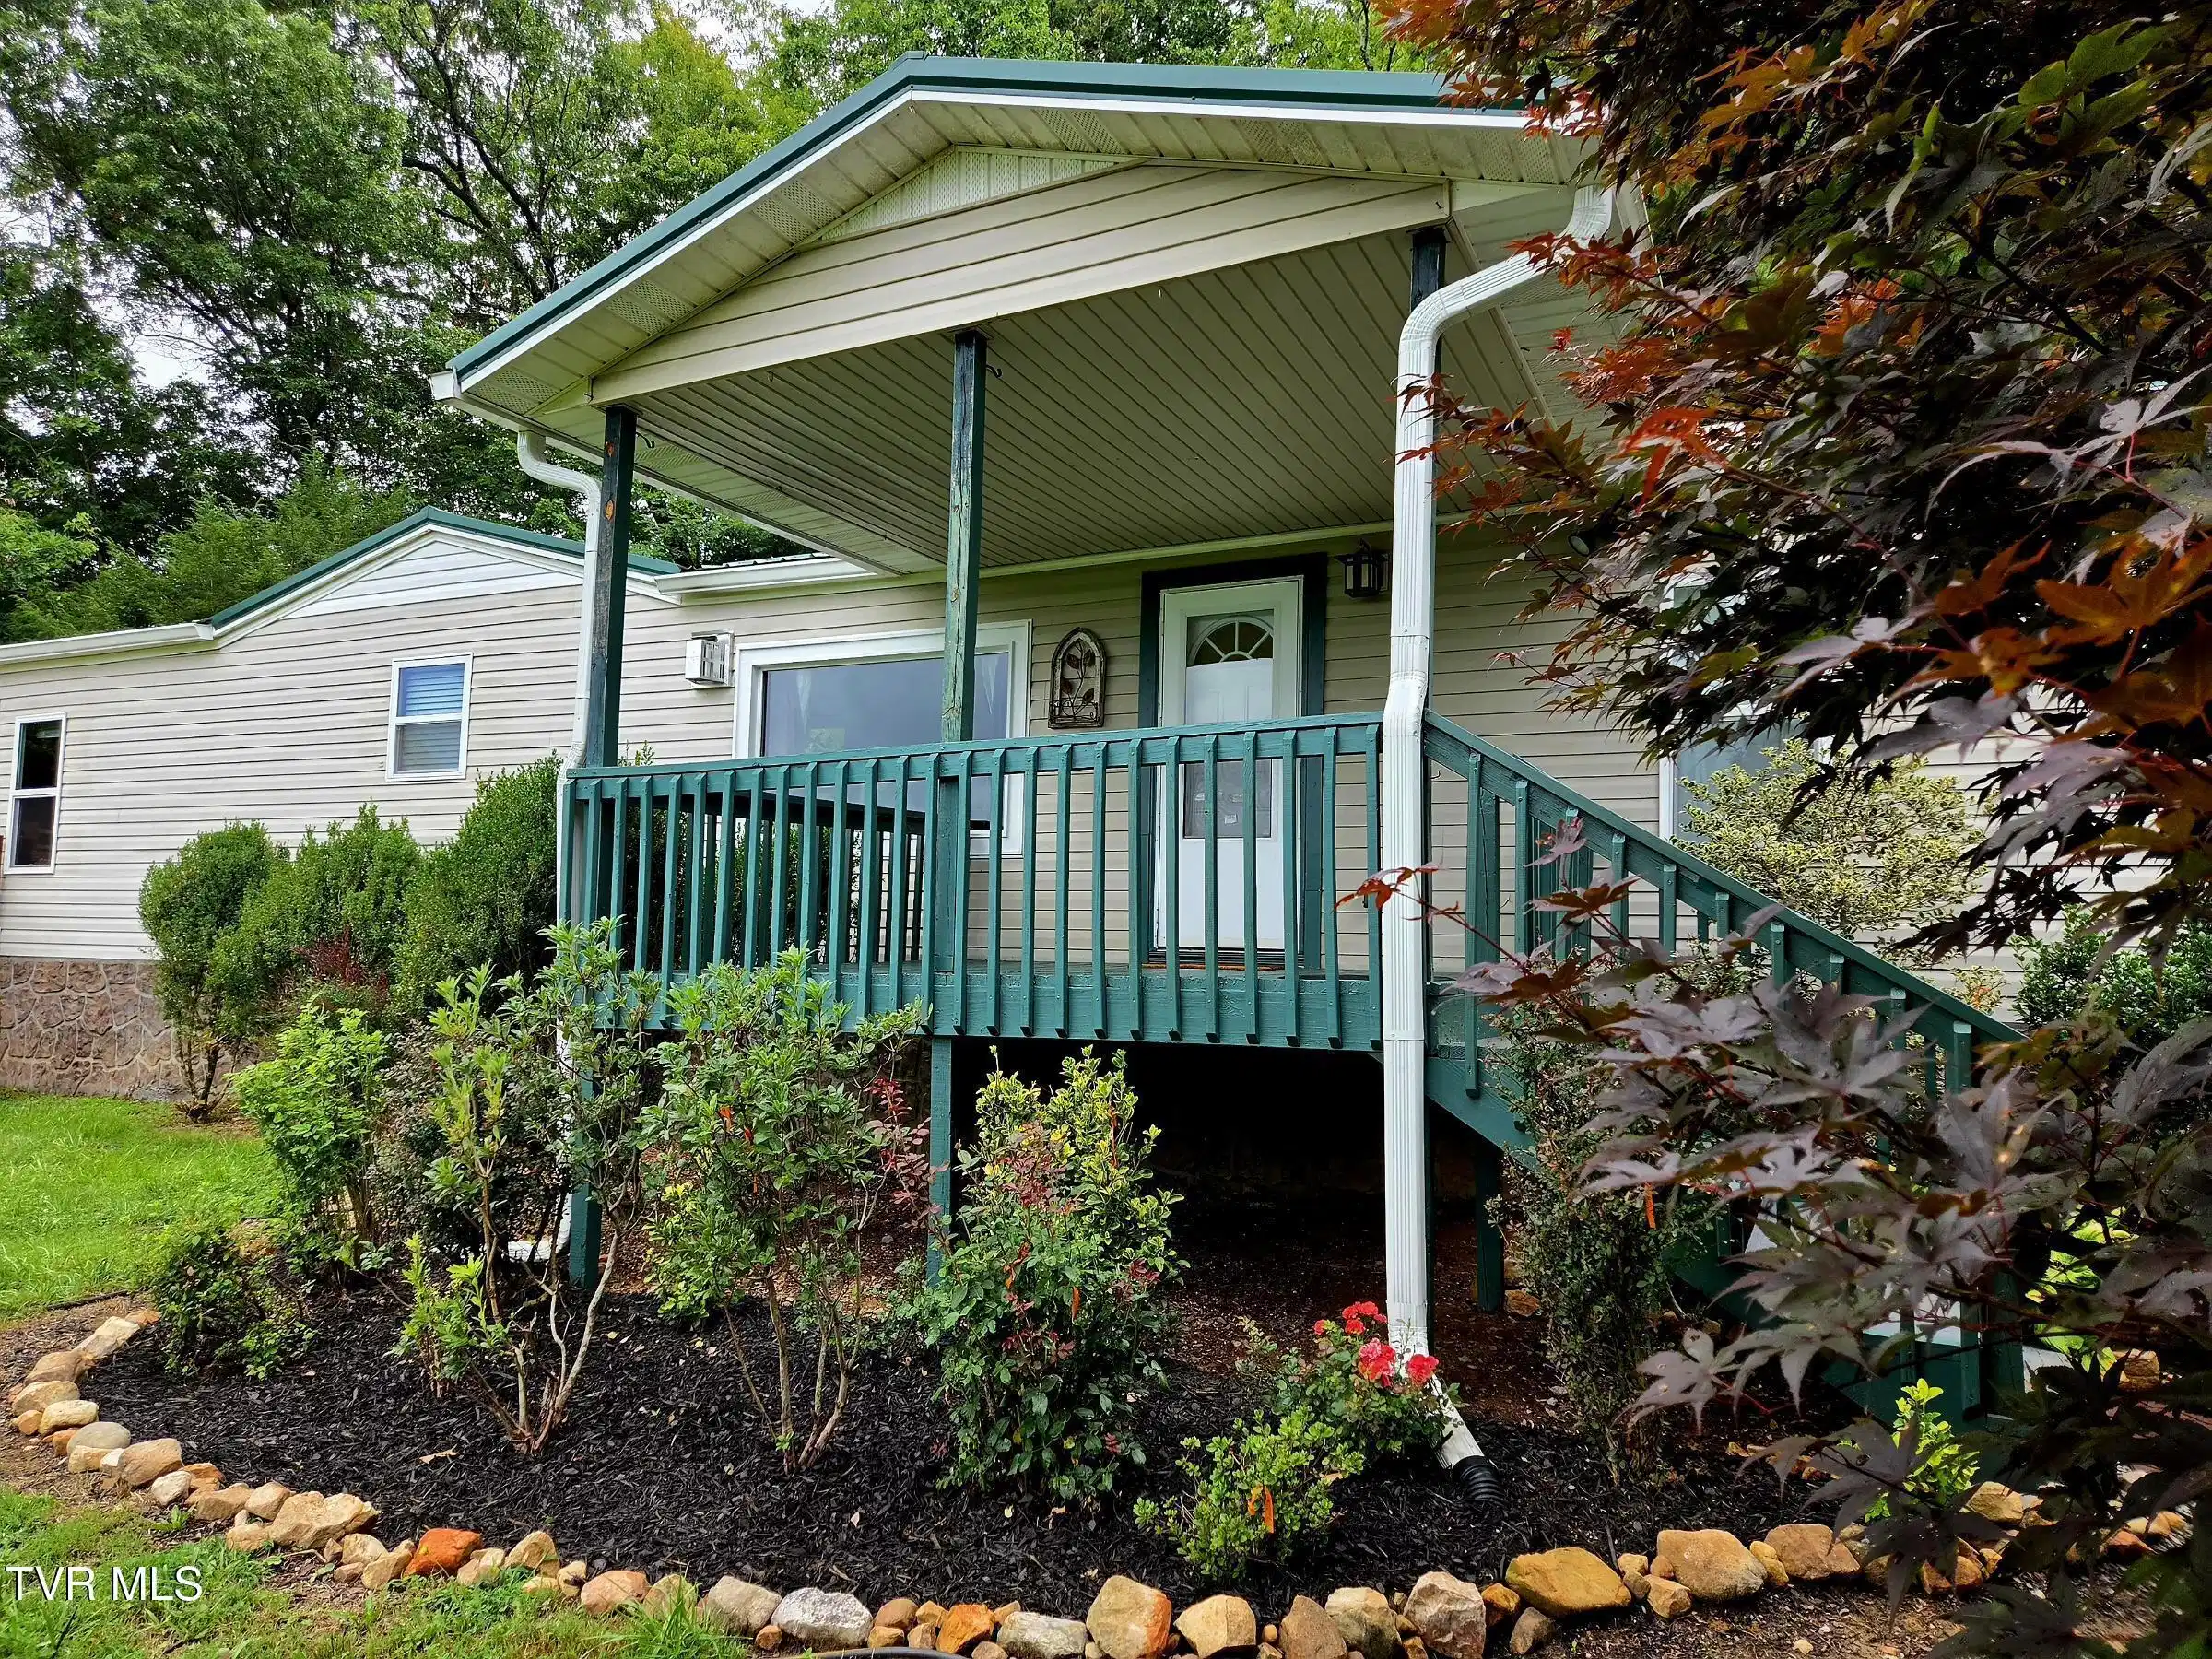
To complement the preexisting Wild roses, dogwoods, blackberries, flowering rhododendron, Mountain Laurel and Majestic hardwoods, thousands of dollars in decorative and fruiting trees and bushes have been planned it. Many of which were purchased at Evergreen of Johnson City and have lifetime warranties, receipts available.
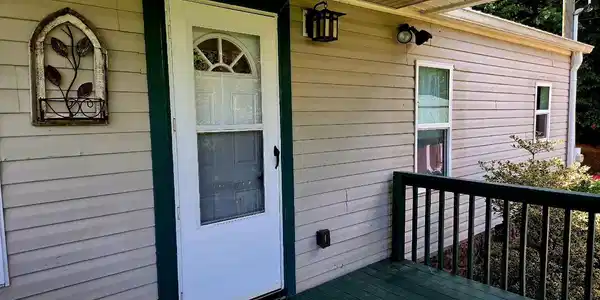
Plantings provide year-round Beauty with multiple varieties of rose, including Coral drift and knockout, the self-pollinating needlepoint Holly that produces hundreds of beautiful red berries for Holiday charm, 2 varieties of dogwood, including the red Cherokee brave, pyrocanthus with its striking orange berries, purple beauty berry and variegated Holly Adorn the entrance, multiple varieties of arborvitae encircle the property to maximize privacy, apple trees and a a peach produce fruit, deep burgundy smoke trees, crepe myrtle trees and bushes in a variety leaf and flower colors, the glowing yellow Japanese false cypress, two varieties of magnolia, pink and white, multiple varieties of Azalea, including the orange flame azalea, golden euonymus, and much more. Many plants are identified, labeled with orange ribbon. The home faces Southwest for amazing sunsets every night from either the porch the front deck or picture window. Two decks, including one directly off the master bedroom, and a covered porch are perfect for relaxing and soaking up the beauty of this property.
A clean dry and wired custom Old Hickory outbuilding, with the brand's typical exceptional quality, has ventilation, 2 screened windows, two spacious lofts and a long workbench. Additionally there is an older aluminum shed for combustibles and lawn care equipment.
R# 2063



 All information is deemed reliable but not guaranteed accurate. Such Information being provided is for consumers' personal, non-commercial use and may not be used for any purpose other than to identify prospective properties consumers may be interested in purchasing.