Mountain Homes Realty
Enter City, Zip or MLS

122 five oaks drive

Johnson City, TN 37604

$775,000

3 BEDS
1,500 SQFT0.5 AC LOT
Residential - Single Family
New Listing
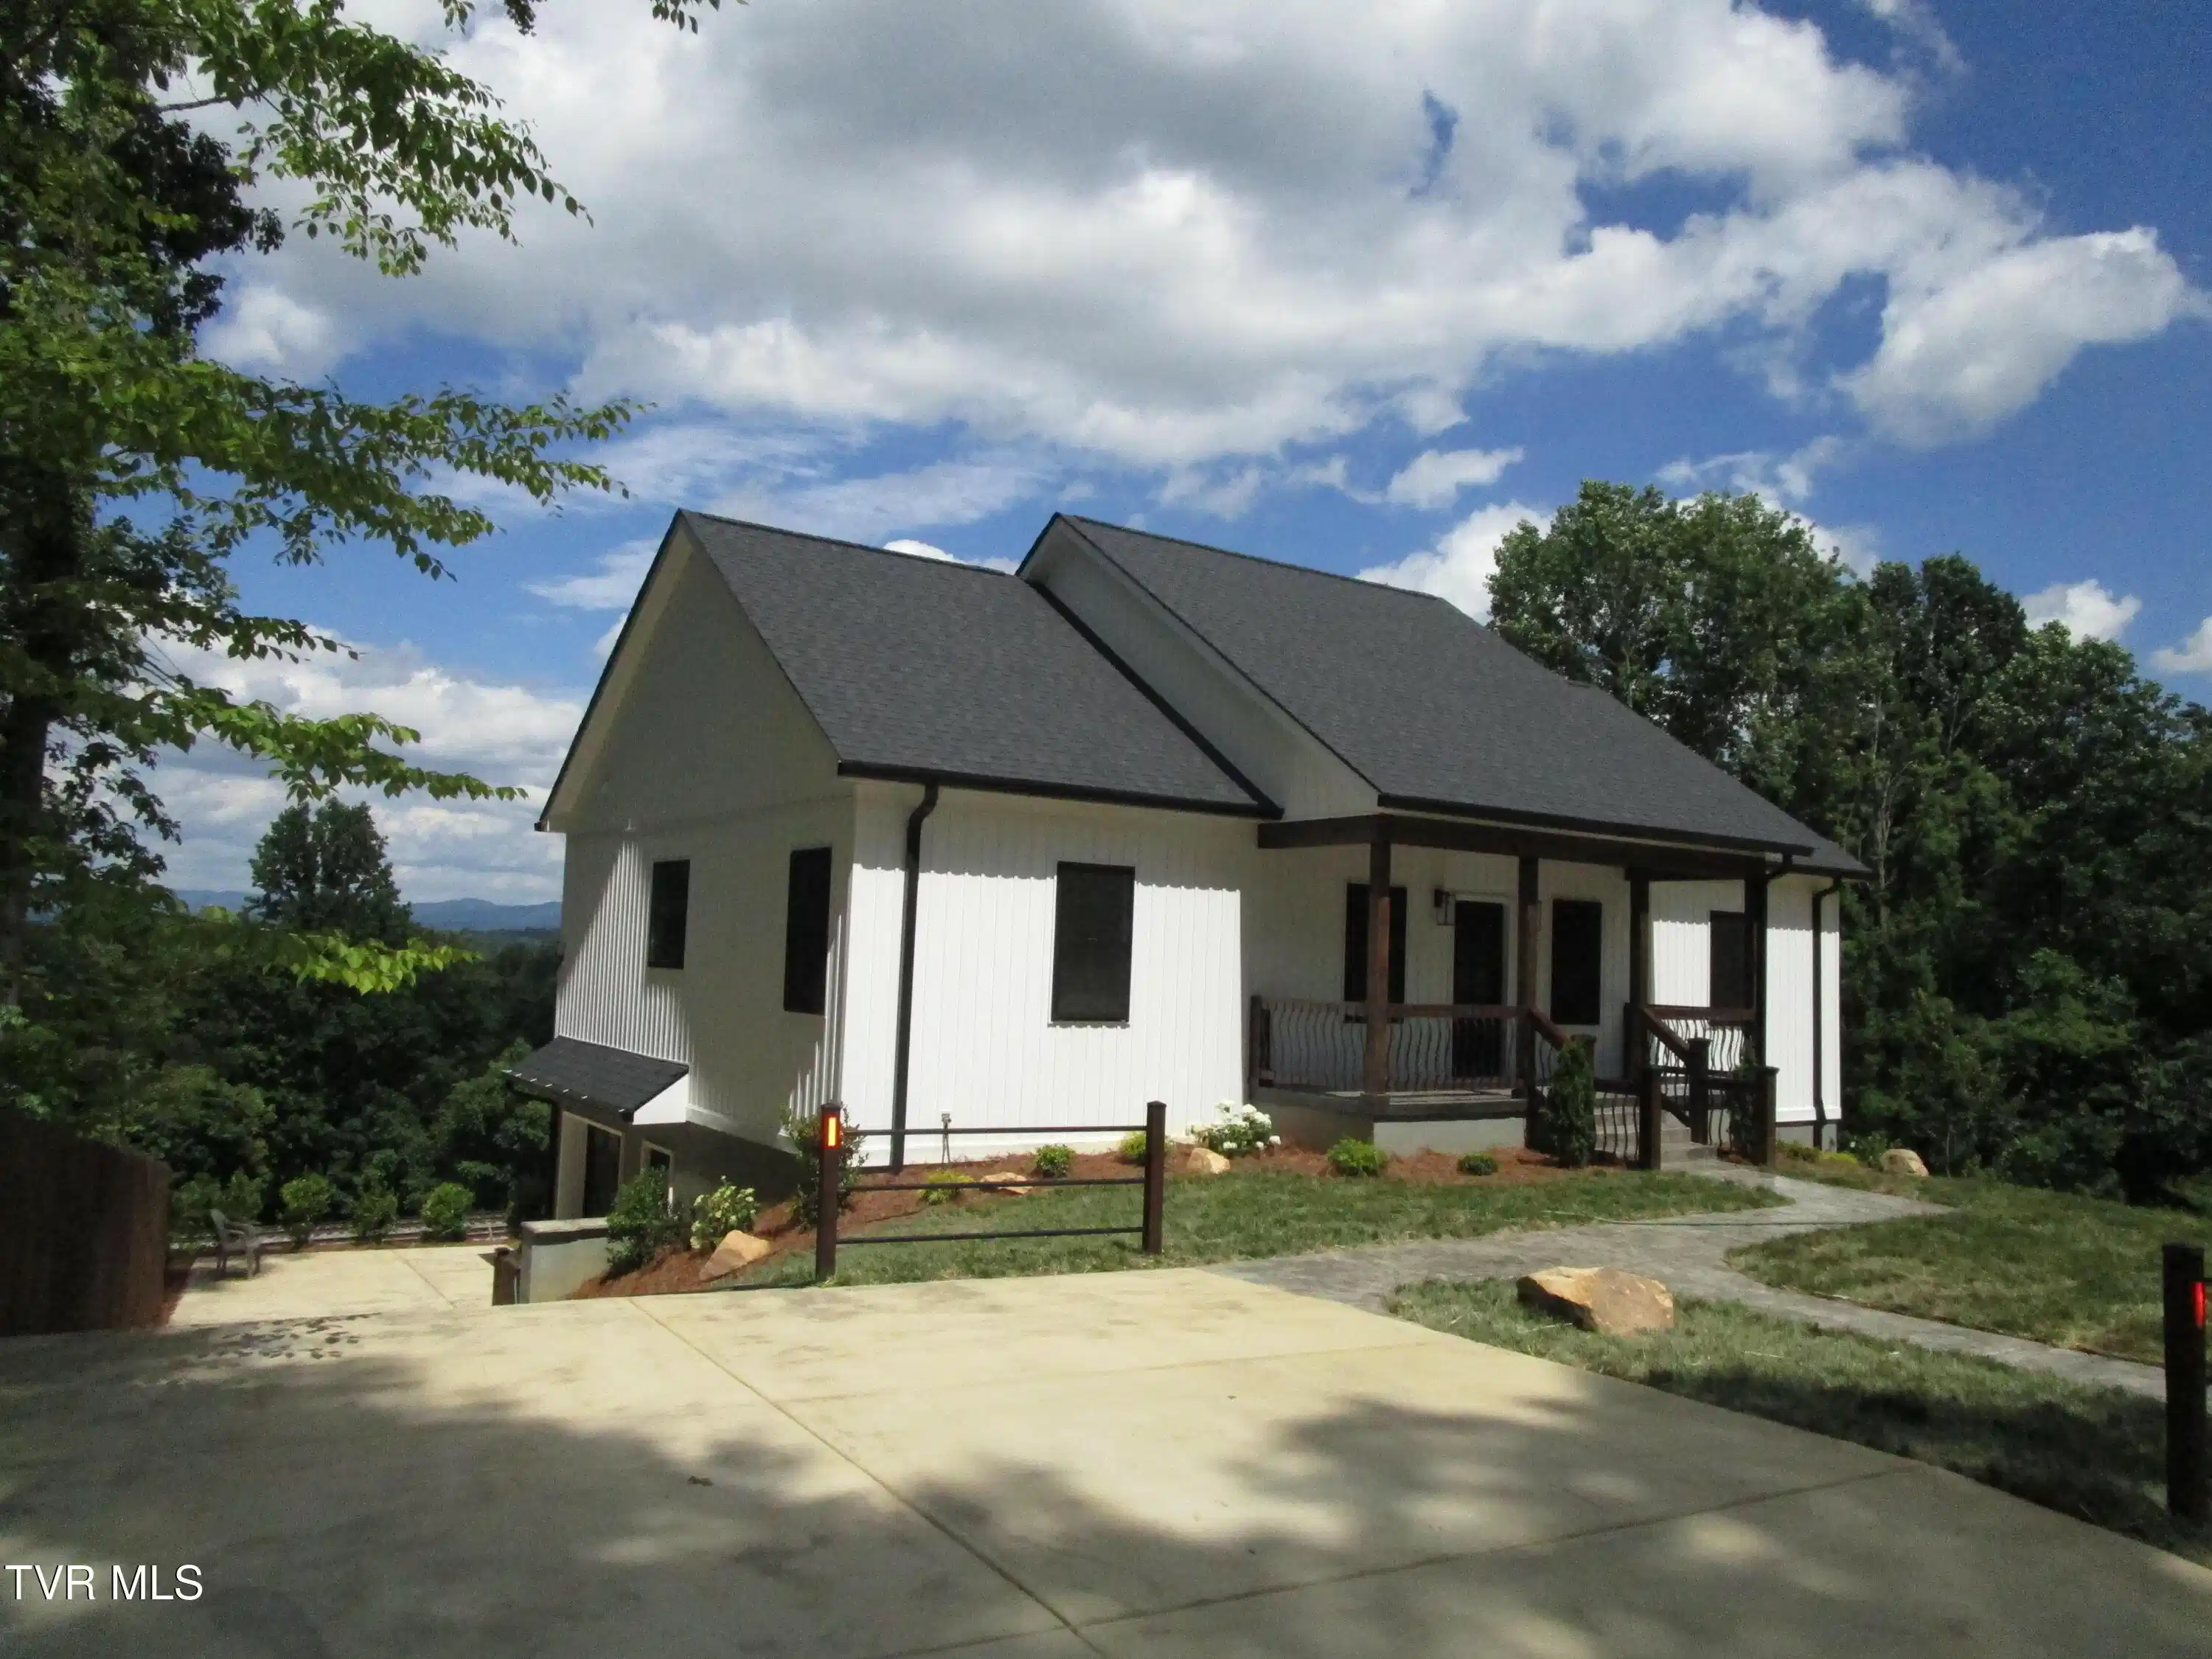
Image 1: IMG_6996
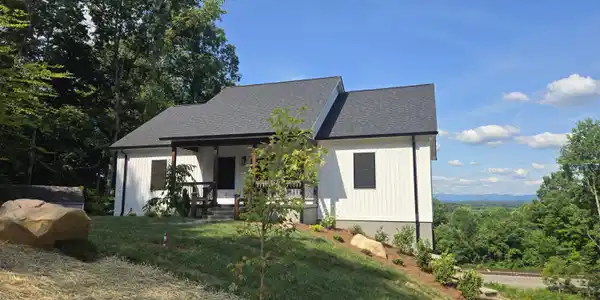
Image 2: 20260624_165031
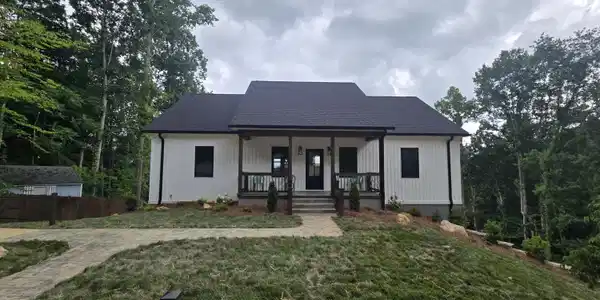
Image 3: 20260618_113007
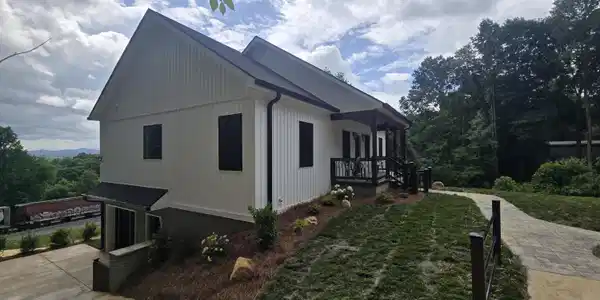
Image 4: 20260618_114033
Bedrooms 3
Full Baths 2
Square Feet 1500
Acreage 0.51
Status Active
MLS # 9997315
County Carter
More Info
Category Residential - Single Family
Status Active
Square Feet 1500
Acreage 0.51
MLS # 9997315
County Carter
122 Five Oaks Drive - 3,000 Sq. Ft. of Luxury Living with Million-Dollar Views Welcome to 122 Five Oaks Drive, where quality craftsmanship, privacy, and breathtaking views come together in one exceptional property. Nestled on a quiet dead-end street with no HOA fees, this beautifully finished home offers approximately 3,000 square feet of living space, including 1,500 square feet on the main level and an additional 1,500 square feet downstairs. Step inside to discover waterproof luxury vinyl flooring, soaring 9-foot ceilings, premium trim throughout, and an inviting electric fireplace heater. The open-concept design flows seamlessly into a stunning kitchen featuring top-of-the-line LG appliances, granite countertops, custom pantry shelving, and abundant storage. The primary suite offers a spa-like retreat complete with a luxurious rain shower and soaking tub featuring massage jets and ambient lighting. Additional bathrooms also feature premium soaking tubs designed for relaxation and comfort. Built with quality in mind, the home includes Anderson windows, premium doors, central heat and air, ceiling fans throughout the interior and exterior spaces, and underground utilities. The lower level provides incredible flexibility with finished ceilings and rough-ins already in place, making it ideal for a future apartment, in-law suite, rental opportunity, or expanded living area. Outside, enjoy professional landscaping, a concrete driveway, stamped concrete front porch and sidewalk, cedar beam accents on both the front and rear of the home, partial front fencing, privacy fencing on one side, and a spacious back deck showcasing truly spectacular million-dollar views. ✨ Property Highlights • Approximately 3,000 Total Sq. Ft. • 1,500 Sq. Ft. Main Level + 1,500 Sq. Ft. Basement • No HOA Fees • Quiet Dead-End Street • Million-Dollar Mountain Views • Waterproof Luxury Vinyl Flooring • 9-Foot Ceilings • Granite Countertops Throughout • Premium Trim Package • Anderson Windows • Top-Line LG Appliances • Rain Shower in Primary Suite • Soaking Tubs with Massage Jets & Lighting • Custom Closet & Pantry Shelving • Electric Fireplace Heater • Ceiling Fans Inside & Out • Basement Rough-In Ready for Apartment • Finished Basement Ceilings • Professional Landscaping • Concrete Driveway • Stamped Concrete Porch & Sidewalk • Cedar Beam Accents • Underground Utilities • Central Heat & Air This is more than a home--it's a private retreat with luxury finishes, future income potential, and unforgettable views. Schedule your private showing today and experience everything 122 Five Oaks Drive has to offer.
Location not available
Listing
Street
Satellite

Exterior Features

  • Style Traditional
  • Construction Single Family
  • Siding Shingle
  • Exterior Balcony
  • Roof Shingle
  • Garage Yes
  • Garage Description 2
  • Water Public
  • Sewer Public Sewer
  • Lot Dimensions 191' x 134' x 159' x 130'

Interior Features

  • Heating Electric, Heat Pump
  • Cooling Ceiling Fan(s), Heat Pump
  • Basement Block, Concrete, Partially Finished, Plumbed, Walk-Out Access
  • Living Area 1,500 SQFT
  • Year Built 2026

Neighborhood & Schools

  • Subdivision Five Oaks
  • Elementary School Happy Valley
  • Middle School Hardin Valley
  • High School Happy Valley

Financial Information

  • Parcel ID 063i A 016.00
  • Zoning Residential

Additional Services

Internet Service Providers

Listing Information

Listing Provided Courtesy of Exit Realty Tri-Cities
The data for this listing came from the TN/VA MLS.
Listing data is current as of 07/06/2026.

Contact Our Agent

By clicking “Submit,” I agree to be contacted by Lake Homes Realty, LLC, its affiliates, and real estate professionals via call, text, and email for real estate services. This includes by automated means, even if your number is on a federal, state, or our internal Do Not Call list. To opt out, you can reply "stop" at any time or reply "help" for assistance. You can also click the unsubscribe link in the emails. Message and data rates may apply. Message frequency may vary. You also agree to our Terms of Use and Privacy Policy.