8498 deer run circle, Ooltewah, TN 37363

$549,900
4 BEDS 2 BATHS
2,340 SQFT0.21 AC LOT
Residential - Single Family
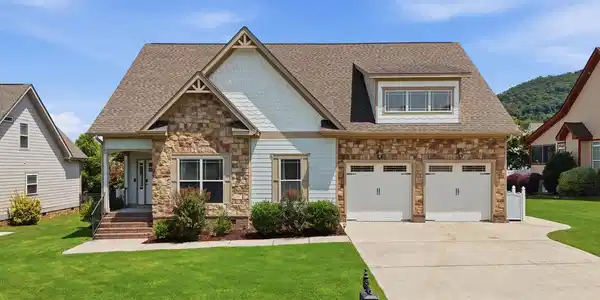
Image 1: 056_dji_20260813010332_0304_d
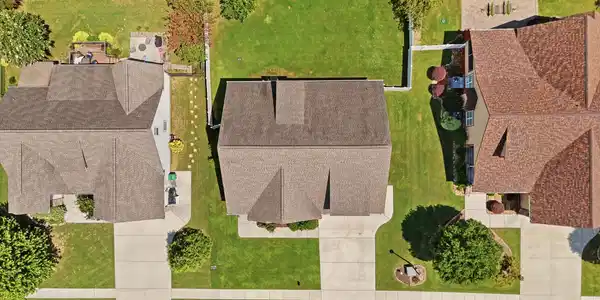
Image 2: 052_dji_20260813010221_0284_d
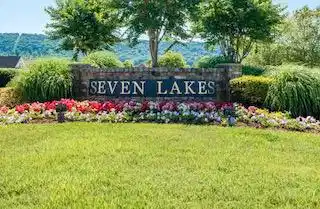
Image 3: Seven lakes entrance

Image 4: 060_dji_20260813010522_0324_d
Bedrooms 4
Total Baths 2
Full Baths 2
Square Feet 2340
Acreage 0.22
Status Active
MLS # 1540369
County Hamilton
More Info
Category Residential - Single Family
Status Active
Square Feet 2340
Acreage 0.22
MLS # 1540369
County Hamilton
3 Main-Level Bedrooms + Private Upstairs Junior Suite | Waterproof Lifetime Vinyl Floors This is the best of both worlds with one-level living featuring three bedrooms on the main level, plus a private second-level junior suite with its own walk-in closet. Located in the highly desirable gated community of Seven Lakes in Ooltewah, this beautifully maintained home offers soaring vaulted ceilings, an open floor plan, abundant natural light, flexible living spaces, and a fully fenced backyard -- all within one of the area's most sought-after neighborhoods. The bright, well-appointed kitchen features stainless steel appliances and opens directly to the living and dining spaces, making it easy to stay connected with family and guests. Large windows throughout the home fill the living spaces with natural light, while the thoughtfully designed floor plan provides both openness and privacy. This beautifully maintained home offers the perfect blend of open, light-filled living spaces and flexible private retreats, all within one of the area's most sought-after neighborhoods. Community Amenities You'll Love: Seven Lakes is more than a subdivision--it's a lifestyle. Residents enjoy: * Gated entrance with security system * Seven picturesque lakes and ponds (several with fountains) * Community swimming pool and clubhouse with covered porch * Wide sidewalks and walking trails perfect for morning strolls, jogging, or evening conversations with neighbors. Inside the Home: The moment you walk through the door, soaring ceilings and an open, airy floor plan greet you. Designed for both everyday ease and effortless entertaining, the main level features: * Four bedrooms, including a spacious primary suite * An impressive family room that flows seamlessly into the kitchen and dining areas * A bright, well-appointed kitchen with quality finishes and top-tier appliances * Abundant natural light pouring in through numerous windows. One of the home's most versatile features is the additional upstairs living space. This private retreat includes a bedroom, sitting room, and area- ideal for use as a mother-in-law suite, teen hangout, guest quarters, home office, or extended-family space. Recent Upgrades & Improvements: The sellers have invested thoughtfully in the home, so you can move right in and enjoy: * Fresh exterior paint * Updated interior finishes * New flooring throughout the main level * New water heater and new stove * Freshly painted upstairs living areas and molding throughout. * Custom closets in the primary bedroom and upstairs bedroom * Upgraded high-tech security system * AC fan replacement and servicing * New front-yard landscaping

Exterior Features

  • Construction Single Family
  • Siding Shingle
  • Exterior Gray Water System, Smart Irrigation, Smart Light(s), Smart Lock(s)
  • Roof Shingle
  • Garage Yes
  • Garage Description 2
  • Water Public
  • Sewer Public Sewer
  • Lot Dimensions 80X120
  • Lot Description Landscaped, Level, Sprinklers In Front, Sprinklers In Rear, Views

Interior Features

  • Appliances Refrigerator, Microwave, Free-Standing Electric Range, Electric Water Heater, Electric Range, Electric Oven, Electric Cooktop, Disposal, Dishwasher
  • Heating Central, Electric, Propane
  • Cooling Ceiling Fan(s), Central Air, Electric
  • Basement Crawl Space
  • Living Area 2,340 SQFT
  • Year Built 2012
  • Stories One and One Half

Neighborhood & Schools

  • Subdivision Seven Lakes
  • Elementary School Ooltewah Elementary
  • Middle School Hunter Middle
  • High School Ooltewah

Financial Information

  • Parcel ID 104k F 016

Listing Information

Listing Provided Courtesy of Zach Taylor - Chattanooga
Listing Agent Linda Palacio
Greater Chattanooga Association of REALTORS.
Listing data is current as of 09/28/2026.

Contact Our Agent

By clicking “Submit,” I agree to be contacted by Lake Homes Realty, LLC, its affiliates, and real estate professionals via call, text, and email for real estate services. This includes by automated means, even if your number is on a federal, state, or our internal Do Not Call list. To opt out, you can reply "stop" at any time or reply "help" for assistance. You can also click the unsubscribe link in the emails. Message and data rates may apply. Message frequency may vary. You also agree to our Terms of Use and Privacy Policy.