616 new bethel road

Piney Flats, TN 37686

$830,000
3 BEDS
2,093 SQFT1.64 AC LOT
Residential - Single Family
Image 1: 001a
Image 2: 005
Image 3: 006
Image 4: 007
Bedrooms 3
Full Baths 2
Square Feet 2093
Acreage 1.65
Status Active
MLS # 9994914
County Sullivan
More Info
Category Residential - Single Family
Status Active
Square Feet 2093
Acreage 1.65
MLS # 9994914
County Sullivan
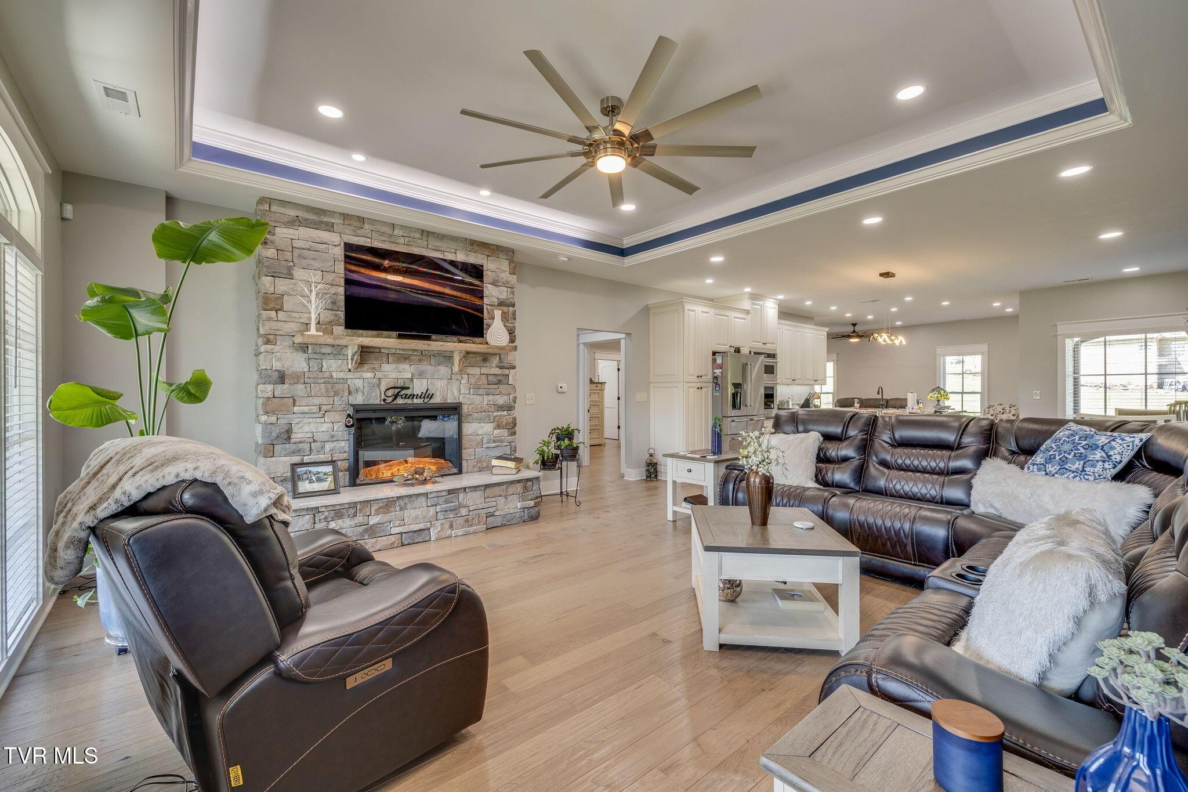
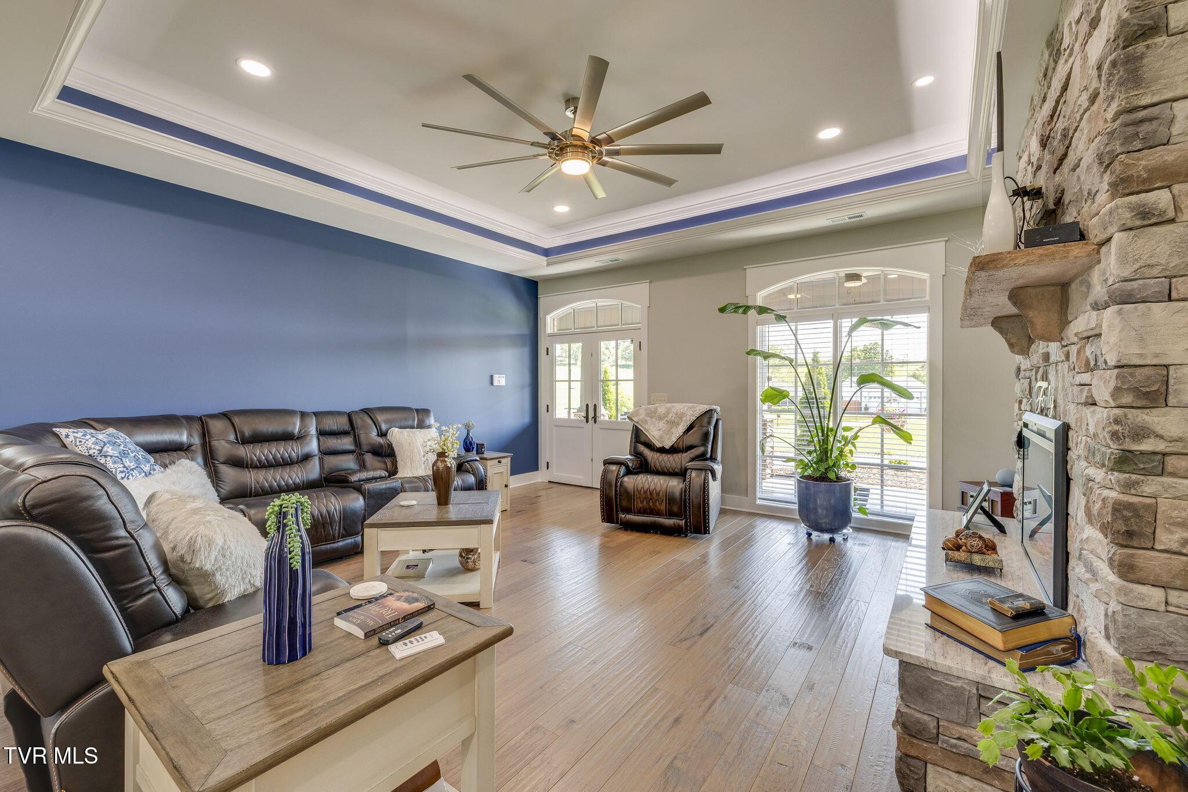
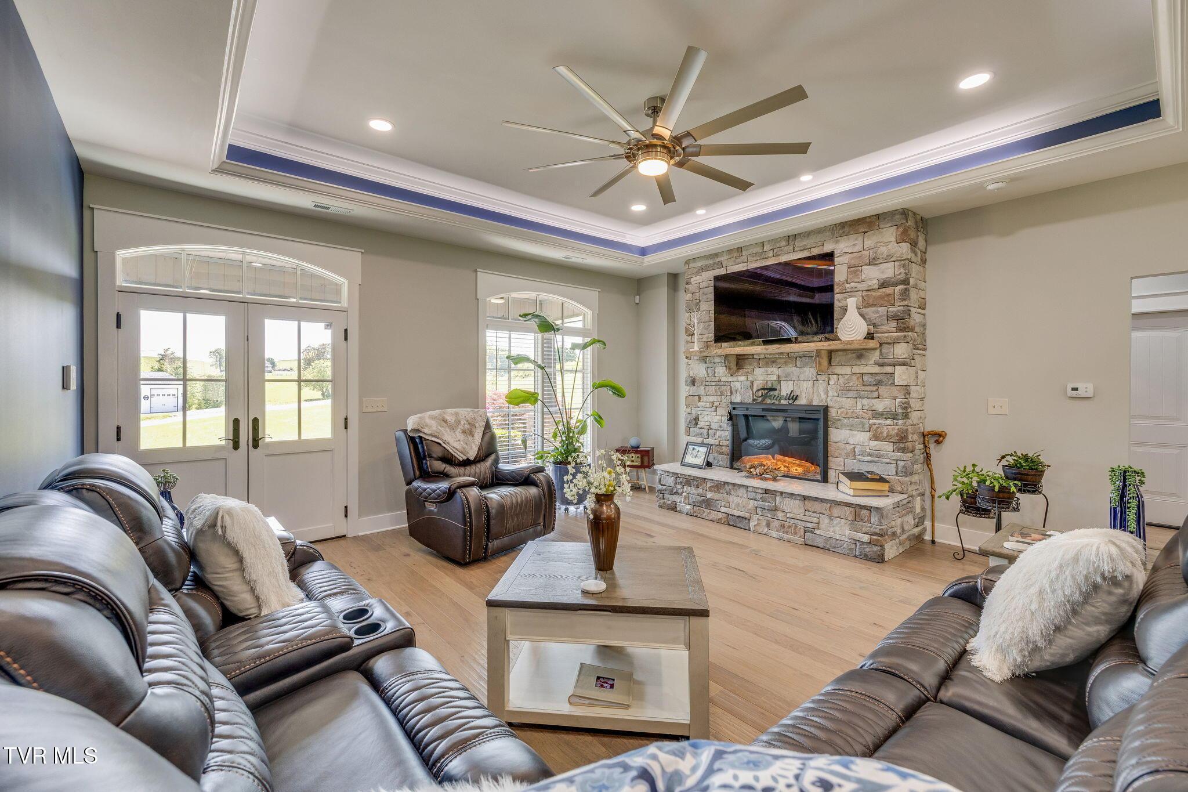
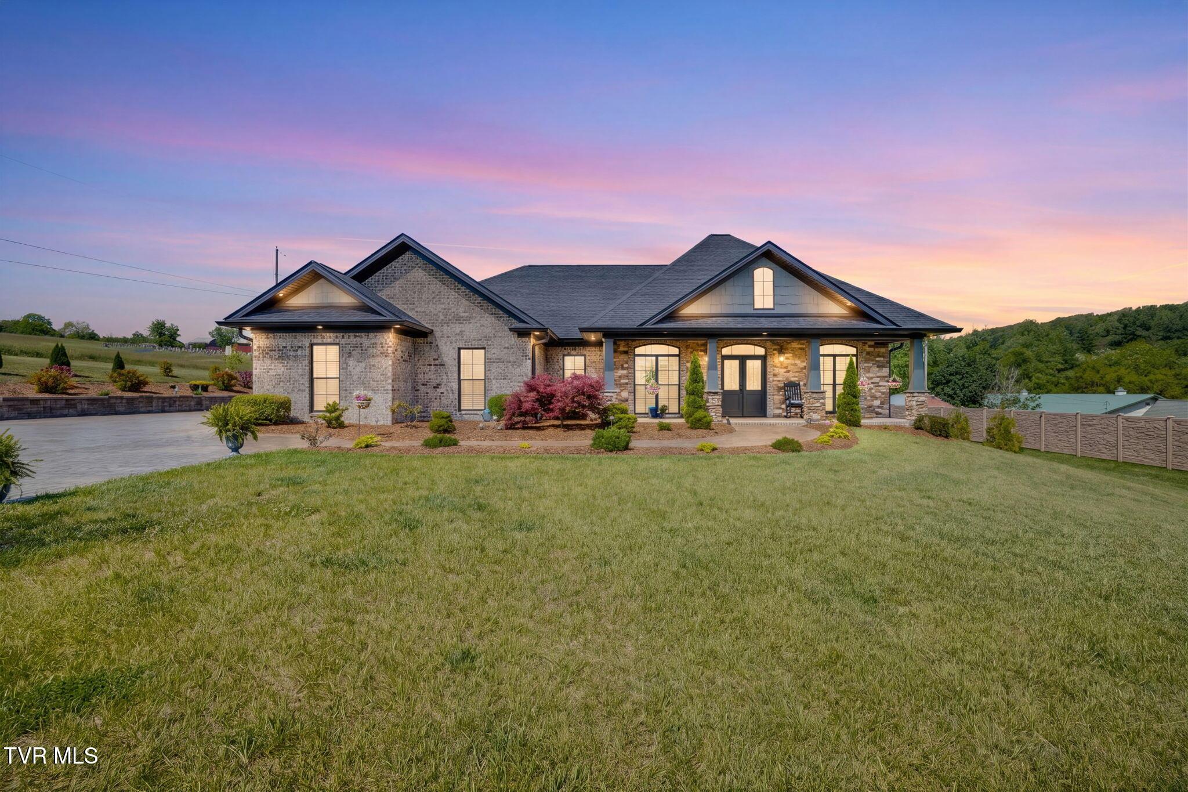
Luxury Living with Exceptional Craftsmanship. Welcome to this stunning custom-built 3 bedroom, 2 bath home offering the ease of one-level living paired with high-end finishes throughout. Thoughtfully designed and quality constructed with no detail overlooked. The inviting Great Room is filled with natural light and features a beautiful tray ceiling and a striking stone fireplace, creating a warm yet sophisticated focal point. Additional fireplaces in the primary suite and dining/sitting area add to the home's cozy luxury--while the great room fireplace offers the option to convert to gas. The kitchen is truly a cook's dream, boasting abundant counter space for meal prep and generous bar seating--perfect for entertaining and gathering with family and friends. The spacious Primary Suite is a private retreat, complete with a relaxing jetted tub, custom tile shower, and an oversized walk-in closet. A split-bedroom floor plan ensures privacy, making it ideal for both homeowners and guests. Step outside to enjoy the screened-in back porch with LVT flooring, ceiling fans, and cable. The exterior is just as impressive, featuring pristine landscaping, a stamped concrete driveway and sidewalk both with recessed lighting and lighting in the eaves of the home. Additional upgrades include: Hardwood flooring throughout, Custom tile showers in both bathrooms, Spray foam insulation for energy efficiency, Cat 5 wiring in every room, Security system, Epoxy-coated garage floors and front porch. Bonus Features That Set This Property Apart: A detached 40x60 metal building offers incredible versatility--perfect for the car enthusiast, hobbyist, or anyone in need of substantial storage or workshop space. The building includes three garage bays with a car lift that conveys and RV or boat storage making it ideal for automotive projects or equipment storage. Inside, you'll find approximately 700 finished square feet of heated and cooled space, creating the ultimate man cave or she shed--complete with a kitchenette, full bath, laundry hookups, and comfortable living space. With ample room for boat storage and the lake just 2 minutes away, this property is perfectly suited for those who love spending time on the water. This home is the perfect combination of luxury, functionality, and lifestyle--offering not only a beautifully designed residence but also unmatched space and flexibility for work, play, and relaxation. Enjoy quiet country living with all conveniences close by. No city taxes. All information is deemed reliable. Buyer to verify.
Location not available
Listing
Street
Satellite

Exterior Features

  • Style Ranch
  • Construction Single Family
  • Siding Shingle
  • Roof Shingle
  • Garage Yes
  • Garage Description 6
  • Water Public
  • Sewer Septic Tank
  • Lot Dimensions see acres

Interior Features

  • Heating Fireplace(s), Heat Pump
  • Cooling Heat Pump
  • Living Area 2,093 SQFT
  • Year Built 2023

Neighborhood & Schools

  • Subdivision Not In Subdivision
  • Elementary School Mary Hughes
  • Middle School Sullivan East
  • High School Sullivan East

Financial Information

  • Parcel ID 134 123.05
  • Zoning A 1

Additional Services

Internet Service Providers

Listing Information

Listing Provided Courtesy of Conservus Homes
The data for this listing came from the TN/VA MLS.
Listing data is current as of 08/09/2026.

Contact Our Agent

By clicking “Submit,” I agree to be contacted by Lake Homes Realty, LLC, its affiliates, and real estate professionals via call, text, and email for real estate services. This includes by automated means, even if your number is on a federal, state, or our internal Do Not Call list. To opt out, you can reply "stop" at any time or reply "help" for assistance. You can also click the unsubscribe link in the emails. Message and data rates may apply. Message frequency may vary. You also agree to our Terms of Use and Privacy Policy.