4016 rick slaughter court

Kingsport, TN 37660

$699,000
4 BEDS 3 BATHS
4,743 SQFT0.34 AC LOT
Residential - Single Family
Image 1: 201
Image 2: 205
Image 3: 209
Image 4: 206
Bedrooms 4
Total Baths 3
Full Baths 3
Square Feet 4743
Acreage 0.35
Status Pending
MLS # 9996936
County Sullivan
More Info
Category Residential - Single Family
Status Pending
Square Feet 4743
Acreage 0.35
MLS # 9996936
County Sullivan
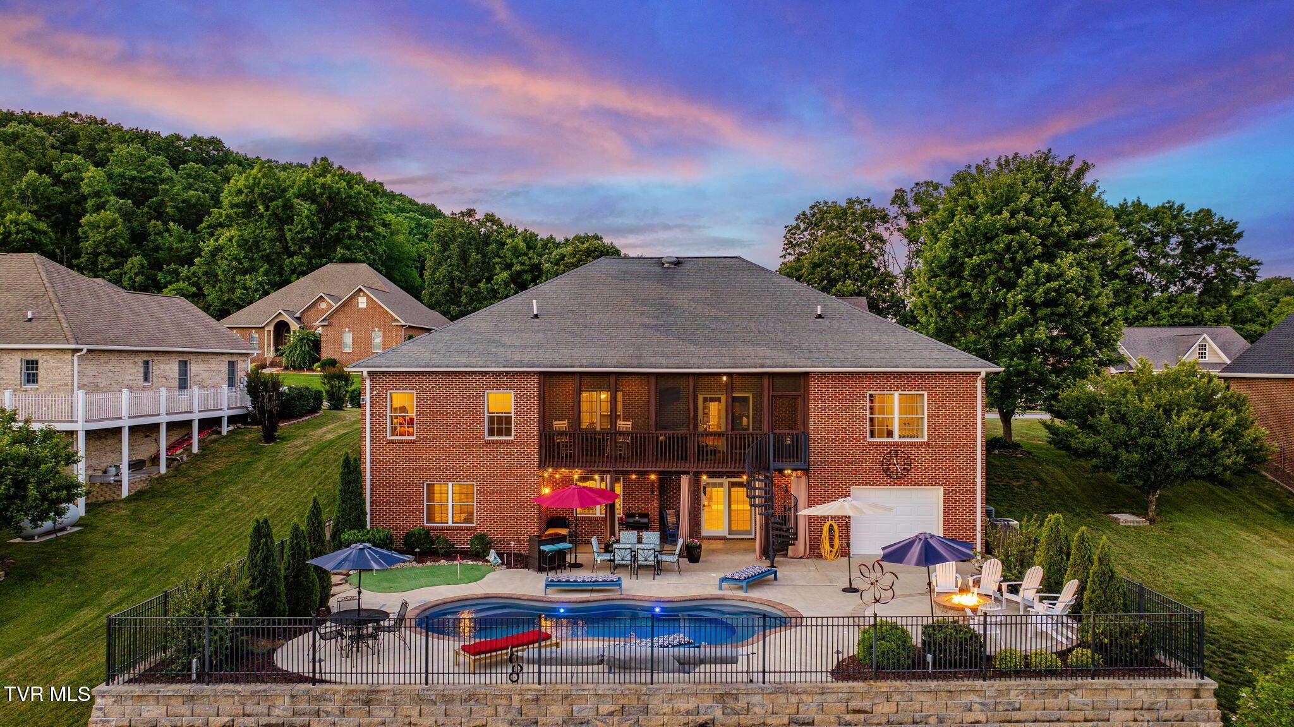
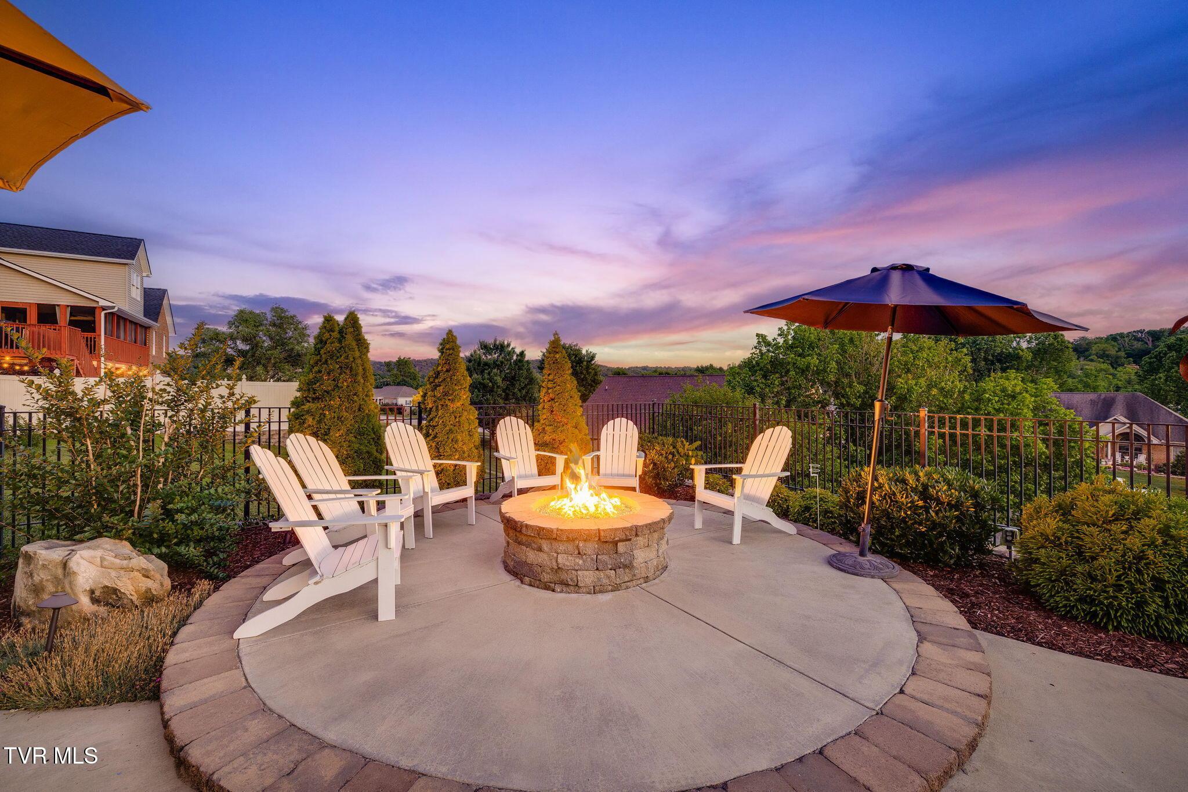
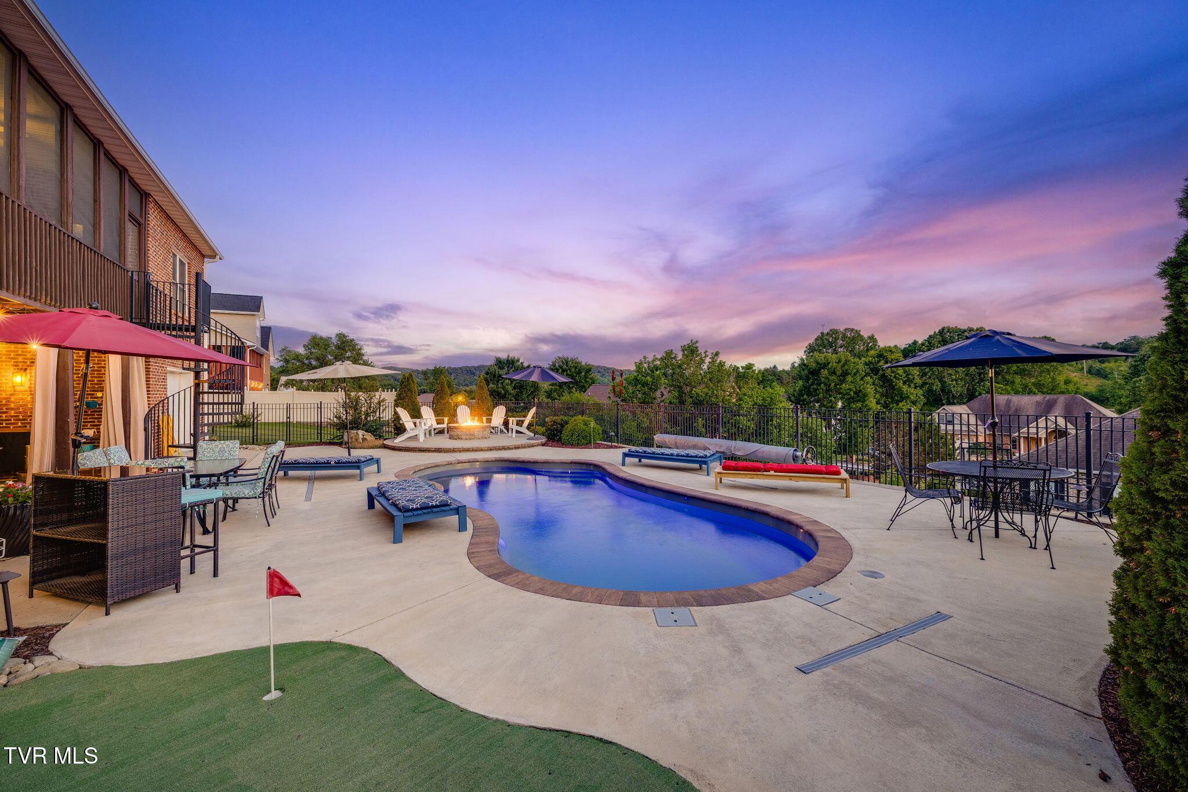
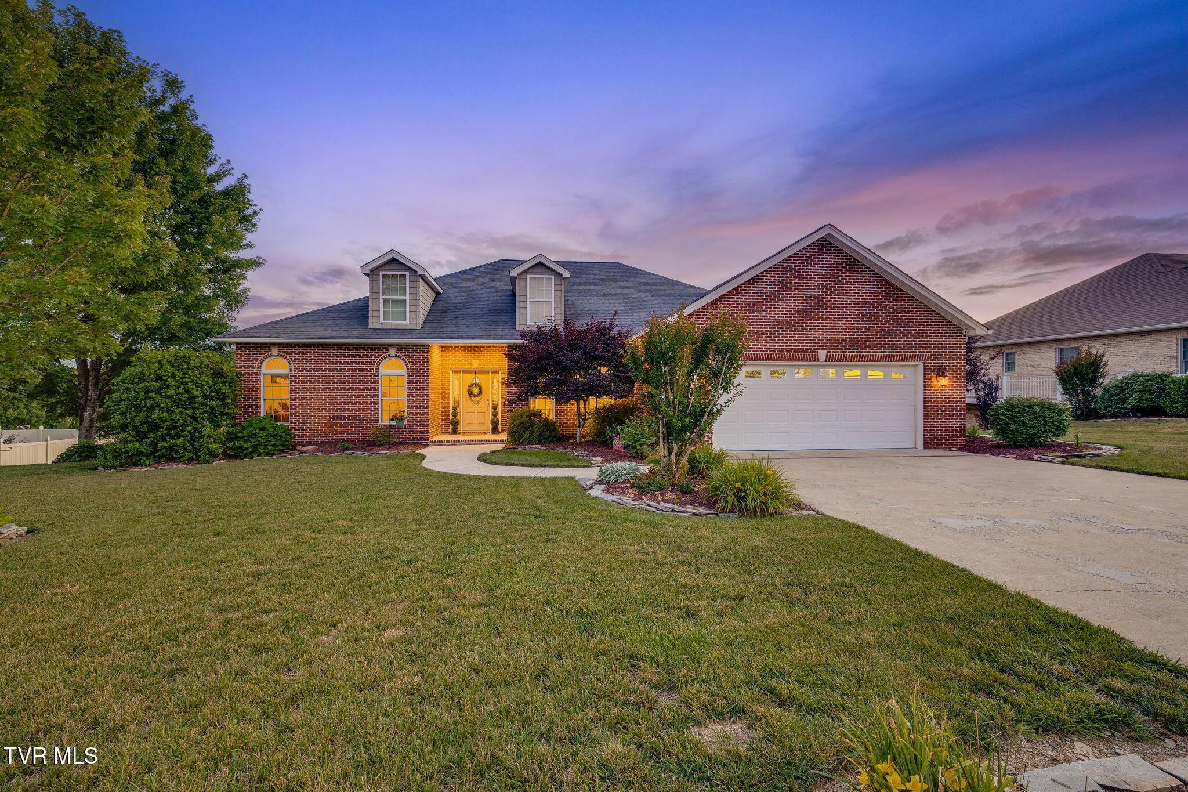
Enjoy serene mountain views from this spacious ranch-style home featuring a split floor plan, a finished walkout basement with garage/workshop space, and a stunning saltwater fiberglass pool surrounded by extensive hardscaping. Designed for comfortable main-level living, the open-concept floor plan offers a spacious primary suite with tray ceiling, walk-in closet, and private ensuite bath featuring a soaking tub, separate shower, and dual vanities. Two additional bedrooms and a full bath are situated on the opposite side of the home, along with an oversized laundry room, creating a desirable split-bedroom layout. The kitchen features double ovens, a large walk-in pantry, abundant cabinetry, and seamless flow into the living and dining areas. Main level garage access with only one step into the kitchen adds everyday convenience. The finished lower level provides exceptional flexibility for multi-generational living, guests, entertaining, or working from home. Highlights include a large bedroom, full bath, expansive recreation room, den, dedicated home office area, fitness room, kitchenette, and a storage room that doubles as a storm shelter with emergency lighting. The walkout basement opens directly to the patio and pool area, creating seamless indoor-outdoor living and making it an ideal space for hosting family and friends. Relax on the screened porch overlooking the mountains or follow the spiral staircase down to the private backyard oasis featuring a saltwater fiberglass pool, extensive hardscaping, and a gas line already installed for a future outdoor kitchen from the buried 500 gallon propane tank. With direct access from the lower level, the pool area is perfectly designed for entertaining, recreation, and enjoying the spectacular mountain views. Practice your short game at the putting green overlooking the pool, or get some shots up at the permanently installed basketball goal at the upper driveway for even more opportunities for outdoor fun. If you're searching for a home with mountain views, a pool, finished basement, home office, guest suite, gym space, storm shelter, screened porch, and main-level living, this property offers an exceptional combination of comfort, flexibility, and outdoor amenities. Pair these outstanding features with excellent Kingsport City Schools and easy access to I-26 and the many amenities of the Tri-Cities, and you've found the perfect place to put down roots. For added peace of mind, the sellers are offering a 1 year home warranty to buyers. Let's schedule your showing today! Some pool furniture will convey as well as kitchen refrigerator, office desk and shelf. Security cameras in use, square footage is estimated, some information taken from public record. Buyer or Buyer's agent to verify.
Location not available
Listing
Street
Satellite

Exterior Features

  • Style Ranch
  • Construction Single Family
  • Siding Composition
  • Exterior See Remarks
  • Roof Composition
  • Garage Yes
  • Garage Description 2
  • Water Public
  • Sewer Public Sewer
  • Lot Dimensions 110 x 144 x 105 x 139

Interior Features

  • Heating Heat Pump
  • Cooling Heat Pump
  • Basement Finished, Garage Door, Heated, Interior Entry, Walk-Out Access
  • Living Area 4,743 SQFT
  • Year Built 2005

Neighborhood & Schools

  • Subdivision Bailey Ranch
  • Elementary School John Adams
  • Middle School Robinson
  • High School Dobyns Bennett

Financial Information

  • Parcel ID 090o F 03600 000
  • Zoning R 1B

Additional Services

Internet Service Providers

Listing Information

Listing Provided Courtesy of Southern Dwellings
The data for this listing came from the TN/VA MLS.
Listing data is current as of 08/09/2026.

Contact Our Agent

By clicking “Submit,” I agree to be contacted by Lake Homes Realty, LLC, its affiliates, and real estate professionals via call, text, and email for real estate services. This includes by automated means, even if your number is on a federal, state, or our internal Do Not Call list. To opt out, you can reply "stop" at any time or reply "help" for assistance. You can also click the unsubscribe link in the emails. Message and data rates may apply. Message frequency may vary. You also agree to our Terms of Use and Privacy Policy.