Mountain Homes Realty
Enter City, Zip or MLS

865 e heathland drive

Inman, SC 29349

$1,100,000

7 BEDS 5 BATHS
5,800-5,999 SQFT0.64 AC LOT
Residential - Single Family
Image 1
Image 2
Image 3
Image 4
Bedrooms 7
Total Baths 5
Full Baths 5
Square Feet 5800-5999
Acreage 0.65
Status Active
MLS # 1596479
County Spartanburg
More Info
Category Residential - Single Family
Status Active
Square Feet 5800-5999
Acreage 0.65
MLS # 1596479
County Spartanburg

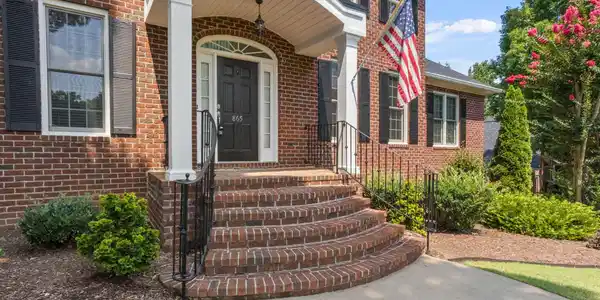
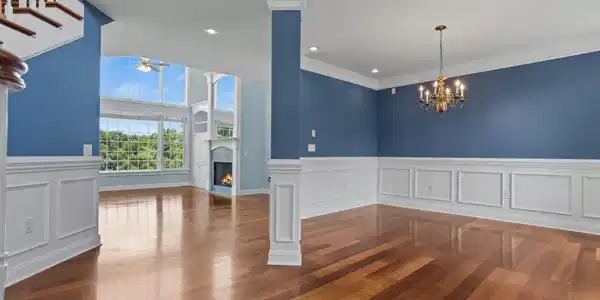
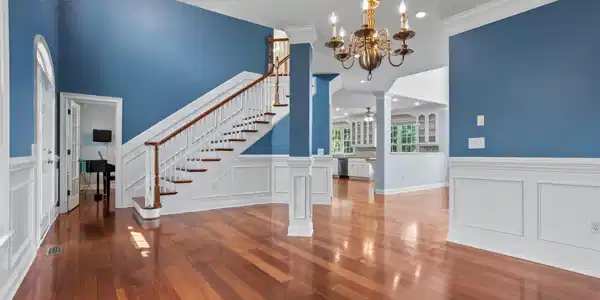
Welcome to the prestigious Woodfin Ridge Golf Club community, where luxury living meets exceptional outdoor amenities. Perfectly positioned on the golf course with peaceful views of a private green space, this impressive custom home offers over 5,800 square feet of thoughtfully designed living space, including a fully finished walk-out basement. Step inside to soaring ceilings, beautiful hardwood floors, and an inviting open-concept floor plan designed for both everyday living and entertaining. The main level features a grand foyer, formal dining room, and an expansive great room highlighted by a gas log fireplace, custom built-in cabinetry, and abundant natural light. The spacious eat-in kitchen is a chef's dream, complete with a center island, walk-in pantry, generous cabinetry, breakfast bar, and ample workspace for entertaining. Just off the kitchen, the extended covered porch with Trex decking provides the perfect setting for outdoor dining while overlooking the saltwater pool, golf course, and surrounding greenspace. The main level also offers a flexible guest bedroom or home office with convenient access to a full bath, a nearby laundry room, and an elegant primary suite featuring a tray ceiling, hardwood flooring, oversized walk-in closet, double vanity, tiled walk-in shower, and relaxing jetted tub. Upstairs, you'll find three spacious guest bedrooms, each with its own walk-in closet, along with a large hall bath. Two walk-out attic storage areas provide exceptional storage space rarely found in today's homes. The third floor serves as an ideal private guest suite, complete with a bedroom, sitting area, and full bath. Designed with flexibility in mind, the fully finished walk-out basement is perfectly suited for multi-generational living or extended guest accommodations. This level features a large recreation room, full kitchen with dining area, bedroom with private bath, exercise room (currently used as a bedroom), second laundry area, multiple storage rooms, and a dedicated storage space with exterior access for pool equipment and outdoor storage. Outdoor living is truly exceptional. The backyard is an entertainer's paradise, showcasing an in-ground saltwater athletic-style pool surrounded by expansive decking and patio space. A covered patio opens directly to the pool area, while a custom fire pit with built-in wood storage and stamped concrete seating creates the perfect gathering place for family and friends. Additional upgrades include a new roof (2021), side-entry three-car garage with epoxy flooring, four HVAC systems, natural gas heat on the main level, heat pumps serving the upper levels, two laundry rooms, and two water heaters, including a tankless gas water heater. Offering an expansive floor plan, resort-style outdoor living, breathtaking golf course views, and exceptional flexibility for multi-generational living, this remarkable Woodfin Ridge home presents a rare opportunity to enjoy luxury, comfort, and timeless design in one of the area's most desirable golf course communities.
Location not available
Listing
Street
Satellite

Exterior Features

  • Style Traditional
  • Construction Traditional
  • Siding Brick Veneer-Full
  • Exterior Deck, Patio, Pool-In Ground, Porch-Other, Tilt Out Windows, Vinyl/Aluminum Trim, Windows-Insulated, Sprklr In Grnd-Full Yard, Under Ground Irrigation
  • Roof Architectural
  • Garage Yes
  • Garage Description Attached Garage
  • Water Public
  • Sewer Septic
  • Lot Dimensions 127x188x145x211
  • Lot Description Mountain View, On Golf Course, Some Trees, Underground Utilities, Water View

Interior Features

  • Heating Electric, Forced Air, Multi-Units, Natural Gas, Heat Pump
  • Cooling Central Forced, Electric, Multi-Units
  • Basement Full Finished, Partial, Walkout, Interior Access
  • Fireplaces 1
  • Fireplaces Description Gas Logs
  • Living Area 5,800-5,999 SQFT
  • Year Built 2002
  • Stories 3+

Neighborhood & Schools

  • Subdivision Woodfin Ridge
  • Elementary School Oakland
  • Middle School Boiling Springs
  • High School Boiling Springs

Financial Information

  • Parcel ID 2-22-00-285.00

Additional Services

Internet Service Providers

Listing Information

Listing Provided Courtesy of Century 21 Blackwell & Co
Listing Agent Mitzi Kirsch
The data relating to real estate for sale on this web site comes in part from the Broker Reciprocity Program of the MLS of Greenville, SC, Inc.

IDX information is provided exclusively for consumers' personal, non-commercial use, and it may not be used for any purpose other than to identify prospective properties consumers may be interested in purchasing. The data is deemed reliable but is not guaranteed accurate by the MLS.
Listing data is current as of 07/26/2026.

Contact Our Agent

By clicking “Submit,” I agree to be contacted by Lake Homes Realty, LLC, its affiliates, and real estate professionals via call, text, and email for real estate services. This includes by automated means, even if your number is on a federal, state, or our internal Do Not Call list. To opt out, you can reply "stop" at any time or reply "help" for assistance. You can also click the unsubscribe link in the emails. Message and data rates may apply. Message frequency may vary. You also agree to our Terms of Use and Privacy Policy.