New Listing

401 rackley mill road, Easley, SC 29642

$1,200,000
4 BEDS 4 BATHS
3,400-3,599 SQFT25 AC LOT
Residential - Single Family
New Listing
Image 1
Image 2
Image 3
Image 5
Bedrooms 4
Total Baths 4
Full Baths 3
Square Feet 3400-3599
Acreage 25
Status Active
MLS # 1604788
County Pickens
More Info
Category Residential - Single Family
Status Active
Square Feet 3400-3599
Acreage 25
MLS # 1604788
County Pickens
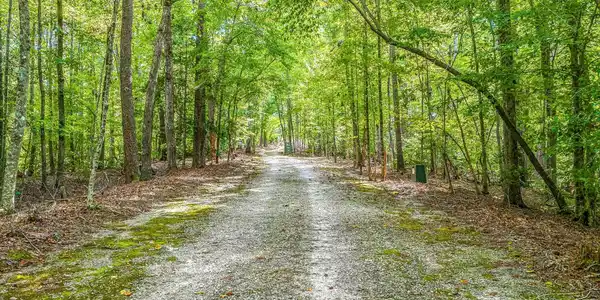
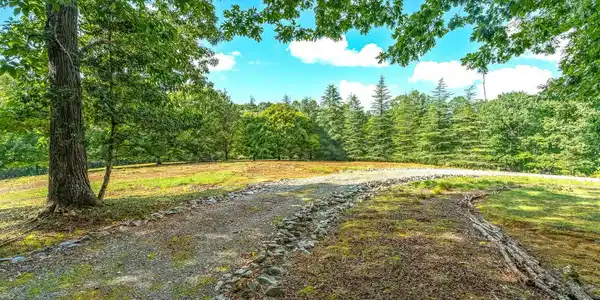
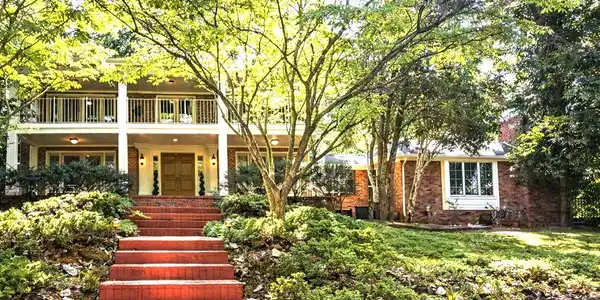

Welcome to Wildwood, a meticulously maintained 25-acre Legacy Estate where exceptional craftsmanship, natural beauty, and timeless architectural details come together in a truly private setting. Set among 20 acres of mature hardwood forest and 5 acres of open pasture, this remarkable one-owner property offers a rare opportunity to own and steward an estate thoughtfully designed around the surrounding landscape. Nature is an integral part of Wildwood, with deer, wild turkeys, and even a resident peacock making regular appearances. Inside, large windows invite the outdoors in, while custom stained millwork, wide-plank pine flooring, and hand-painted wall murals by a local artist create a warm and distinctive atmosphere throughout the home. The 4-bedroom, 3½-bath residence features an exceptionally versatile floor plan. The inviting den showcases custom pine paneling, built-in cabinetry with thoughtful storage, window seating, and a striking rock wood-burning fireplace crowned by a hand-hewn barn-beam mantel. Designed to function as a first-floor primary suite, the den provides the flexibility of two primary suites when desired. A welcoming foyer with brick pavers and a custom staircase leads to the formal living and dining rooms, both opening to the expansive front porch and creating an ideal setting for entertaining. The living room features an antique-mantled wood-burning fireplace and flows naturally into the elegant dining room. At the heart of the home, the kitchen offers a full suite of appliances, granite countertops, a keeping room with fireplace, and a breakfast area framed by a bay window overlooking the rear grounds. A spacious sunroom with brick pavers provides another inviting gathering space—or the perfect place to settle in with a good book. The main level also includes a dedicated studio/workshop with custom cabinetry and a sink, easily serving as a potting room, along with a generous laundry room featuring a washer and dryer, sink, and abundant cabinetry. Upstairs, a spacious landing opens onto the second-story porch. The primary suite features his-and-hers closets plus a third walk-in closet, while the primary bath offers dual vanities and a private water closet. Two additional bedrooms provide generous closets, and the guest bath includes a double vanity with seating, linen storage, and a private bathing area. Outside, the attention to detail continues. The custom brick exterior is complemented by double-pane, Low-E Pella windows, a complete gutter system with gutter guards, landscape lighting, and beautifully manicured, moss-covered grounds surrounding the home. A large front porch and second-story balcony porch extend the living space outdoors. The expansive three-car pull-through garage provides exceptional utility, while the barn includes a tractor shed, wood storage, loft, and dog kennel with exterior access and fencing. Wildwood is more than a beautiful home—it is a carefully documented estate. The owner has meticulously recorded the property's upgrades, finishes, maintenance, and landscape history since its construction. Architectural plans, landscape designs, manuals, and maintenance diaries will convey with the sale, providing the next owners with an invaluable record of the property and its care. For those seeking privacy, acreage, craftsmanship, and a genuine connection to the land, Wildwood offers an extraordinary opportunity to carry forward a thoughtfully created legacy. Please verify any information you deem important.

Exterior Features

  • Style Colonial,Traditional,Country
  • Construction Colonial,Traditional,Country
  • Siding Vinyl Siding, Brick Veneer-Full
  • Exterior Balcony, Patio, Porch-Enclosed, Porch-Front, Windows-Insulated, Barn/Stall
  • Roof Architectural
  • Garage Yes
  • Garage Description Attached Garage
  • Water Public, Well
  • Sewer Septic
  • Lot Description Mountain View, Pasture, Sloped, Some Trees, Underground Utilities, Wooded

Interior Features

  • Heating Electric, Forced Air, Heat Pump
  • Cooling Central Forced, Electric, Multi-Units
  • Basement None
  • Fireplaces 3
  • Fireplaces Description Circulating, Wood Burning Fireplace, Masonry
  • Living Area 3,400-3,599 SQFT
  • Year Built 1975
  • Stories 2

Neighborhood & Schools

  • Subdivision None
  • Elementary School Dacusville
  • Middle School Dacusville
  • High School Pickens

Financial Information

  • Parcel ID 513400610257&513400504737

Listing Information

Listing Provided Courtesy of Jackie Joy Properties, LLC
Listing Agent Jackie Joy
The data relating to real estate for sale on this web site comes in part from the Broker Reciprocity Program of the MLS of Greenville, SC, Inc.

IDX information is provided exclusively for consumers' personal, non-commercial use, and it may not be used for any purpose other than to identify prospective properties consumers may be interested in purchasing. The data is deemed reliable but is not guaranteed accurate by the MLS.
Listing data is current as of 10/02/2026.

Contact Our Agent

By clicking “Submit,” I agree to be contacted by Lake Homes Realty, LLC, its affiliates, and real estate professionals via call, text, and email for real estate services. This includes by automated means, even if your number is on a federal, state, or our internal Do Not Call list. To opt out, you can reply "stop" at any time or reply "help" for assistance. You can also click the unsubscribe link in the emails. Message and data rates may apply. Message frequency may vary. You also agree to our Terms of Use and Privacy Policy.