Price Changed

168 meadow park drive lot 71, Easley, SC 29640

$1,399,900
4 BEDS 4 BATHS
3,600-3,799 SQFT0.57 AC LOT
Residential - Single Family
Price Changed
Image 1
Image 2
Image 3
Image 4
Bedrooms 4
Total Baths 4
Full Baths 4
Square Feet 3600-3799
Acreage 0.58
Status Active
MLS # 1592572
County Pickens
More Info
Category Residential - Single Family
Status Active
Square Feet 3600-3799
Acreage 0.58
MLS # 1592572
County Pickens
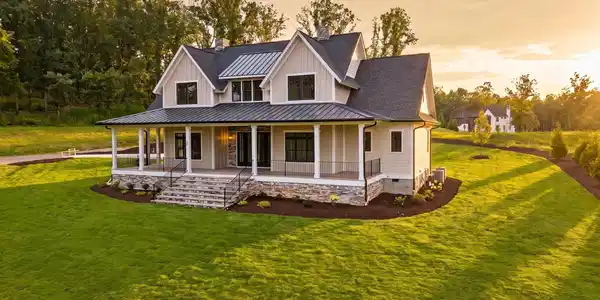
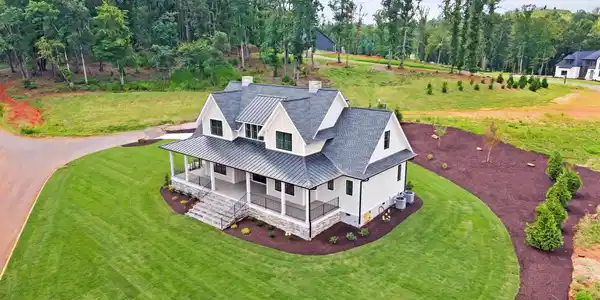
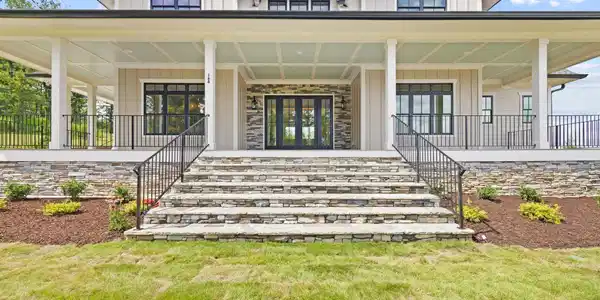

Completed, landscaped, and move-in ready, this Blue Heron custom home brings refined design and remarkable flexibility to Longview Carolina’s nature-centered setting. Expansive porches, subtle mountain views from multiple rooms, and a warm, organic palette create an everyday retreat that feels connected to its surroundings while remaining convenient to Easley, Greenville, and Clemson. The main level is designed around the way people genuinely live. The great room flows naturally into the kitchen, dining area, and covered rear porch, making it equally comfortable for quiet mornings, casual gatherings, or evenings by the outdoor fireplace. The main-level primary suite opens directly to the porch and continues into a spa-inspired bath with a soaking tub, separate shower, dual vanities, and a well-appointed walk-in closet with solid wood shelving and a built-in bank of drawers. A dedicated office provides a private place to work without feeling removed from the rest of the home. In the kitchen, quartz countertops, custom cabinetry, champagne bronze fixtures, designer lighting, a generous island, walk-in pantry, and adjoining butler’s pantry come together in a way that feels elevated without being overdone. Wide-plank flooring, custom tile, and carefully layered finishes carry that same sense of intention throughout the home. Upstairs, the layout offers the kind of flexibility that allows a home to evolve. In addition to the secondary bedrooms, a loft, separate flex room, and exceptionally spacious bonus room create options for movie nights, hobbies, fitness, guests, or additional workspace. Nothing feels like an afterthought; each space contributes to how comfortably the home can live now and in the years ahead. Outdoor living was considered just as carefully. The septic layout was intentionally planned to preserve space for a future private pool beyond the rear covered porch, subject to applicable approvals. A three-car garage with an EV charger and hot and cold water access, a sealed and conditioned crawl space, zoned mechanical systems, tankless water heater, and full-yard irrigation add practical substance behind the home’s polished design. Life in Longview Carolina extends well beyond the property itself. The gated community is shaped by more than two miles of hiking and biking trails, a working organic farm in partnership with Front Yard Foods, approximately 60 acres of preserved green space, and access to panoramic Blue Ridge Mountain views. Planned pool and pickleball amenities and a mountaintop gathering space currently under construction will create even more opportunities to connect with the setting and with neighbors. For buyers drawn to architectural character, intentional finishes, outdoor connection, and the ease of a completed custom home, 168 Meadow Park Drive offers a distinctive opportunity to begin enjoying the Longview lifestyle without waiting through the building process.

Exterior Features

  • Style Other/See Remarks
  • Construction Other/See Remarks
  • Siding Concrete Plank, Stone, Masonry Stucco
  • Exterior Porch-Front, Tilt Out Windows, Windows-Insulated, Outdoor Fireplace, Sprklr In Grnd-Full Yard, Porch-Covered Back
  • Roof Architectural, Metal
  • Garage Yes
  • Garage Description Attached Garage
  • Water Public
  • Sewer Septic
  • Lot Description Mountain View, Underground Utilities

Interior Features

  • Heating Electric, Multi-Units, Damper Controlled, Heat Pump, Other/See Remarks
  • Cooling Central Forced, Electric, Multi-Units, Heat Pump
  • Basement None
  • Fireplaces 2
  • Fireplaces Description Gas Logs, Outdoor
  • Living Area 3,600-3,799 SQFT
  • Year Built 2026
  • Stories 2

Neighborhood & Schools

  • Subdivision Longview Carolina
  • Elementary School West End
  • Middle School Richard H. Gettys
  • High School Easley

Financial Information

  • Parcel ID 5019-13-03-5393

Listing Information

Listing Provided Courtesy of BrownStone Real Estate
Listing Agent Rhett Brown
The data relating to real estate for sale on this web site comes in part from the Broker Reciprocity Program of the MLS of Greenville, SC, Inc.

IDX information is provided exclusively for consumers' personal, non-commercial use, and it may not be used for any purpose other than to identify prospective properties consumers may be interested in purchasing. The data is deemed reliable but is not guaranteed accurate by the MLS.
Listing data is current as of 10/02/2026.

Contact Our Agent

By clicking “Submit,” I agree to be contacted by Lake Homes Realty, LLC, its affiliates, and real estate professionals via call, text, and email for real estate services. This includes by automated means, even if your number is on a federal, state, or our internal Do Not Call list. To opt out, you can reply "stop" at any time or reply "help" for assistance. You can also click the unsubscribe link in the emails. Message and data rates may apply. Message frequency may vary. You also agree to our Terms of Use and Privacy Policy.