99 painter creek road

Travelers Rest, SC 29690

$995,000

4 BEDS 4 BATHS
3,000-3,199 SQFT1.39 AC LOT
Residential - Single Family
Image 1
Image 2
Image 3
Image 4
Bedrooms 4
Total Baths 4
Full Baths 3
Square Feet 3000-3199
Acreage 1.4
Status Active
MLS # 1597724
County Greenville
More Info
Category Residential - Single Family
Status Active
Square Feet 3000-3199
Acreage 1.4
MLS # 1597724
County Greenville

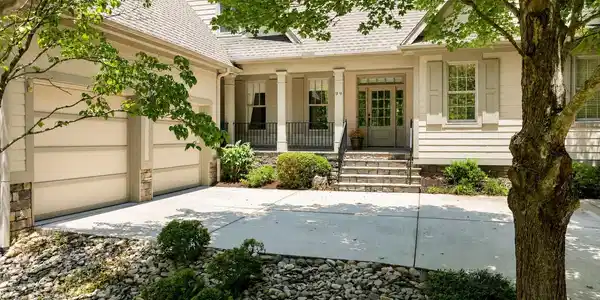
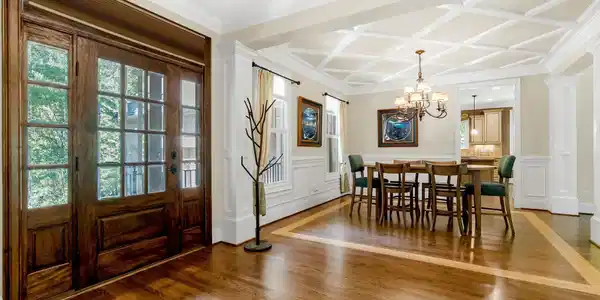
Nestled in the Blue Ridge Mountains just minutes from Greenville, SC, make yourself at home in the comfort and convenience of The Cliffs Valley gated golf and wellness community. Thoughtfully designed with spacious gathering areas, and exceptional indoor-outdoor living, the home is set on approximately 1.5 acres with a level yard and is ideally located just five minutes from the clubhouse and less than half a mile from the state-of-the-art Wellness Center. Step through the welcoming foyer into the heart of the home, the great room, where a soaring vaulted ceiling, stone fireplace, and built-in bookcases create a warm yet refined gathering space. Expansive windows fill the room with natural light while framing peaceful views of the surrounding landscape, making it an inviting setting for everything from quiet evenings at home to entertaining family and friends. Just off the great room, the formal dining room features an elegant coffered ceiling, adding timeless character for both everyday meals and special occasions. Designed for both everyday living and entertaining, the bright, open kitchen flows seamlessly into the breakfast area and expansive family room. The kitchen is well-equipped with high-end stainless steel appliances, including a five-burner gas cooktop, Bosch dishwasher, built-in microwave, generous cabinetry, and ample workspace for preparing meals with ease. Step outside to your own private backyard retreat designed for year-round enjoyment. A covered flagstone deck overlooks lush landscaping and opens to a beautifully crafted outdoor living area complete with a stunning stone fireplace, creating the perfect setting for morning coffee, alfresco dining, or relaxing evenings surrounded by the peaceful mountain landscape. The exceptionally level backyard offers usable outdoor space rarely found in the mountains, providing endless possibilities for recreation, gardening, or simply enjoying the serene setting. The spacious primary suite is conveniently located on the main level and serves as a peaceful sanctuary, featuring abundant windows that fill the room with natural light, private access to the outdoor living spaces, a generous walk-in closet, and a luxurious en-suite bath complete with dual vanities, a soaking tub, separate shower, and private water closet. Completing the main level is a well-appointed laundry room just off the garage featuring extensive cabinetry, countertop workspace, and a sink, as well as a conveniently located powder room. Upstairs, three generously sized guest bedrooms with large closets provide comfortable accommodations for family and friends, while a beautifully appointed office offers the ideal space for working remotely, reading, or pursuing hobbies. Combining exceptional outdoor living, thoughtfully designed interiors, and an unbeatable location close to The Cliffs Valley's premier amenities, this home presents an outstanding opportunity to enjoy the mountain lifestyle at its finest. A Club membership at The Cliffs is available for purchase with this property giving you access to all seven communities.
Listing
Street
Satellite

Exterior Features

  • Style Traditional,Craftsman
  • Construction Traditional,Craftsman
  • Siding Hardboard Siding, Stone, Wood
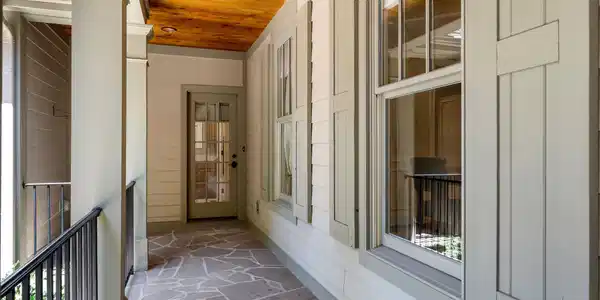
  • Exterior Deck, Patio, Porch-Front, Windows-Insulated, Outdoor Fireplace, Sprklr In Grnd-Full Yard
  • Roof Architectural, Composition Shingle
  • Garage Yes
  • Garage Description Attached Garage
  • Water Public
  • Sewer Septic
  • Lot Description Corner, Level, Mountain, Underground Utilities

Interior Features

  • Heating Electric, Forced Air
  • Cooling Central Forced, Electric
  • Basement None
  • Fireplaces 2
  • Fireplaces Description Gas Logs, Gas Starter, Screen, Wood Burning Fireplace, Masonry, Outdoor
  • Living Area 3,000-3,199 SQFT
  • Year Built 2008
  • Stories 2

Neighborhood & Schools

  • Subdivision Cliffs Valley
  • Elementary School Slater Marietta
  • Middle School Northwest
  • High School Travelers Rest

Financial Information

  • Parcel ID 0667130100200

Listing Information

Listing Provided Courtesy of Cliffs Realty Sales SC, LLC
Listing Agent Ashleigh Connel
The data relating to real estate for sale on this web site comes in part from the Broker Reciprocity Program of the MLS of Greenville, SC, Inc.

IDX information is provided exclusively for consumers' personal, non-commercial use, and it may not be used for any purpose other than to identify prospective properties consumers may be interested in purchasing. The data is deemed reliable but is not guaranteed accurate by the MLS.
Listing data is current as of 08/14/2026.

Contact Our Agent

By clicking “Submit,” I agree to be contacted by Lake Homes Realty, LLC, its affiliates, and real estate professionals via call, text, and email for real estate services. This includes by automated means, even if your number is on a federal, state, or our internal Do Not Call list. To opt out, you can reply "stop" at any time or reply "help" for assistance. You can also click the unsubscribe link in the emails. Message and data rates may apply. Message frequency may vary. You also agree to our Terms of Use and Privacy Policy.