7 halfnoon trail

Travelers Rest, SC 29690

$1,725,000
5 BEDS 4 BATHS
3,800-3,999 SQFT1.87 AC LOT
Residential - Single Family
Image 1
Image 2
Image 3
Image 4
Bedrooms 5
Total Baths 4
Full Baths 4
Square Feet 3800-3999
Acreage 1.88
Status Active
MLS # 1585638
County Greenville
More Info
Category Residential - Single Family
Status Active
Square Feet 3800-3999
Acreage 1.88
MLS # 1585638
County Greenville

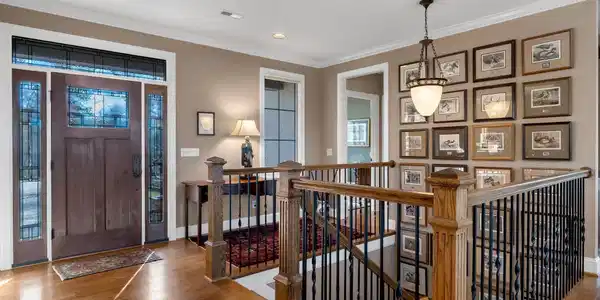
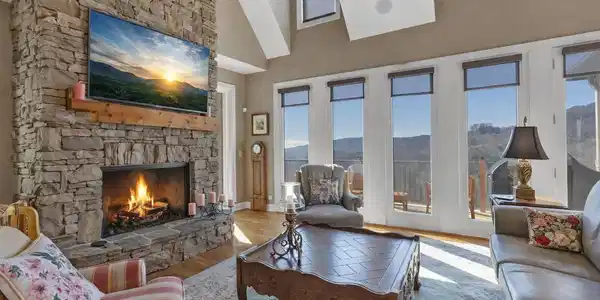
Set against a backdrop of sweeping west to southwest mountain views, this inviting retreat captures the essence of effortless mountain living within The Cliffs Valley. Perfectly positioned on a gentle elevation, the home offers striking, long-range vistas without the climb—creating a setting that feels both serene and elevated. Natural light fills the interior, while expansive windows and thoughtfully designed living spaces keep the views front and center, blurring the line between indoors and out and establishing a relaxed, welcoming atmosphere throughout. From the moment you arrive, the home reflects meticulous care and pride of ownership. The main level offers exceptional versatility, including a bedroom with a spacious closet and access to a full bath—perfect for guests or a private home office. A gracious dining room with trey ceiling adds architectural interest, while the open kitchen and living spaces are designed for both comfort and entertaining. The central, temperature-controlled sunroom serves as a year-round retreat—ideal for morning coffee, casual dining, or simply taking in the ever-changing mountain backdrop. The primary suite is privately situated for comfort and ease, with direct access to its own secluded deck—perfect for peaceful mornings or unwinding in the evening. Two spacious walk-in closets and a well-appointed bath featuring separate vanities and a private water closet create a refined yet highly functional retreat. Completing this level, a generous three-car garage offers ample space for vehicles, storage, or recreational equipment, complemented by a full refrigerator (2024) for added everyday convenience. The lower level offers three bedrooms and two full baths, providing comfortable accommodations for guests or flexible living. Bedroom three features an adjoining room—ideal for storage, a gym, or hobby space. High ceilings enhance the sense of openness, complemented by a secondary living area and custom wine storage for collectors. A well-equipped kitchenette, complete with a frost-free upright unit (2025), supports effortless entertaining. Outdoor living is equally compelling, with expansive decks and gathering spaces designed to take full advantage of the sweeping views and unforgettable sunsets. A charming waterfall and small water feature add a soothing, natural element—enhancing the sense of tranquility and creating a peaceful backdrop for relaxing or entertaining. The setting feels private and serene, yet perfectly connected to the natural beauty that defines the community. Thoughtfully designed, carefully maintained, and beautifully positioned, this home offers a rare combination of comfort, function, and effortless mountain elegance. Whether enjoying quiet mornings with a view, hosting guests with ease, or simply embracing the surrounding landscape, this residence delivers a truly exceptional living experience. A Club membership at The Cliffs is available for purchase with this property giving you access to all seven communities.
Listing
Street
Satellite

Exterior Features

  • Style Other/See Remarks,Craftsman
  • Construction Other/See Remarks,Craftsman
  • Siding Stone, Masonry Stucco, Wood
  • Exterior Deck, Patio, Porch-Front, Sprklr In Grnd-Partial Yd, Windows-Insulated, Outdoor Fireplace, Generator, Water Feature
  • Roof Architectural, Composition Shingle
  • Garage Yes
  • Garage Description Attached Garage
  • Water Public
  • Sewer Septic
  • Lot Description Cul-de-Sac, Mountain View, Mountain, Pond, Sloped, Underground Utilities, Wooded

Interior Features

  • Heating Electric, Forced Air, Propane Gas
  • Cooling Central Forced, Electric
  • Basement Full Finished, Full, Walkout, Interior Access
  • Fireplaces 3
  • Fireplaces Description Gas Logs, Gas Starter, Screen, Outdoor
  • Living Area 3,800-3,999 SQFT
  • Year Built 2006
  • Stories 2

Neighborhood & Schools

  • Subdivision Cliffs Valley
  • Elementary School Slater Marietta
  • Middle School Northwest
  • High School Travelers Rest

Financial Information

  • Parcel ID 0664180101700

Listing Information

Listing Provided Courtesy of Cliffs Realty Sales SC, LLC
Listing Agent Jon Skillman
The data relating to real estate for sale on this web site comes in part from the Broker Reciprocity Program of the MLS of Greenville, SC, Inc.

IDX information is provided exclusively for consumers' personal, non-commercial use, and it may not be used for any purpose other than to identify prospective properties consumers may be interested in purchasing. The data is deemed reliable but is not guaranteed accurate by the MLS.
Listing data is current as of 08/14/2026.

Contact Our Agent

By clicking “Submit,” I agree to be contacted by Lake Homes Realty, LLC, its affiliates, and real estate professionals via call, text, and email for real estate services. This includes by automated means, even if your number is on a federal, state, or our internal Do Not Call list. To opt out, you can reply "stop" at any time or reply "help" for assistance. You can also click the unsubscribe link in the emails. Message and data rates may apply. Message frequency may vary. You also agree to our Terms of Use and Privacy Policy.