Mountain Homes Realty
Enter City, Zip or MLS

611 highridge parkway

Marietta, SC 29661

$1,775,000

4 BEDS 5 BATHS
4,200-4,399 SQFT1.02 AC LOT
Residential - Single Family
Image 1
Image 2
Image 3
Image 4
Bedrooms 4
Total Baths 5
Full Baths 4
Square Feet 4200-4399
Acreage 1.03
Status Active
MLS # 1569569
County Greenville
More Info
Category Residential - Single Family
Status Active
Square Feet 4200-4399
Acreage 1.03
MLS # 1569569
County Greenville

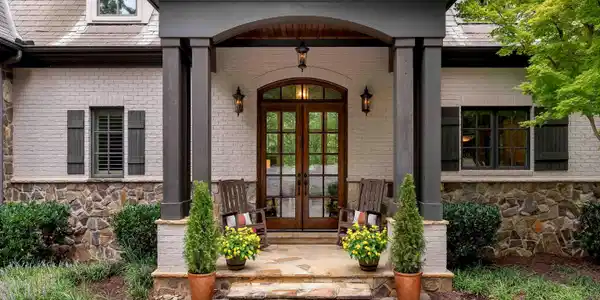
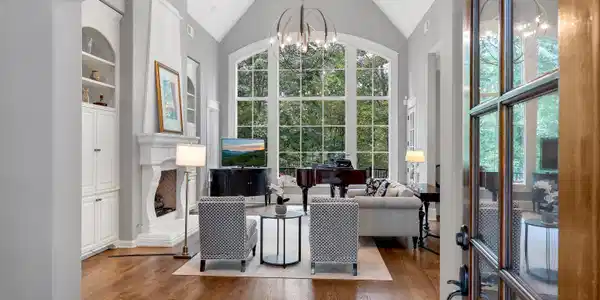
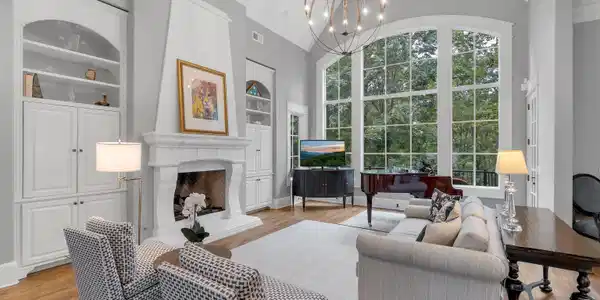
Welcome to 611 Highridge Parkway in the highly sought-after Cliffs at Mountain Park, where luxury & comfort come together effortlessly. Enhanced with thoughtful upgrades, the home’s design seamlessly integrates indoor & outdoor living. Perfect for both intimate gatherings & overnight guests, the layout provides spacious common areas alongside private retreats, all connected by an inviting flow. Expansive windows & strategically placed doors flood the interiors with natural light & open to tranquil outdoor spaces, ideal for enjoying the mountain setting year-round. This home embodies a lifestyle of sophistication, ease, & harmony with nature. Set at the end of a private drive, the home is introduced by an inviting entryway. Inside, the main level opens to a spacious great room with soaring ceilings & a striking masonry fireplace. This open-concept space flows seamlessly into the chef’s kitchen & adjoining dining area. Designed with both style & function in mind, the kitchen boasts a six-burner cooktop, a quartz island with bar seating, & numerous upgrades, including countertops, backsplash, sink, faucet, microwave, & lighting. A walk-in pantry & built-in desk nook add thoughtful touches for everyday convenience. Just off the dining room, step onto one of two inviting outdoor living spaces on this level. The expansive TimberTech deck provides a private retreat, perfect for morning coffee, alfresco dining, or simply soaking in the surroundings. Only a few steps away, a charming screened porch offers another welcoming setting, where you can relax in comfort by one of the home’s two beautiful outdoor stone fireplaces. Together, these spaces create the ideal backdrop for year-round enjoyment, whether entertaining guests or savoring quiet moments immersed in the mountain scenery. The primary suite serves as a spacious retreat, highlighted by a tray ceiling & a spa-inspired bath with dual vanities, a soaking tub, & an expansive walk-in shower with dual showerheads, including a rainfall feature. A generous walk-in closet completes the space. Also on the main level, the well-appointed laundry room offers abundant cabinetry, ample counter space, & a sink for added convenience. A charming powder room & a second bedroom with its own en-suite bath complete the main floor. The lower level features a spacious living room with a wet bar—complete with full refrigerator, dishwasher, and sink—ideal for entertaining. A dedicated wine room with cork flooring, ample counter space, and abundant bottle storage adds to the hosting appeal. This level also offers two guest bedrooms, a large bonus room that could serve as a fifth bedroom, and two full baths, one with dual sinks and direct deck access. Guests enjoy privacy and comfort with their own living area, and two unfinished storage rooms provide ample space for organization or future customization. Outdoor living on the lower level is equally impressive, highlighted by a spacious deck that extends the home’s living space into nature. Here, a striking stone fireplace creates a warm focal point for gatherings, whether you’re entertaining friends or enjoying a quiet evening with a glass of wine. Surrounded by the tranquil beauty of the mountains, this inviting retreat offers the perfect setting to relax, unwind, & take in the serene views throughout every season. Additional highlights of this exceptional home include an oversized two-car garage with pegboard storage & generously sized closets that could be adapted for an elevator. Notable upgrades feature refinished front doors, a new HVAC unit, updated lighting in the primary suite, great room, & kitchen, LeafFilter gutter guards, & fresh exterior paint. Located just a short drive from the main gatehouse and amenities, this home combines convenience with luxury living in one of the region’s most sought-after communities. A Club membership at The Cliffs is available for purchase with this property giving you access to all seven communities.
Location not available
Listing
Street
Satellite

Exterior Features

  • Style Traditional,European
  • Construction Traditional,European
  • Siding Brick Veneer-Partial, Stone
  • Exterior Deck, Patio, Porch-Front, Porch-Screened, Windows-Insulated, Outdoor Fireplace, Porch-Covered Back
  • Roof Architectural
  • Garage Yes
  • Garage Description Attached Garage
  • Water Public
  • Sewer Septic
  • Lot Description Mountain, Sloped, Some Trees, Underground Utilities, Wooded

Interior Features

  • Heating Electric, Gas Available, Forced Air, Multi-Units, Propane Gas
  • Cooling Central Forced, Electric, Multi-Units
  • Basement Full Finished, Full, Walkout, Interior Access
  • Fireplaces 4
  • Fireplaces Description Gas Logs, Gas Starter, Screen, Masonry, Outdoor
  • Living Area 4,200-4,399 SQFT
  • Year Built 2012
  • Stories 2

Neighborhood & Schools

  • Subdivision The Cliffs at Mountain Park
  • Elementary School Slater Marietta
  • Middle School Northwest
  • High School Travelers Rest

Financial Information

  • Parcel ID 0666050110200

Additional Services

Internet Service Providers

Listing Information

Listing Provided Courtesy of Cliffs Realty Sales SC, LLC
Listing Agent Jon Skillman
The data relating to real estate for sale on this web site comes in part from the Broker Reciprocity Program of the MLS of Greenville, SC, Inc.

IDX information is provided exclusively for consumers' personal, non-commercial use, and it may not be used for any purpose other than to identify prospective properties consumers may be interested in purchasing. The data is deemed reliable but is not guaranteed accurate by the MLS.
Listing data is current as of 07/26/2026.

Contact Our Agent

By clicking “Submit,” I agree to be contacted by Lake Homes Realty, LLC, its affiliates, and real estate professionals via call, text, and email for real estate services. This includes by automated means, even if your number is on a federal, state, or our internal Do Not Call list. To opt out, you can reply "stop" at any time or reply "help" for assistance. You can also click the unsubscribe link in the emails. Message and data rates may apply. Message frequency may vary. You also agree to our Terms of Use and Privacy Policy.