608 plumley summit road

Landrum, SC 29356

$1,159,900
3 BEDS 4 BATHS
2,800-2,999 SQFT3.79 AC LOT
Residential - Single Family
Image 1
Image 2
Image 3
Image 4
Bedrooms 3
Total Baths 4
Full Baths 3
Square Feet 2800-2999
Acreage 3.8
Status Contingency Contract
MLS # 1589566
County Greenville
More Info
Category Residential - Single Family
Status Contingency Contract
Square Feet 2800-2999
Acreage 3.8
MLS # 1589566
County Greenville
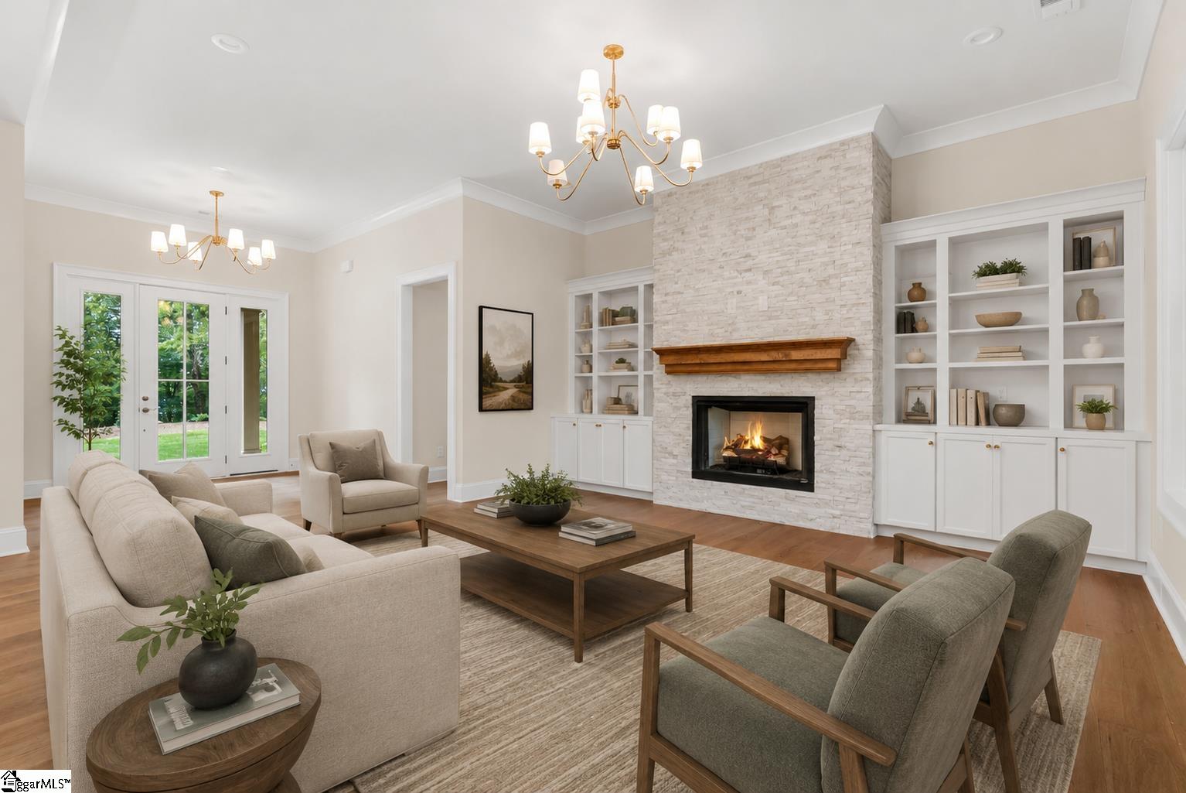
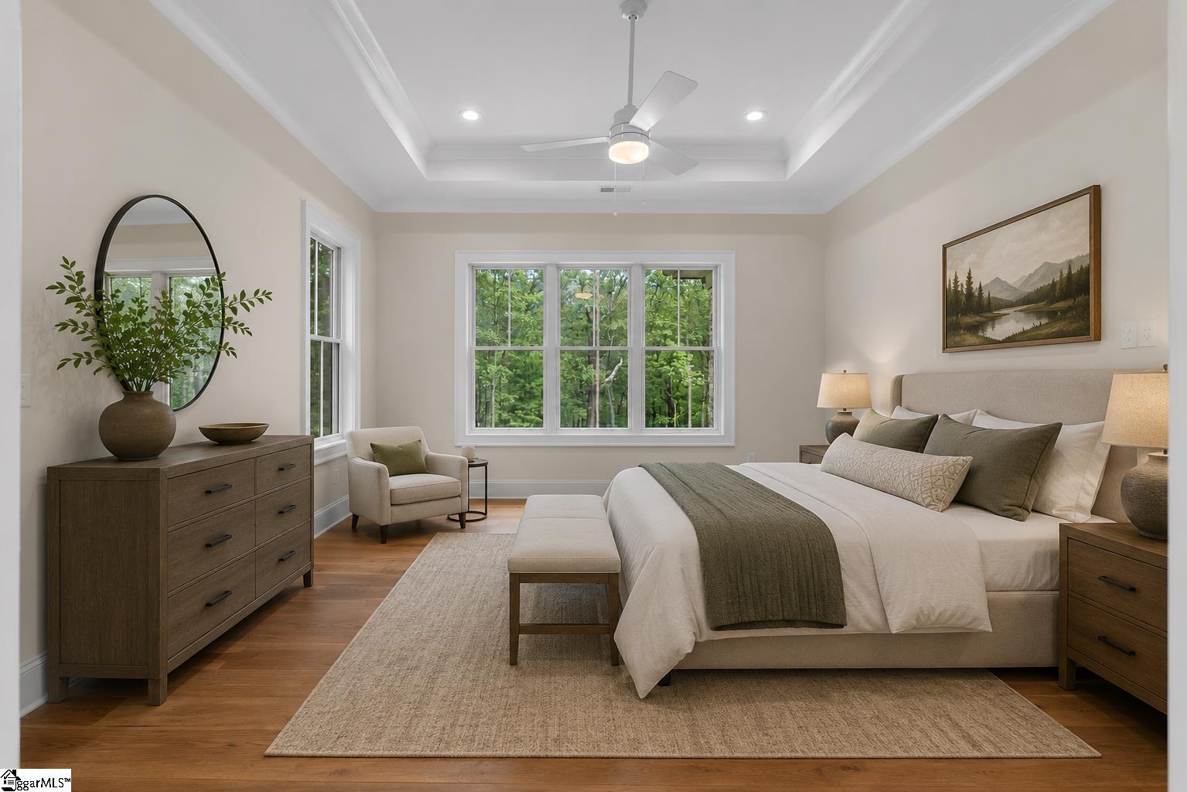
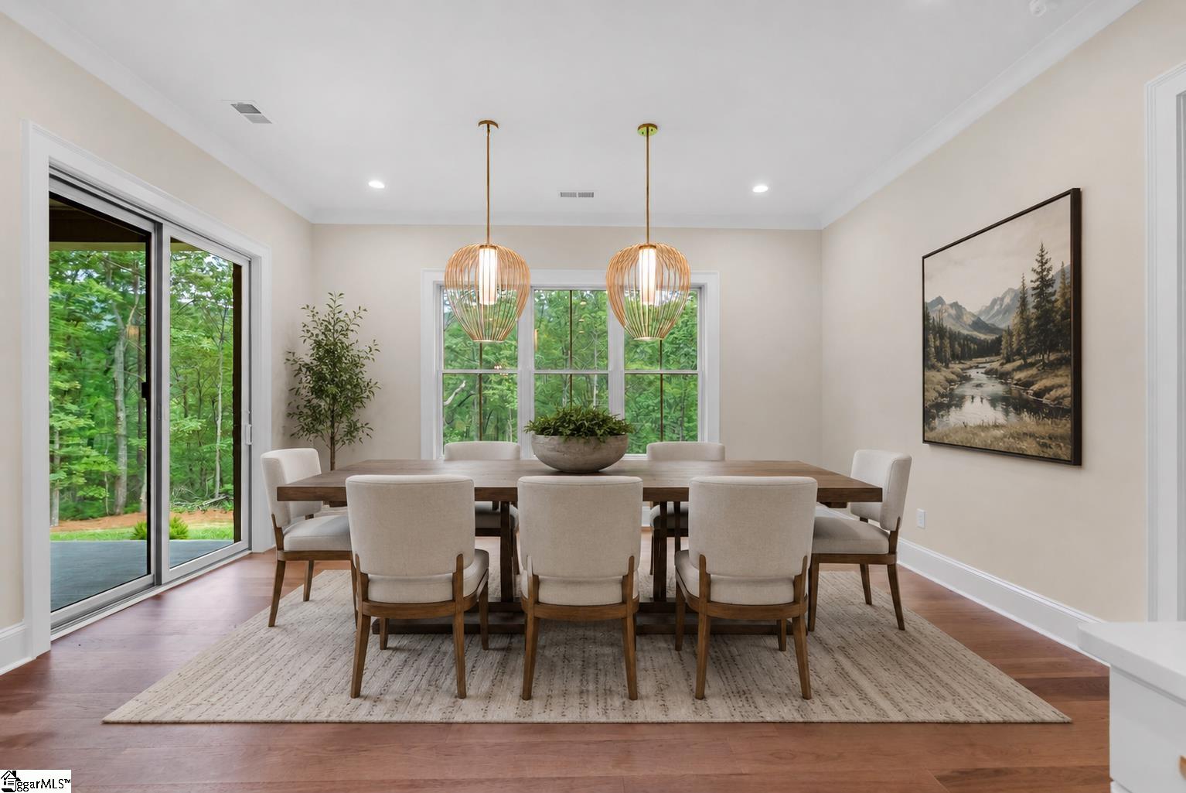
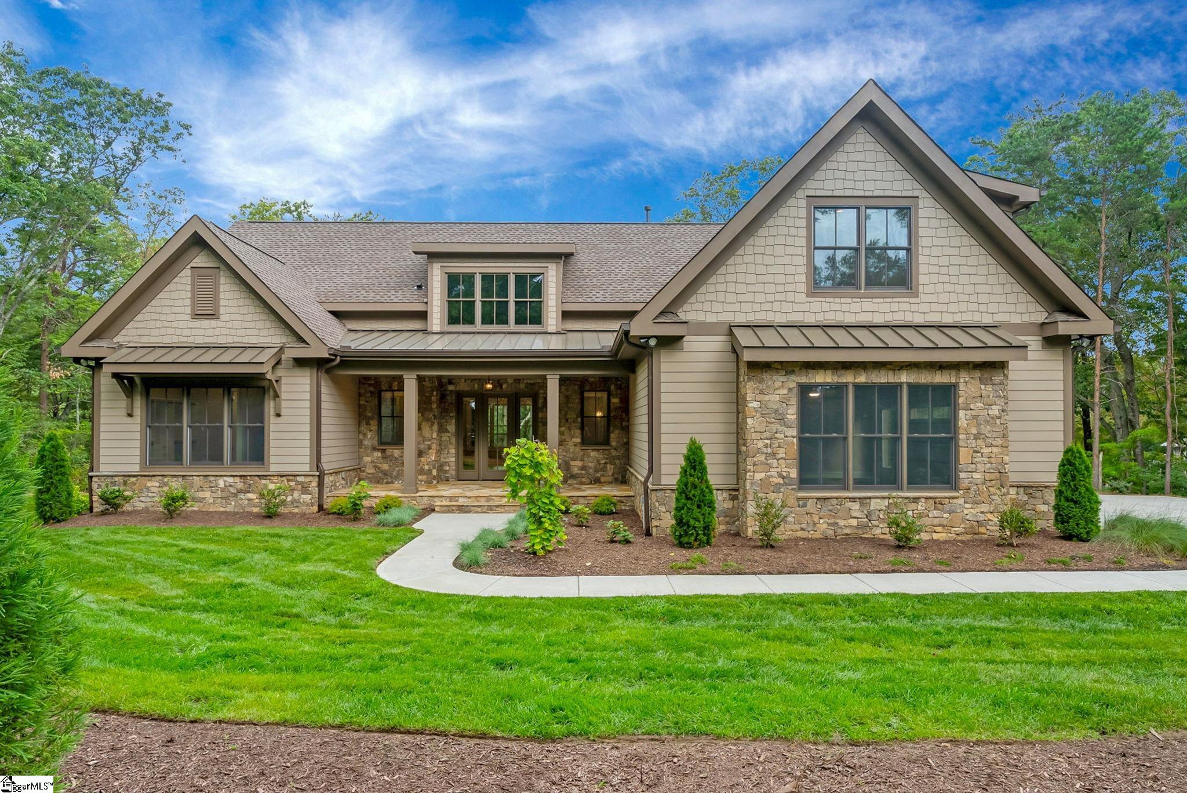
608 Plumley Summit Road presents an exceptional new construction opportunity in the prestigious gated mountain community of The Cliffs at Glassy. Expertly built by Veranda Classic Homes, this thoughtfully designed Glenview Plan offers approximately 2,918 square feet of refined living with the ease of primarily single-level living plus a spacious finished room over the garage. Blending modern efficiency, timeless design, and luxury craftsmanship, the home is set on an expansive 3.8-acre homesite offering privacy, natural beauty, and a rare chance to own brand-new construction in one of the Upstate’s most sought-after communities. Inside, an open-concept floor plan is enhanced by hardwood floors, abundant natural light, and seamless flow for everyday living and entertaining. The chef’s kitchen serves as the heart of the home, featuring oversized quartz countertops, a generous island, and premium Thermador stainless steel appliances. The adjoining living areas are warmed by both indoor and outdoor fireplaces, creating inviting spaces to gather year-round. The owner’s suite is a private retreat with elegant tray ceiling detail, custom finishes, a freestanding soaking tub, and direct access to the laundry room for added convenience. Two secondary bedrooms share a Jack-and-Jill bath, while the oversized bonus room with full bath offers ideal flexibility for guests, a media room, office, or fitness space. Designed for enduring beauty and low-maintenance living, the exterior features premium cement board siding and shakes, Natural Breezy Mountain Ledgestone accents, decorative garage doors with glass inserts, an upgraded belt-driven opener with integrated security camera, and a handsome combination of 25-year GAF architectural shingles with standing seam metal accents. Dual-hung Andersen 400 Series windows further elevate quality and efficiency. Outdoor living is equally impressive with a covered rear porch featuring a fireplace, a separate uncovered porch for enjoying the mountain air, flagstone front porch pavers, a broomed concrete driveway, and a stamped and stained concrete apron. A professionally designed landscaping package includes fescue grass, irrigation, and generous plantings throughout the grounds. Built with exceptional efficiency in mind, highlights include Goodman dual-fuel HVAC with propane or electric capability, Honeywell T-10 thermostats, tankless water heater, radiant barrier roof sheathing, advanced insulation package, Tyvek housewrap, duct blast HVAC testing, and EV-ready 50-amp garage charging. Smart low-voltage wiring with centralized hub, cable/data connections, and future utility conduit complete this forward-thinking luxury mountain home. Completing this exceptional offering is the rare opportunity to enjoy brand-new construction, luxury finishes, and modern efficiency within one of the Southeast’s premier private mountain communities. 608 Plumley Summit Road delivers a refined lifestyle surrounded by natural beauty, privacy, and the unmatched amenities of The Cliffs at Glassy. A Club membership at The Cliffs is available for purchase with this property giving you access to all seven communities.
Listing
Street
Satellite

Exterior Features

  • Style Other/See Remarks,Craftsman
  • Construction Other/See Remarks,Craftsman
  • Siding Concrete Plank, Stone
  • Exterior Patio, Porch-Front, Sprklr In Grnd-Partial Yd, Windows-Insulated, Outdoor Fireplace, Porch-Covered Back
  • Roof Architectural, Composition Shingle, Metal
  • Garage Yes
  • Garage Description Attached Garage
  • Water Public
  • Sewer Septic
  • Lot Description Mountain, Some Trees, Underground Utilities

Interior Features

  • Heating Electric, Forced Air, Propane Gas
  • Cooling Central Forced, Electric
  • Basement None
  • Fireplaces 2
  • Fireplaces Description Gas Logs, Gas Starter, Screen, Ventless, Masonry, Outdoor
  • Living Area 2,800-2,999 SQFT
  • Stories 1+Bonus

Neighborhood & Schools

  • Subdivision The Cliffs at Glassy
  • Elementary School Tigerville
  • Middle School Blue Ridge
  • High School Blue Ridge

Financial Information

  • Parcel ID 0645050101400

Listing Information

Listing Provided Courtesy of Cliffs Realty Sales SC, LLC
Listing Agent JoAnn Roser
The data relating to real estate for sale on this web site comes in part from the Broker Reciprocity Program of the MLS of Greenville, SC, Inc.

IDX information is provided exclusively for consumers' personal, non-commercial use, and it may not be used for any purpose other than to identify prospective properties consumers may be interested in purchasing. The data is deemed reliable but is not guaranteed accurate by the MLS.
Listing data is current as of 08/14/2026.

Contact Our Agent

By clicking “Submit,” I agree to be contacted by Lake Homes Realty, LLC, its affiliates, and real estate professionals via call, text, and email for real estate services. This includes by automated means, even if your number is on a federal, state, or our internal Do Not Call list. To opt out, you can reply "stop" at any time or reply "help" for assistance. You can also click the unsubscribe link in the emails. Message and data rates may apply. Message frequency may vary. You also agree to our Terms of Use and Privacy Policy.