501 villaggio drive

Greenville, SC 29609

$1,550,000
3 BEDS 3 BATHS
3,400-3,599 SQFT0.37 AC LOT
Residential - Single Family
Image 1
Image 2
Image 3
Image 4
Bedrooms 3
Total Baths 3
Full Baths 2
Square Feet 3400-3599
Acreage 0.38
Status Active
MLS # 1595255
County Greenville
More Info
Category Residential - Single Family
Status Active
Square Feet 3400-3599
Acreage 0.38
MLS # 1595255
County Greenville
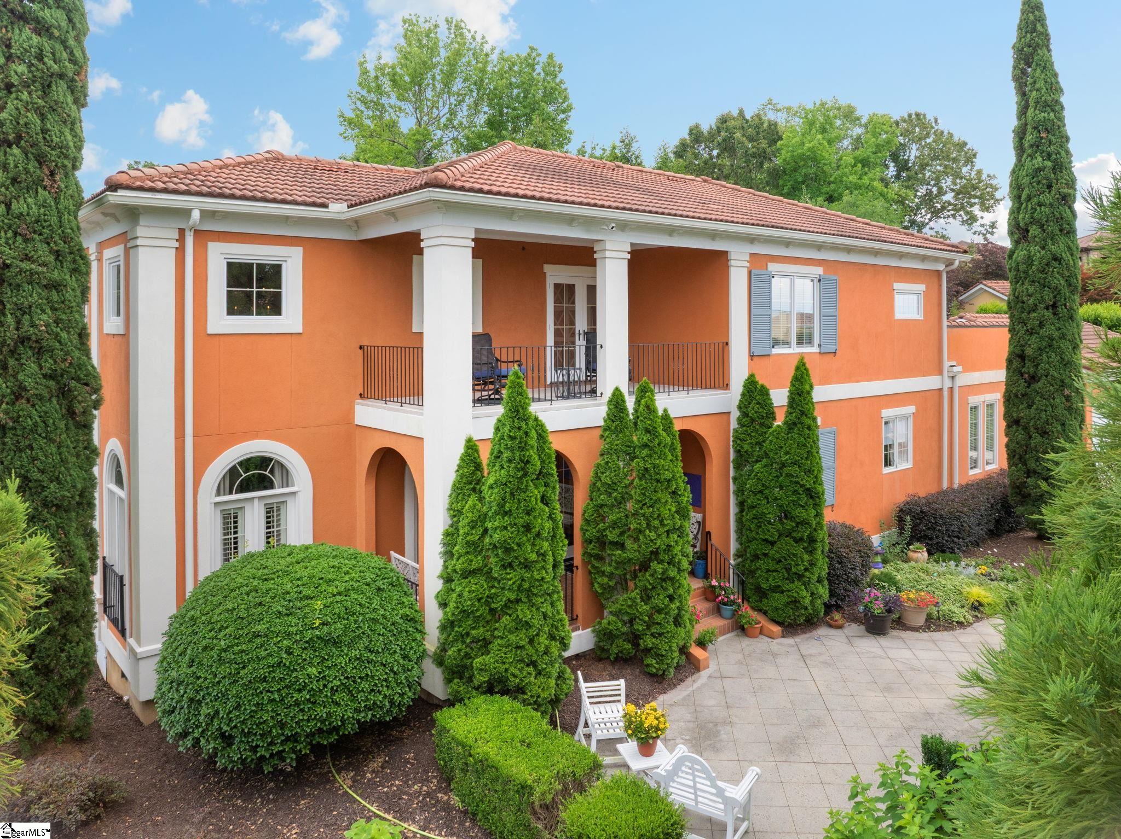
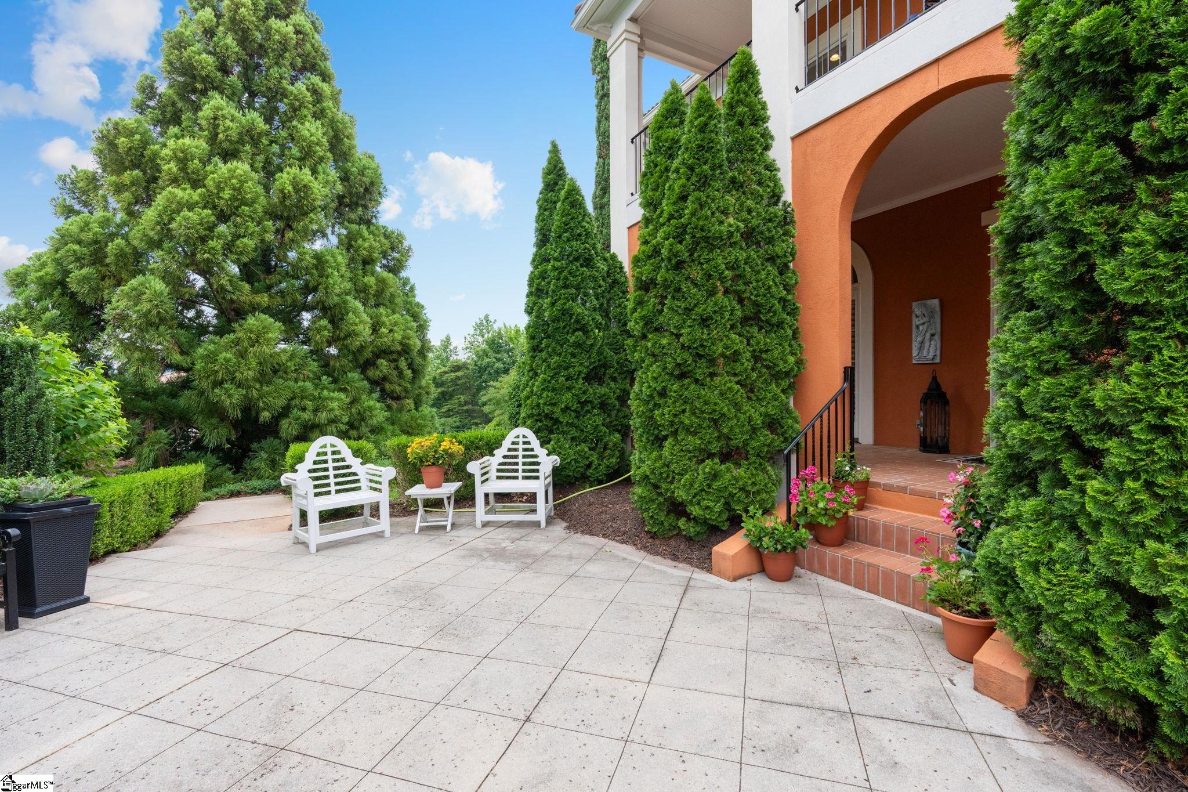
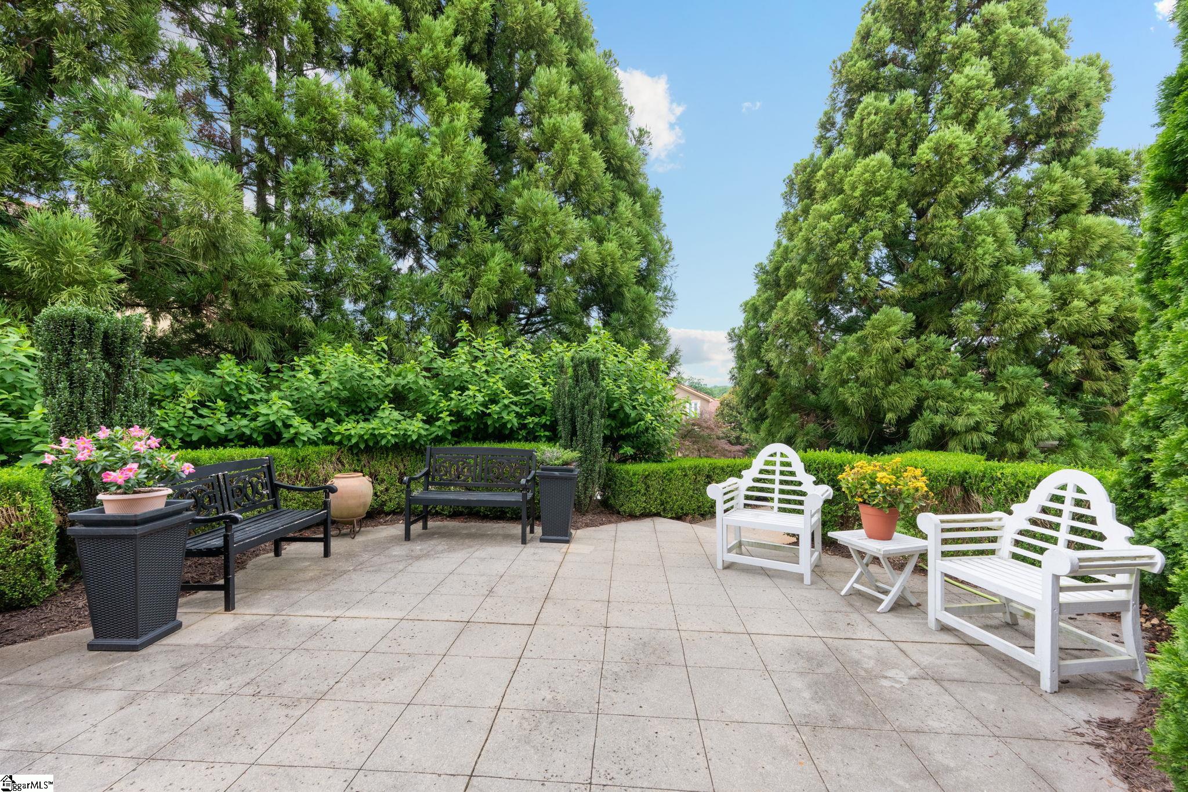
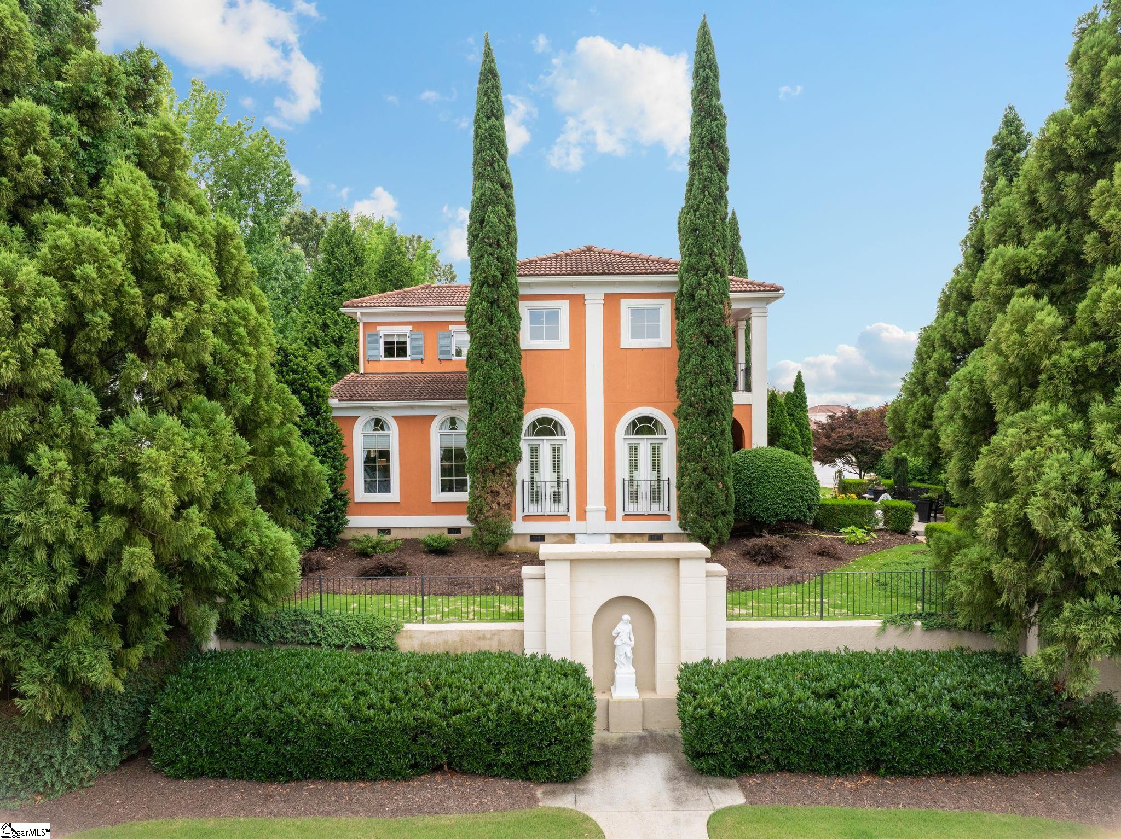
Upgrades are done. Exterior painting is next so act quickly if you want to select the color! This meticulously maintained Tuscan-style home in Greenville’s prestigious gated community of Montebello is ready for new ownership. With these beautiful mountain views, it is difficult to believe this 3 bedroom, 2.5 bath home with seamless indoor/outdoor living is only 13 minutes from picturesque Main St in Greenville. And since the home has been completely refreshed and upgraded thoughtfully, you can confidently enjoy the resort-style living in this beautiful home immediately. This executive style residence is designed for elegance, entertaining and enjoyment from the stunning 2-story great room with artistic inlayed tile and wood floor, to the cozy keeping room with gas log fireplace and gateway to the stunning outdoor covered living space. The grounds have been meticulously curated by an avid artistic gardener, and it shows. And of course, the centrally located chef’s kitchen with new appliances serves as the true heart of this beautiful home. Stained wood beams, cozy nooks, secret views, arches and more surprises dot the floorplan that flows comfortably across the footprint of this ~3,000+ square foot villa. The main level owner’s suite with dual closets, and dual vanities, serves as a beautiful private retreat and encompasses ample space for true relaxation. Two generous bedrooms upstairs provide comfortable accommodation for treasured guests with the thoughtfully designed shared bathroom upstairs allowing guests privacy and function. The premier guest bedroom opens to a large secret rooftop terrace designed to delight guests with their own private al fresco get-away. The balcony upstairs is strategically located near the office space, allowing for an ideal space to break away for a moment and take in the gorgeous views or to enjoy a memorable sunset after a challenging day. Since this home is nestled at the base of Paris Mountain near downtown Greenville, it is an ideal blend of convenience, culture and natural beauty. Surprising upgrades include a new whole house generator, a new whole home air filtration system, and new kitchen appliances. Additionally, the second-floor rooms, balcony and rooftop terrace have been thoughtfully renovated. While there are too many updates to list, note that the attention wasn’t solely focused on just the large items; it was given to the little things like faucets and doorknobs as well. This find is located in the Villaggio section of Montebello, which is delightfully Tuscan styled area down to the floral landscaped roundabout with fountain just steps away. Since it is a part of this special section of Montebello, lawncare is included in the HOA. Montebello’s premier amenities include a clubhouse, pool, tennis courts, community ponds and lake and much more. Enjoy luxury, resort style, low maintenance, move in ready living with this stunning home. And since the exterior paint will be completed before the new owner moves in, there is an opportunity to select your preferred color palette with a timely accepted offer (list of HOA approved colors available upon request).
Listing
Street
Satellite

Exterior Features

  • Style European
  • Construction European
  • Siding Masonry Stucco
  • Exterior Balcony, Patio, Porch-Front, Sprklr In Grnd-Full Yard, Porch-Covered Back
  • Roof Tile
  • Garage Yes
  • Garage Description Attached Garage
  • Water Public
  • Sewer Public
  • Lot Dimensions 20x134x95x150
  • Lot Description Mountain View

Interior Features

  • Heating Forced Air, Natural Gas
  • Cooling Central Forced, Multi-Units
  • Basement None
  • Fireplaces 1
  • Fireplaces Description Gas Logs
  • Living Area 3,400-3,599 SQFT
  • Year Built 2006
  • Stories 2

Neighborhood & Schools

  • Subdivision Montebello
  • Elementary School Summit Drive
  • Middle School Sevier
  • High School Wade Hampton

Financial Information

  • Parcel ID P030000119600

Listing Information

Listing Provided Courtesy of Wilson Associates
Listing Agent Jean Durham
The data relating to real estate for sale on this web site comes in part from the Broker Reciprocity Program of the MLS of Greenville, SC, Inc.

IDX information is provided exclusively for consumers' personal, non-commercial use, and it may not be used for any purpose other than to identify prospective properties consumers may be interested in purchasing. The data is deemed reliable but is not guaranteed accurate by the MLS.
Listing data is current as of 08/14/2026.

Contact Our Agent

By clicking “Submit,” I agree to be contacted by Lake Homes Realty, LLC, its affiliates, and real estate professionals via call, text, and email for real estate services. This includes by automated means, even if your number is on a federal, state, or our internal Do Not Call list. To opt out, you can reply "stop" at any time or reply "help" for assistance. You can also click the unsubscribe link in the emails. Message and data rates may apply. Message frequency may vary. You also agree to our Terms of Use and Privacy Policy.