5 blue sky trail

Travelers Rest, SC 29690

$975,000

4 BEDS 5 BATHS
3,800-3,999 SQFT0.69 AC LOT
Residential - Single Family
Waterfront
Image 1
Image 2
Image 3
Image 4
Bedrooms 4
Total Baths 5
Full Baths 3
Square Feet 3800-3999
Acreage 0.7
Status Active
MLS # 1595588
County Greenville
More Info
Category Residential - Single Family
Status Active
Square Feet 3800-3999
Acreage 0.7
MLS # 1595588
County Greenville

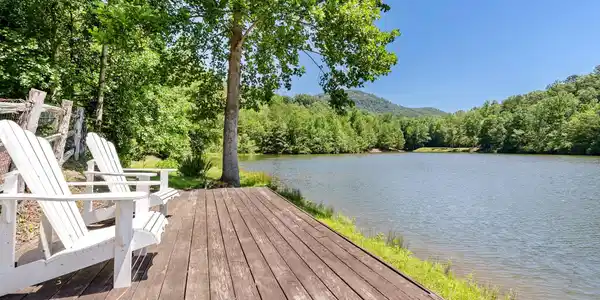
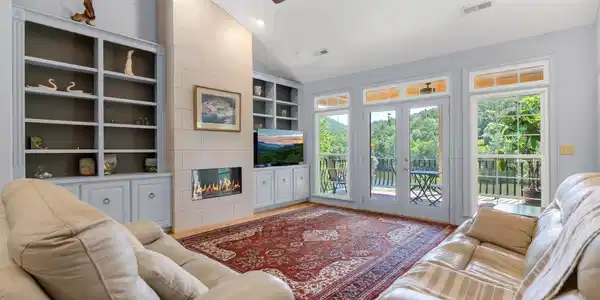
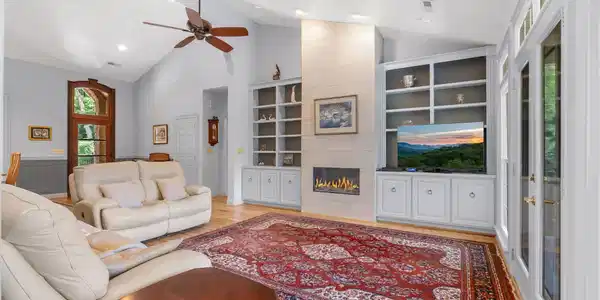
Set within a peaceful cul-de-sac in The Cliffs at Valley, this beautifully maintained lakefront residence offers a rare opportunity to enjoy mountain and lake living just minutes from Greenville, SC. Overlooking Lake Lynn with northeast-facing mountain views, the home is thoughtfully positioned to embrace its natural surroundings while offering exceptional privacy, generous living spaces, and an inviting floor plan designed for everyday comfort and effortless entertaining. A covered deck, lower-level screened patio, stamped concrete walkways, spacious fenced yard, and steps to the lake create multiple settings for enjoying the cooler Carolina mountain air and peaceful water views. Whether kayaking, canoeing, fishing, or simply relaxing by the shoreline, the property offers a seamless connection to the outdoors. Inside, the home’s meticulous care is evident from the moment you enter. The bright great room features built-in bookcases and flows naturally into the dining room, creating an open and welcoming setting for hosting family and friends. Nearby, the fully renovated kitchen is appointed with quartz countertops, custom cabinetry, bar seating, and Bosch appliances, including an induction cooktop, oven, and dishwasher. The adjoining breakfast area and sunroom provide additional gathering spaces while capturing serene views of the lake and surrounding mountains. The main-level primary suite offers a private retreat with direct access to the sunroom, an expansive walk-in closet, and a beautifully renovated bath featuring a stone walk-in shower, heated towel bar, wall heater, and updated ventilation for added year-round comfort. Two additional guest bedrooms share a Jack-and-Jill bath and are privately positioned within their own wing, making the layout ideal for visiting family or extended stays. A powder room and spacious laundry room with abundant cabinetry, countertop space, and direct garage access complete the main level. The lower level significantly expands the home’s versatility with a second primary suite, an additional half bath, a large recreation room, private office, separate study, and a generously sized kitchenette. This level is well suited for guests, multigenerational living, or creating a private retreat with its own gathering and work spaces. Ample unfinished storage provides room for seasonal décor, recreational equipment, and lake gear. From here, step directly onto the screened patio and continue along the landscaped path to the lake and private dock. Thoughtful improvements have been completed throughout the property, including a full kitchen renovation in 2019, replacement windows on the main level, renovated primary and lower-level bathrooms, updated garage doors and openers, and a new water heater. Both HVAC systems have also been replaced and feature upgraded filtration, HEPA filters, and germicidal UV lamps to support cleaner indoor air. Conveniently located near the Valley Wellness Center and community hiking trails, the home also offers easy access to the clubhouse, golf course, and other amenities throughout The Cliffs at Valley. A Club membership at The Cliffs is available for purchase with the property, providing access to amenities across all seven communities.
Listing
Street
Satellite

Exterior Features

  • Style Traditional,Craftsman
  • Construction Traditional,Craftsman
  • Siding Brick Veneer-Partial, Stone, Wood
  • Exterior Deck, Patio, Porch-Front, Porch-Screened, Windows-Insulated, Porch-Covered Back
  • Roof Architectural, Composition Shingle
  • Garage Yes
  • Garage Description Attached Garage
  • Water Public
  • Sewer Septic
  • Lot Description Cul-de-Sac, Fenced Yard, Lake, Mountain View, Mountain, Sloped, Some Trees, Underground Utilities, Water Access, Water View, Dock

Interior Features

  • Heating Electric, Forced Air, Heat Pump
  • Cooling Central Forced, Electric, Heat Pump
  • Basement Full Finished, Full, Walkout, Interior Access
  • Fireplaces 1
  • Fireplaces Description Screen, Ventless
  • Living Area 3,800-3,999 SQFT
  • Year Built 1998
  • Stories 1+Basement

Neighborhood & Schools

  • Subdivision Cliffs Valley
  • Elementary School Slater Marietta
  • Middle School Northwest
  • High School Travelers Rest

Financial Information

  • Parcel ID 0667100101800

Listing Information

Listing Provided Courtesy of Cliffs Realty Sales SC, LLC
Listing Agent James Patton
The data relating to real estate for sale on this web site comes in part from the Broker Reciprocity Program of the MLS of Greenville, SC, Inc.

IDX information is provided exclusively for consumers' personal, non-commercial use, and it may not be used for any purpose other than to identify prospective properties consumers may be interested in purchasing. The data is deemed reliable but is not guaranteed accurate by the MLS.
Listing data is current as of 08/14/2026.

Contact Our Agent

By clicking “Submit,” I agree to be contacted by Lake Homes Realty, LLC, its affiliates, and real estate professionals via call, text, and email for real estate services. This includes by automated means, even if your number is on a federal, state, or our internal Do Not Call list. To opt out, you can reply "stop" at any time or reply "help" for assistance. You can also click the unsubscribe link in the emails. Message and data rates may apply. Message frequency may vary. You also agree to our Terms of Use and Privacy Policy.