Price Changed

39 the cliffs parkway

Landrum, SC 29356

$1,900,000
4 BEDS 6 BATHS
5,000-5,199 SQFT2.21 AC LOT
Residential - Single Family
Price Changed
Image 1
Image 2
Image 3
Image 4
Bedrooms 4
Total Baths 6
Full Baths 4
Square Feet 5000-5199
Acreage 2.21
Status Active
MLS # 1590267
County Greenville
More Info
Category Residential - Single Family
Status Active
Square Feet 5000-5199
Acreage 2.21
MLS # 1590267
County Greenville
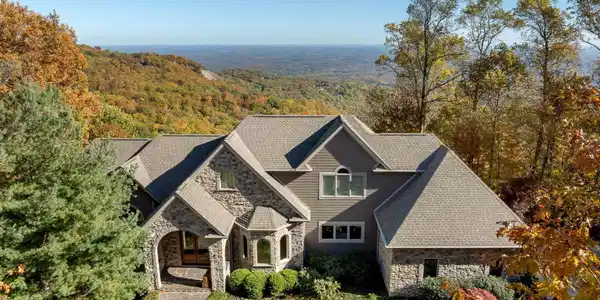
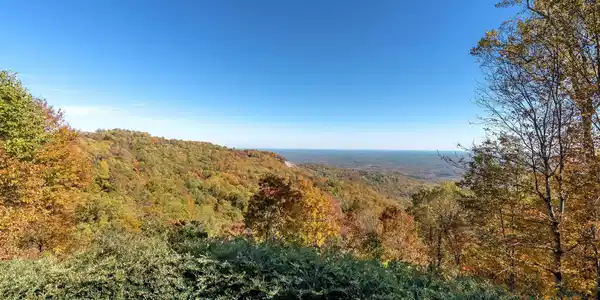
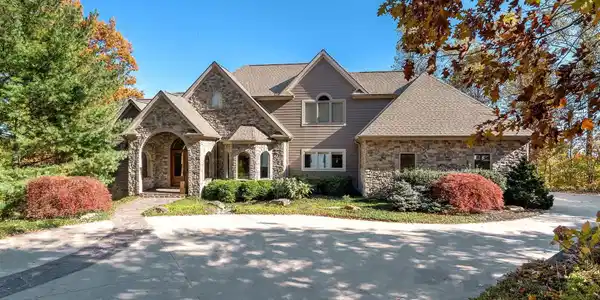
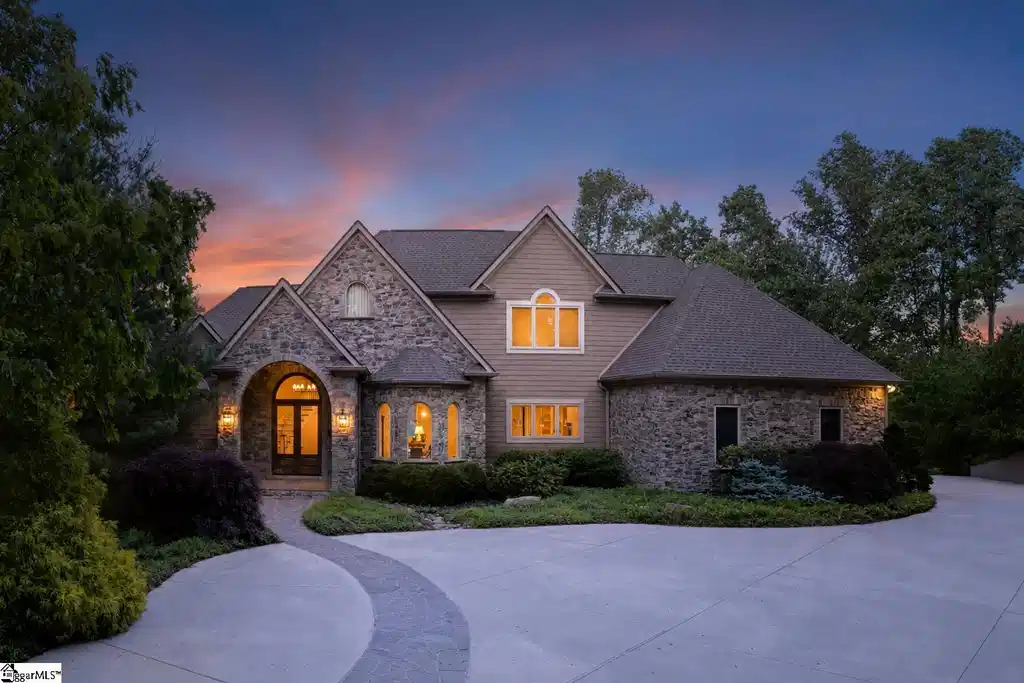
On clear days, this exceptional home—perched at nearly 2,600 feet atop Glassy Mountain—offers truly inspiring views, with each vista uniquely captivating. Double rainbows are a frequent delight, peregrine falcons often perform breathtaking aerial displays, & by night, the Carolina Piedmont sparkles with a tapestry of shimmering lights. Enjoy an ideal southeast-facing orientation in a prime location just a short walk to the Glassy clubhouse & golf course. Stroll to the nearby Pavilion for a picnic, or take advantage of the home’s close proximity to the chapel for concerts & events. Custom crafted by Becklan Builders, this home showcases exceptional craftsmanship, thoughtful engineering, & timeless design. A hardboard & stone exterior is complemented by 2x6 exterior walls, enhancing both structural integrity & window depth. The landscape was intentionally designed with local wildlife—particularly birds—in mind. Situated on a mostly level lot, the property features a flat, spacious driveway for easy access. Meticulously maintained, the home presents in immaculate condition. Step inside to a light-filled interior where natural light takes center stage. Electronic blinds in the living room & primary bedroom reveal windows that frame the outdoors like works of art. Solid-core doors are found throughout, while elegant finishes include granite sourced from Elberton, Georgia—renowned for its stone—in the kitchen, guest baths, & utility room, along with marble featured in the primary vanity & on the fireplace facades. The kitchen is a chef’s delight—thoughtfully organized & well-equipped for both everyday living & entertaining. Custom cabinetry features soft-close hinges & drawers, dual pull-out spice racks, & a convenient mixer lift. Premium appliances include a Thermador 5-burner gas cooktop & a Bosch dishwasher, while the pantry provides ample storage. Just off the kitchen, a spacious utility room with additional custom cabinetry & workspace offers exceptional flexibility—ideal for a home office, entertaining prep, or organized storage for serving pieces & linens. A pegboard wall even allows for a dedicated gift-wrapping station. The primary bedroom serves as a tranquil retreat, complete with a sitting area & a cozy fireplace for autumn & winter evenings. The suite features dual private vanity rooms—each with heated floors—connected by a spacious walk-through shower, along with a luxurious soaking tub & a large walk-in closet with custom cabinetry & ample space for dressing. The upper level features two guest bedrooms, each with full baths, a cedar closet, a bookcase & reading nook & plenty of attic storage. In addition, it contains a large multi-purpose room with skylights, a sink, built-in workstations & counters, & two large closets. This space would make an ideal craft room, workout center, or bunk room. The lower level is designed for entertaining & hosting, offering expansive additional living space. It features a TV/recreation room, kitchenette/bar, office, & a large guest suite, along with a workshop & heated storage. An optional wine room with redwood paneling & electricity in place offers the opportunity for completion. An encapsulated crawl space provides even more storage. Enjoy exceptional outdoor living from the flagstone screened porch, deck, or patio—perfect for relaxing & taking in the surrounding natural beauty. Additional highlights include mahogany front doors, Eagle (now Andersen) windows, Icynene insulation, whole-house water filtration, two tankless water heaters, a whole-house backup generator, & three HVAC units replaced for optimal efficiency. With its stunning views, impeccable craftsmanship, & amenities, this mountain retreat offers the perfect balance of elegance with nature & comfort for luxurious living. Conceptual builder plans are available, highlighting potential updates. A Club membership at The Cliffs is available for purchase with this property giving you access to all seven communities.

Exterior Features

  • Style Other/See Remarks,Transitional
  • Construction Other/See Remarks,Transitional
  • Siding Stone, Masonry Stucco
  • Exterior Deck, Patio, Porch-Screened, Satellite Dish, Windows-Insulated, Generator
  • Roof Architectural, Composition Shingle
  • Garage Yes
  • Garage Description Attached Garage
  • Water Public
  • Sewer Septic
  • Lot Description Mountain View, Mountain, Sloped, Some Trees, Underground Utilities

Interior Features

  • Heating Forced Air, Multi-Units, Propane Gas
  • Cooling Central Forced, Electric, Multi-Units
  • Basement Full Finished, Full, Walkout, Interior Access
  • Fireplaces 2
  • Fireplaces Description Gas Logs, Gas Starter
  • Living Area 5,000-5,199 SQFT
  • Year Built 2008
  • Stories 3+

Neighborhood & Schools

  • Subdivision The Cliffs at Glassy
  • Elementary School Tigerville
  • Middle School Blue Ridge
  • High School Blue Ridge

Financial Information

  • Parcel ID 0646030100900

Listing Information

Listing Provided Courtesy of Cliffs Realty Sales SC, LLC
Listing Agent JoAnn Roser
The data relating to real estate for sale on this web site comes in part from the Broker Reciprocity Program of the MLS of Greenville, SC, Inc.

IDX information is provided exclusively for consumers' personal, non-commercial use, and it may not be used for any purpose other than to identify prospective properties consumers may be interested in purchasing. The data is deemed reliable but is not guaranteed accurate by the MLS.
Listing data is current as of 09/13/2026.

Contact Our Agent

By clicking “Submit,” I agree to be contacted by Lake Homes Realty, LLC, its affiliates, and real estate professionals via call, text, and email for real estate services. This includes by automated means, even if your number is on a federal, state, or our internal Do Not Call list. To opt out, you can reply "stop" at any time or reply "help" for assistance. You can also click the unsubscribe link in the emails. Message and data rates may apply. Message frequency may vary. You also agree to our Terms of Use and Privacy Policy.