38 the cliffs parkway

Landrum, SC 29356

$945,000

4 BEDS 4 BATHS
3,000-3,199 SQFT0.5 AC LOT
Residential - Single Family
Image 1
Image 2
Image 3
Image 4
Bedrooms 4
Total Baths 4
Full Baths 3
Square Feet 3000-3199
Acreage 0.5
Status Active
MLS # 1587547
County Greenville
More Info
Category Residential - Single Family
Status Active
Square Feet 3000-3199
Acreage 0.5
MLS # 1587547
County Greenville

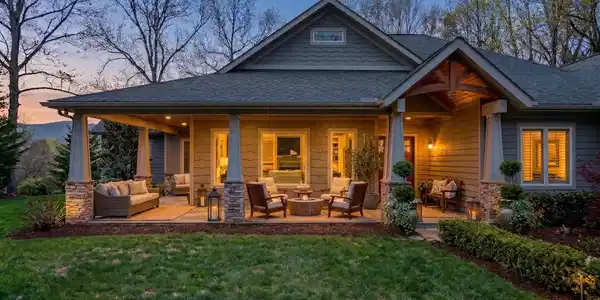
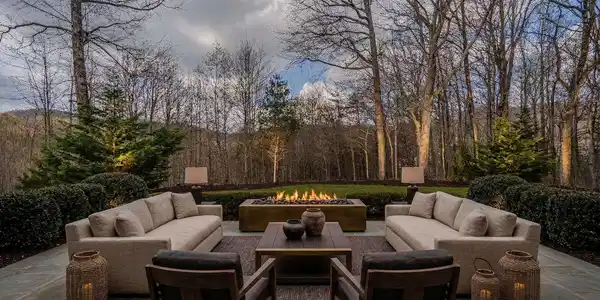
*Seller offers a credit to cover the initiation fee for an Active Cliffs Membership, at closing, with agreeable offer. Credit may alternatively be applied to half of the Golf Level Initiation Fee* Morning light filters through tall windows, settling softly across wide-plank floors as the fire begins to glow—an everyday moment that quietly defines life along this private half-acre within The Cliffs at Glassy. Here, architecture is not about excess, but intention. A refined 2018 Craftsman silhouette, grounded by stone and softened by its natural surroundings, unfolds into interiors where volume, light, and proportion are carefully balanced. Ceilings rise just enough to create presence without losing warmth, while the home’s open plan is shaped with a sense of rhythm—spaces flowing easily, yet never without purpose. At its center, the great room serves as both gathering place and anchor. A floor-to-ceiling stone fireplace introduces texture and permanence, while expansive windows invite the outdoors in, shifting with the seasons and the changing mountain light. The kitchen is quietly confident—designed for use rather than display. A substantial granite island becomes the natural place to gather, while the farmhouse sink frames views beyond the glass. Gas cooking, a vented hood, and layered storage—including a walk-in pantry and additional coffee bar—create a space that supports both daily rituals and unhurried entertaining. Subtle details—shiplap, tailored millwork, and clean transitions—lend a sense of craftsmanship without distraction. The home’s single-level design is perhaps its greatest luxury. The primary suite is set apart, offering a sense of retreat defined by space, light, and calm. Dual closets and a well-appointed bath—complete with soaking tub and separate shower—create a setting that feels restorative rather than routine. Guest accommodations are equally considered. Two bedrooms with private ensuite baths allow for comfort and independence, while a fourth room adapts easily as a study, reading room, or quiet escape. Outdoors, the experience continues with intention. A covered rear porch overlooks a lush, irrigated landscape—private, peaceful, and alive with possibility. There is space here for gardening, for long evenings spent grilling and dining, or simply for stillness. The wraparound front porch offers a second vantage point, extending the home’s connection to its setting. Life within Glassy moves at its own pace. A short walk leads to the clubhouse and golf course, while the nearby chapel—set high along the ridgeline—becomes a place for sunset views and quiet reflection. At an elevation above 2,500 feet, the air feels cooler, the seasons more pronounced, and the pace intentionally slower. For those who choose to engage more fully, membership opportunities connect this home to all seven Cliffs communities—linking mountain, lake, valley, and vineyard experiences into a broader lifestyle defined by access, variety, and place. This is not simply a home—it is a setting for a more deliberate way of living.
Listing
Street
Satellite

Exterior Features

  • Style Ranch,Craftsman
  • Construction Ranch,Craftsman
  • Siding Hardboard Siding, Stone
  • Exterior Patio, Porch-Front, Porch-Wrap Around, Sprklr In Grnd-Full Yard, Porch-Covered Back
  • Roof Architectural
  • Garage Yes
  • Garage Description Attached Garage
  • Water Public, Private Co-Op
  • Sewer Septic
  • Lot Description Corner, Level, Mountain View, Mountain, Some Trees, Underground Utilities, Wooded

Interior Features

  • Heating Forced Air, Propane Gas
  • Cooling Central Forced, Electric
  • Basement None
  • Fireplaces 1
  • Fireplaces Description Gas Logs, Ventless
  • Living Area 3,000-3,199 SQFT
  • Year Built 2018
  • Stories 1

Neighborhood & Schools

  • Subdivision The Cliffs at Glassy
  • Elementary School Tigerville
  • Middle School Blue Ridge
  • High School Blue Ridge

Financial Information

  • Parcel ID 0646120100100

Listing Information

Listing Provided Courtesy of Blackstream International RE
Listing Agent Damian Hall
The data relating to real estate for sale on this web site comes in part from the Broker Reciprocity Program of the MLS of Greenville, SC, Inc.

IDX information is provided exclusively for consumers' personal, non-commercial use, and it may not be used for any purpose other than to identify prospective properties consumers may be interested in purchasing. The data is deemed reliable but is not guaranteed accurate by the MLS.
Listing data is current as of 08/14/2026.

Contact Our Agent

By clicking “Submit,” I agree to be contacted by Lake Homes Realty, LLC, its affiliates, and real estate professionals via call, text, and email for real estate services. This includes by automated means, even if your number is on a federal, state, or our internal Do Not Call list. To opt out, you can reply "stop" at any time or reply "help" for assistance. You can also click the unsubscribe link in the emails. Message and data rates may apply. Message frequency may vary. You also agree to our Terms of Use and Privacy Policy.