349 mountain summit road, Travelers Rest, SC 29690

$1,315,000
4 BEDS 3 BATHS
2,800-2,999 SQFT1.89 AC LOT
Residential - Single Family
Image 1
Image 2
Image 3
Image 4
Bedrooms 4
Total Baths 3
Full Baths 3
Square Feet 2800-2999
Acreage 1.9
Status Active
MLS # 1603611
County Greenville
More Info
Category Residential - Single Family
Status Active
Square Feet 2800-2999
Acreage 1.9
MLS # 1603611
County Greenville
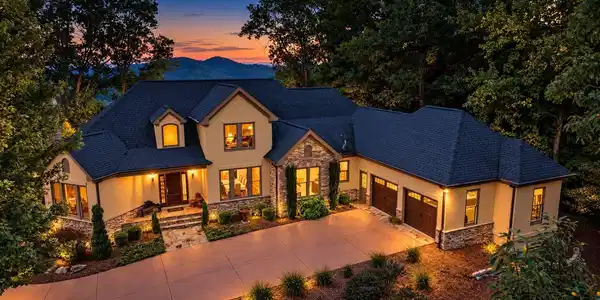
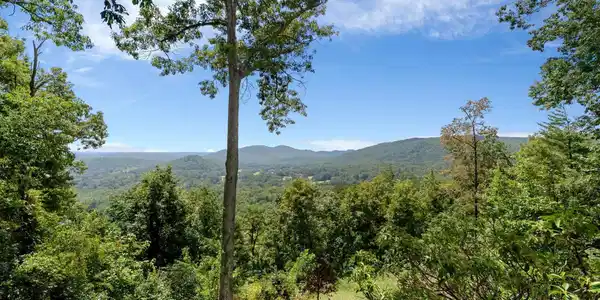
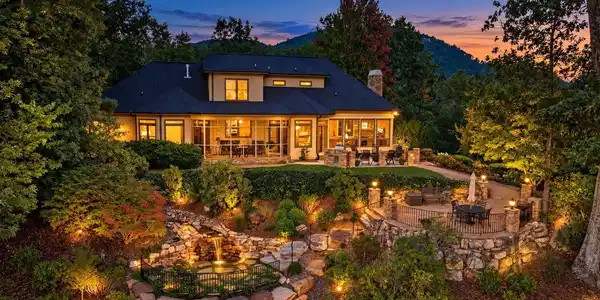

Discover exceptional mountain living at 349 Mountain Summit Road, an architecturally distinctive residence showcasing one of the most expansive views in The Cliffs Valley without the drive to the top of the mountain. From an easily accessible elevation of approximately 1,500 feet, south-to-southwest-facing vistas stretch across The Cliffs Valley golf course to layers of the surrounding Blue Ridge Mountains. Surrounded by mature hardwoods and lush landscaping, the home enjoys a private, estate-like setting with exceptional views and extraordinary outdoor living. Warm stucco and stone, varied rooflines and an inviting entry create an impressive first impression. A long private drive accented by stone detailing and lighted pillars leads to an expansive motor court and extended two-car garage. A charming flagstone front porch welcomes you into a bright main level filled with natural light from newer windows. The great room features a floor-to-ceiling fireplace and elegant tray ceiling. A wet bar with wine storage is perfectly positioned for entertaining, while the adjoining sitting room offers views toward the Greenville Watershed and Glassy Mountain. The thoughtfully designed kitchen provides exceptional storage, a large walk-in pantry, wine chiller and stainless steel appliances, including a Bosch oven and microwave and Samsung refrigerator. A window above the kitchen sink beautifully frames the mountain landscape. The primary suite is a peaceful retreat with a tray ceiling, fireplace and incredible mountain views. Direct access to the screened porch creates an effortless connection to the outdoors. The thoughtfully remodeled primary bath features dual vanities, private water closet, walk-in shower, soaking tub and generous walk-in closet. Three spacious guest bedrooms provide comfortable accommodations. A main-level guest bedroom offers an adjoining bath, while two upper-level bedrooms share a well-designed bath with dual vanities and separate wet room. Outdoor living is a defining feature of the property. Two expansive levels of outdoor space capture sweeping, layered mountain views framed by mature hardwoods. A flat yard and established landscaping provide a peaceful backdrop, while stone stairs, walkways and a charming pea-gravel path connect the outdoor areas. Stone columns and landscape lighting create inviting settings for dining, entertaining or relaxing by the fire. The natural setting also offers a wonderful vantage point for observing the abundant wildlife of the mountains, from a variety of native birds to the occasional black bear. The lower outdoor level features a beautifully designed pond and waterfall by Arbor Land Design, enhanced by new landscaping and evening lighting that showcases the new plantings and water feature after sunset. A built-in Fire Magic grill, screened porch and patio awning further enhance the outdoor living experience. Thoughtfully maintained by its original owners, the home includes HVAC replacements in 2024 and 2025, window updates in 2020, 2024 and 2026, and new garage doors in 2021. Conveniently located on the mountain and near The Cliffs Valley Wellness Center, the residence offers the rare combination of expansive mountain views and easy accessibility. There is no need to drive to the highest elevations of the community to enjoy views of this magnitude. 349 Mountain Summit Road offers an exceptional balance of dramatic scenery, privacy, convenience and effortless mountain living. Certain photographs have been digitally enhanced or virtually staged using AI for illustrative purposes only. Elements depicted may differ from the property's actual condition, furnishings, or features. A Club membership at The Cliffs is available for purchase with this property giving you access to all seven communities.

Exterior Features

  • Style Traditional
  • Construction Traditional
  • Siding Stone, Masonry Stucco
  • Exterior Patio, Porch-Front, Porch-Screened, Porch-Other, Windows-Insulated, Sprklr In Grnd-Full Yard, Outdoor Grill, Porch-Covered Back, Water Feature
  • Roof Architectural, Composition Shingle
  • Garage Yes
  • Garage Description Attached Garage
  • Water Public
  • Sewer Septic
  • Lot Description Mountain View, Mountain, Sloped, Some Trees, Underground Utilities

Interior Features

  • Heating Electric, Multi-Units
  • Cooling Central Forced, Electric, Multi-Units
  • Basement None
  • Fireplaces 2
  • Fireplaces Description Gas Logs, Gas Starter, Screen, Wood Burning Fireplace
  • Living Area 2,800-2,999 SQFT
  • Year Built 1999
  • Stories 2

Neighborhood & Schools

  • Subdivision Cliffs Valley
  • Elementary School Slater Marietta
  • Middle School Northwest
  • High School Travelers Rest

Financial Information

  • Parcel ID 0667110100300

Listing Information

Listing Provided Courtesy of Cliffs Realty Sales SC, LLC
Listing Agent JoAnn Roser
The data relating to real estate for sale on this web site comes in part from the Broker Reciprocity Program of the MLS of Greenville, SC, Inc.

IDX information is provided exclusively for consumers' personal, non-commercial use, and it may not be used for any purpose other than to identify prospective properties consumers may be interested in purchasing. The data is deemed reliable but is not guaranteed accurate by the MLS.
Listing data is current as of 10/02/2026.

Contact Our Agent

By clicking “Submit,” I agree to be contacted by Lake Homes Realty, LLC, its affiliates, and real estate professionals via call, text, and email for real estate services. This includes by automated means, even if your number is on a federal, state, or our internal Do Not Call list. To opt out, you can reply "stop" at any time or reply "help" for assistance. You can also click the unsubscribe link in the emails. Message and data rates may apply. Message frequency may vary. You also agree to our Terms of Use and Privacy Policy.