Mountain Homes Realty
Enter City, Zip or MLS

34 wild ginger road

Landrum, SC 29356

$1,799,000
4 BEDS 5 BATHS
4,200-4,399 SQFT2.82 AC LOT
Residential - Single Family
Image 1
Image 2
Image 3
Image 4
Bedrooms 4
Total Baths 5
Full Baths 4
Square Feet 4200-4399
Acreage 2.83
Status Active
MLS # 1567153
County Greenville
More Info
Category Residential - Single Family
Status Active
Square Feet 4200-4399
Acreage 2.83
MLS # 1567153
County Greenville
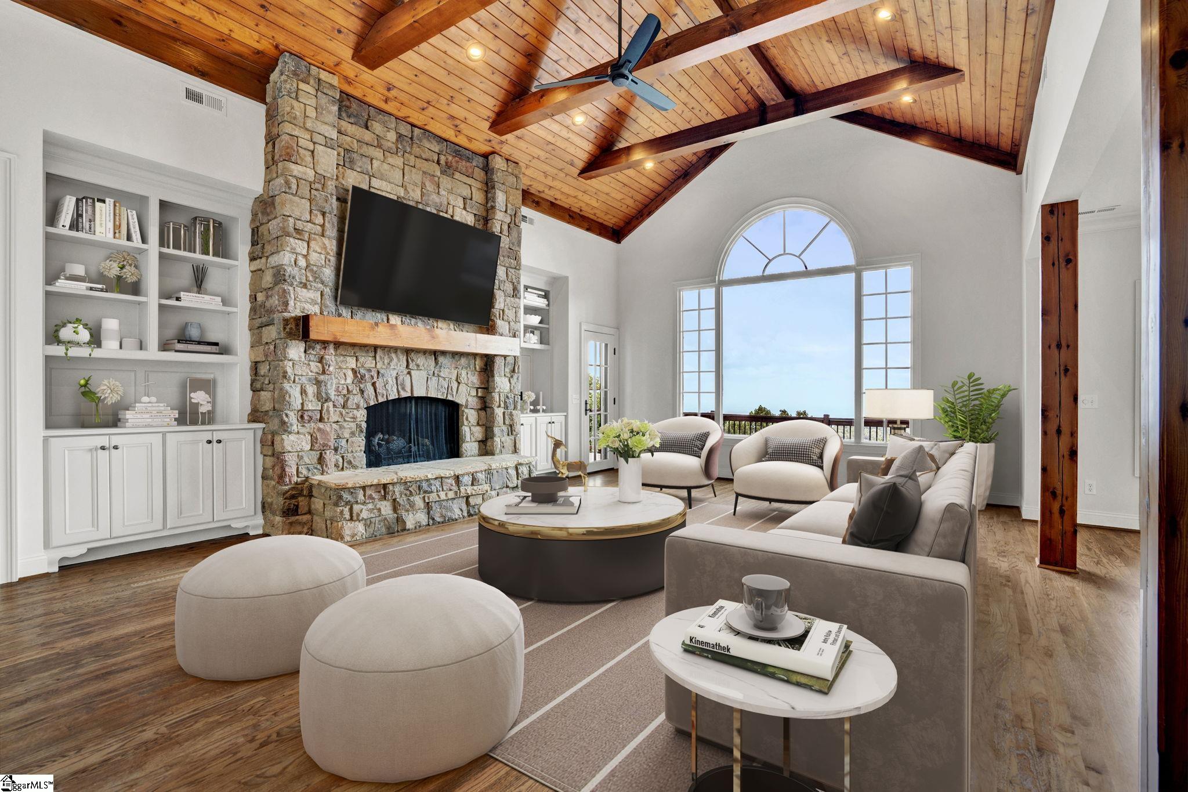
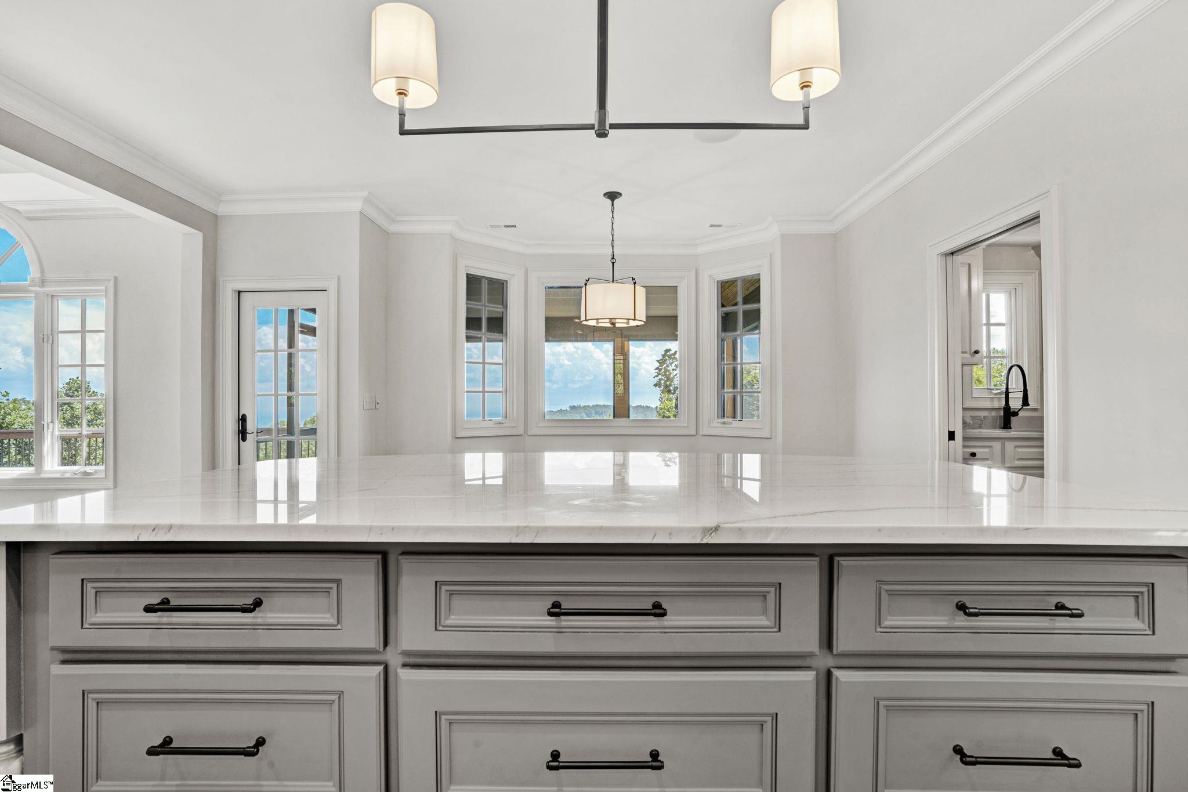
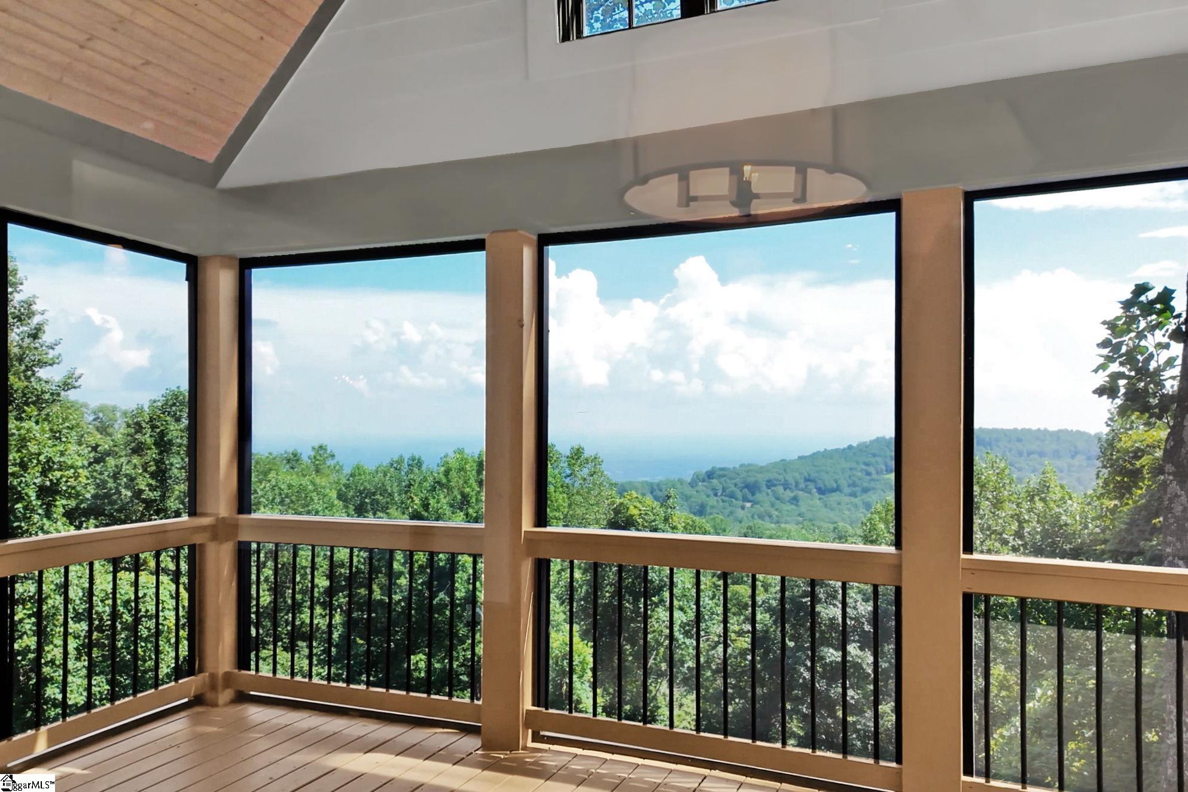
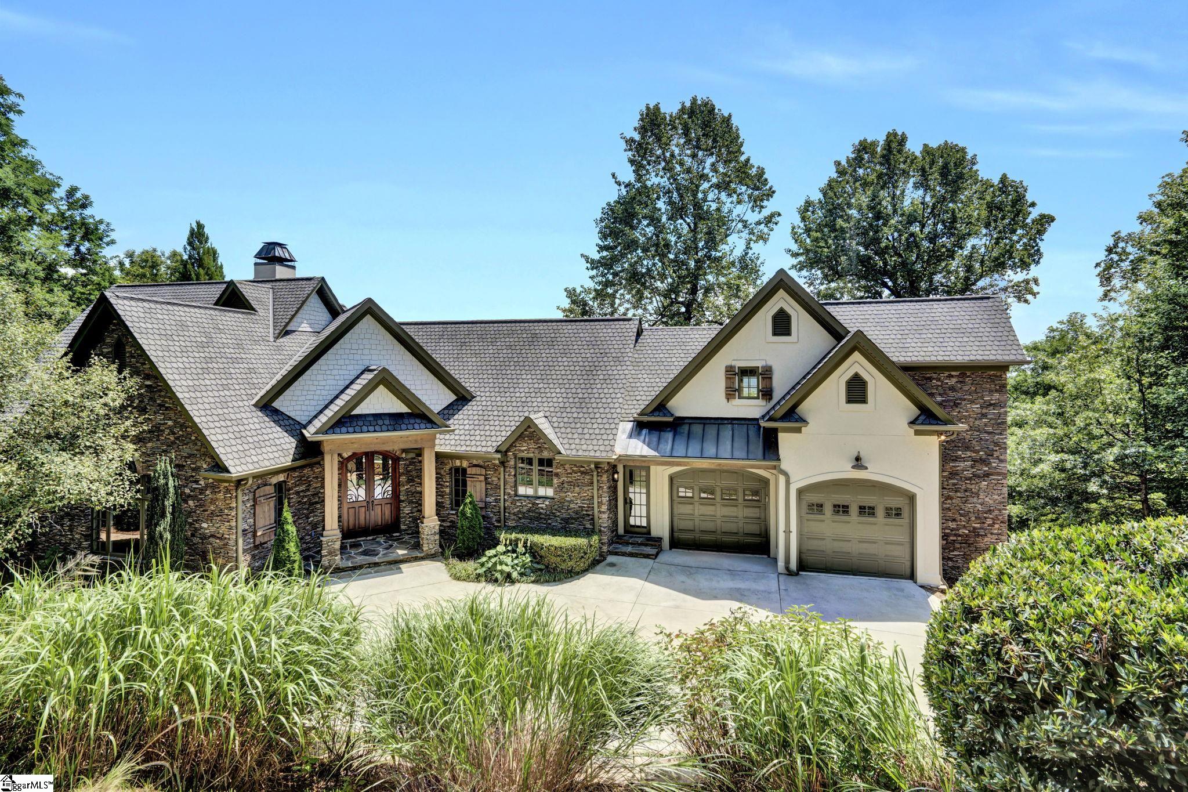
Perched at 2,800 feet in the prestigious Cliffs at Glassy, this European Craftsman estate offers unmatched mountain living with long-range layered views, the popular Glassy Chapel, golf course fairways, and the twinkling lights of the city below. Privately situated on 2.83 acres, the home is designed to maximize both comfort and luxury while embracing the natural beauty of its surroundings. The exterior sets the tone with stone and masonry stucco accented by rough-hewn beams and a custom roofline. Double custom front doors open to a foyer that flows into the great room, where a floor-to-ceiling masonry fireplace, tongue-and-groove wood ceiling, and expansive windows invite the mountains inside. An office/library is found off the foyer and is accessed by French doors. Lighting is a statement piece: a Curry & Co. Rainforest Bronze chandelier with fourteen hand-forged lights. The open plan connects seamlessly to the dining area, breakfast nook, and chef’s kitchen, making entertaining effortless. The kitchen is a showcase of style and function, featuring Mont Blanc quartzite countertops, a Blanco granite composite sink, luxury plumbing fixtures, and designer lighting by Thomas O’Brien. From here, step onto the screened porch to take in panoramic views while enjoying the sounds of nature in every season. The main-level primary suite captures breathtaking vistas through large windows and offers a peaceful retreat. The primary bath is a spa-like sanctuary, boasting a wire-brushed oak vanity with antique brass accents, artisan mirrors, a stone soaking tub, and a curbless wet-room shower with floating Carrara marble bench. Recently refinished oak hardwood floors complete the main level. Upstairs, a spacious guest suite with full bath showcases wide-plank hickory flooring and a Japanese-style wellness soaking tub. The lower level extends the home’s living space with a family room, wet bar, and wine fridge, flanked by two private guest ensuites. Each guest bath has been completely updated with luxury details including Native Trail handmade stone sinks and marble shower floors laid in chevron and herringbone patterns. Every element of this 4-bedroom, 4.5-bath estate has been thoughtfully curated to combine luxury, craftsmanship, and the serenity of mountain living. Outdoor living spaces, open interiors, and carefully chosen finishes create a seamless connection to the landscape. As part of the Cliffs, this property offers access to world-class amenities with an available club membership. This is more than a home; it is an experience of mountain living at its finest. Appreciate and enjoy seven communities with premier golf, wellness, dining, and social activities —including seven Award-Winning Golf Courses, restaurants, state of the art fitness centers, community lakes and trails, tennis, swimming and more!
Location not available
Listing
Street
Satellite

Exterior Features

  • Style Craftsman,European
  • Construction Craftsman,European
  • Siding Stone, Masonry Stucco
  • Exterior Deck, Porch-Front, Porch-Screened, Generator, Other/See Remarks
  • Roof Architectural, Other/See Remarks
  • Garage Yes
  • Garage Description Attached Garage
  • Water Public
  • Sewer Septic
  • Lot Description Cul-de-Sac, Mountain View, Mountain, Sloped, Some Trees, Other/See Remarks

Interior Features

  • Heating Multi-Units, Heat Pump
  • Cooling Central Forced
  • Basement Full Finished, Full, Walkout, Interior Access, Other/See Remarks
  • Fireplaces 2
  • Fireplaces Description Gas Logs
  • Living Area 4,200-4,399 SQFT
  • Stories 2

Neighborhood & Schools

  • Subdivision The Cliffs at Glassy
  • Elementary School Tigerville
  • Middle School Blue Ridge
  • High School Blue Ridge

Financial Information

  • Parcel ID 0646.08-01-020.00

Additional Services

Internet Service Providers

Listing Information

Listing Provided Courtesy of Keller Williams Grv Upst
Listing Agent Kim Stroud
The data relating to real estate for sale on this web site comes in part from the Broker Reciprocity Program of the MLS of Greenville, SC, Inc.

IDX information is provided exclusively for consumers' personal, non-commercial use, and it may not be used for any purpose other than to identify prospective properties consumers may be interested in purchasing. The data is deemed reliable but is not guaranteed accurate by the MLS.
Listing data is current as of 07/26/2026.

Contact Our Agent

By clicking “Submit,” I agree to be contacted by Lake Homes Realty, LLC, its affiliates, and real estate professionals via call, text, and email for real estate services. This includes by automated means, even if your number is on a federal, state, or our internal Do Not Call list. To opt out, you can reply "stop" at any time or reply "help" for assistance. You can also click the unsubscribe link in the emails. Message and data rates may apply. Message frequency may vary. You also agree to our Terms of Use and Privacy Policy.