24 laurelcrest lane

Travelers Rest, SC 29690

$699,500

4 BEDS 3 BATHS
2,800-2,999 SQFT0.46 AC LOT
Residential - Single Family
Image 1
Image 2
Image 3
Image 4
Bedrooms 4
Total Baths 3
Full Baths 2
Square Feet 2800-2999
Acreage 0.46
Status Active
MLS # 1592247
County Greenville
More Info
Category Residential - Single Family
Status Active
Square Feet 2800-2999
Acreage 0.46
MLS # 1592247
County Greenville

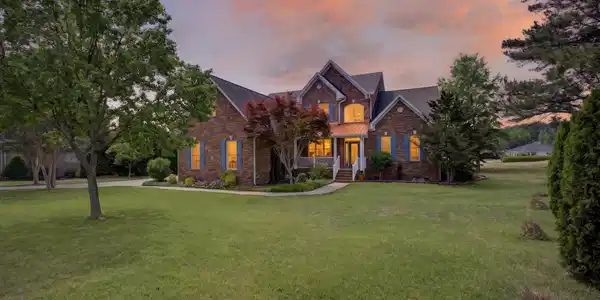
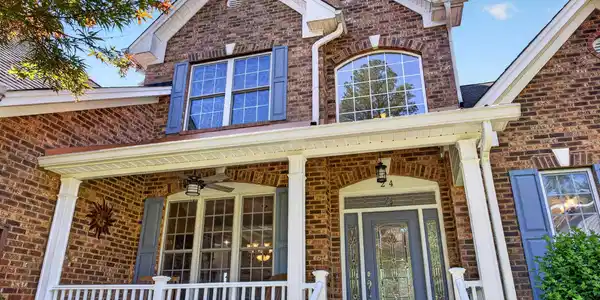
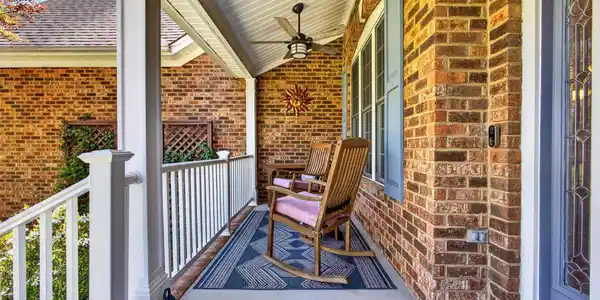
Motivated seller on this Golf Course Prestige & Mountain Sunsets: The Ultimate Energy-Independent home. 2,900+ SQFT | 4 BR | 2.5 BA + Bonus | On the 9th Green Welcome to a home where classic Southern charm meets the pinnacle of modern sustainability. Located on the 9th green of the Cherokee Valley Golf Club, walking distance to the 18 hole P.B. Dye course , the clubhouse and Restaurant Core 450! This stately all-brick residence offers an unparalleled lifestyle for those who value luxury, panoramic views, and extreme energy efficiency. Unrivaled Outdoor Living The exterior of this home is an entertainer’s dream, designed to maximize its stunning location: The Grand Entrance: A classic covered rocking chair front porch welcomes you home and provides the perfect spot for morning coffee. The Sunset Sanctuary: The rear of the home features a covered back porch that is part of a magnificent 3-tiered deck. Panoramic Views: Enjoy sweeping views of the lush fairway and breathtaking sunsets over the mountain—the perfect backdrop for evening gatherings. Cutting-Edge Energy Independence This home is a powerhouse of efficiency, allowing you to live large with a tiny footprint: Owned Solar Panels: They even have a battery back up system by Solar Edge that powers systems in event of power outage. Say goodbye to high utilities with average electric bills of approximately less than $90 average/month. Tesla Power Ecosystem: Includes a Tesla Level II Charger and can be configured for other EV cars. Solid Infrastructure: Enjoy peace of mind with a Bosch heat pumps replaced only 7 years ago and a solid 14-year-old roof with a lot years left on it.. Sophisticated Interior & Massive Storage Open & Airy: The main level boasts soaring 9-foot ceilings, with 8-foot ceilings upstairs, creating a sense of scale and light throughout the 2,900+ sq ft floor plan. The primary suite boasts 10' ceilings as well as the sunroom. Home also has a chair lift to the 2nd floor that may be help with an elderly in law . It can be included or removed at the new owners wishes. Space for Everyone: 4 generous bedrooms plus a large bonus room—perfect for a media room, gym, or home office. Unbelievable Storage: Organize with ease thanks to massive storage spaces both in the 3 car garage and an expansive walk-in area accessible from the 2nd floor over the garage. The Verdict: It is rare to find an all-brick golf course home that combines "Old World" curb appeal with "New World" technology. From the solar panels and battery backup, Tesla Level II charging station to the mountain-view sunset and watching golf on #9 green, this property is truly in a league of its own. Located 30 min to downtown Greenville, GSP Int Airport, Hendersonville and just 15 minutes to the grooviest city of its size Travelers Rest or TR as the locals call it. North Greenville University is only 5 minutes away too! Experience the future of luxury living. Schedule your private showing at Cherokee Valley today!
Listing
Street
Satellite

Exterior Features

  • Style Ranch,Traditional
  • Construction Ranch,Traditional
  • Siding Brick Veneer-Full
  • Exterior Deck, Porch-Front, Porch-Other, Some Storm Doors, Tilt Out Windows, Vinyl/Aluminum Trim, Windows-Insulated, Sprklr In Grnd-Full Yard, Porch-Covered Back, Solar Panels – Owned
  • Roof Architectural
  • Garage Yes
  • Garage Description Attached Garage
  • Water Public
  • Sewer Public
  • Lot Dimensions 120x139x126x224
  • Lot Description Level, Mountain View, On Golf Course, Some Trees, Other/See Remarks

Interior Features

  • Heating Electric, Multi-Units, Heat Pump
  • Cooling Central Forced, Electric
  • Basement None
  • Fireplaces 1
  • Fireplaces Description Gas Logs, Double Sided/See Through
  • Living Area 2,800-2,999 SQFT
  • Year Built 2004
  • Stories 2

Neighborhood & Schools

  • Subdivision Valley View
  • Elementary School Tigerville
  • Middle School Blue Ridge
  • High School Blue Ridge

Financial Information

  • Parcel ID 0650.06-01-012.00

Listing Information

Listing Provided Courtesy of Howard Hanna Allen Tate - Greenville Downtown
Listing Agent John Neil
The data relating to real estate for sale on this web site comes in part from the Broker Reciprocity Program of the MLS of Greenville, SC, Inc.

IDX information is provided exclusively for consumers' personal, non-commercial use, and it may not be used for any purpose other than to identify prospective properties consumers may be interested in purchasing. The data is deemed reliable but is not guaranteed accurate by the MLS.
Listing data is current as of 08/14/2026.

Contact Our Agent

By clicking “Submit,” I agree to be contacted by Lake Homes Realty, LLC, its affiliates, and real estate professionals via call, text, and email for real estate services. This includes by automated means, even if your number is on a federal, state, or our internal Do Not Call list. To opt out, you can reply "stop" at any time or reply "help" for assistance. You can also click the unsubscribe link in the emails. Message and data rates may apply. Message frequency may vary. You also agree to our Terms of Use and Privacy Policy.