124 grey widgeon trail, Marietta, SC 29661

$1,695,000
3 BEDS 4 BATHS
3,600-3,799 SQFT0.81 AC LOT
Residential - Single Family
Image 1
Image 2
Image 3
Image 4
Bedrooms 3
Total Baths 4
Full Baths 3
Square Feet 3600-3799
Acreage 0.82
Status Active
MLS # 1602235
County Greenville
More Info
Category Residential - Single Family
Status Active
Square Feet 3600-3799
Acreage 0.82
MLS # 1602235
County Greenville
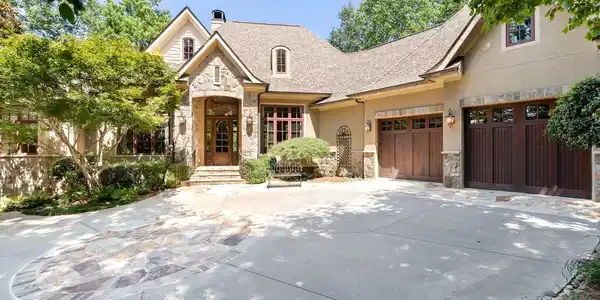
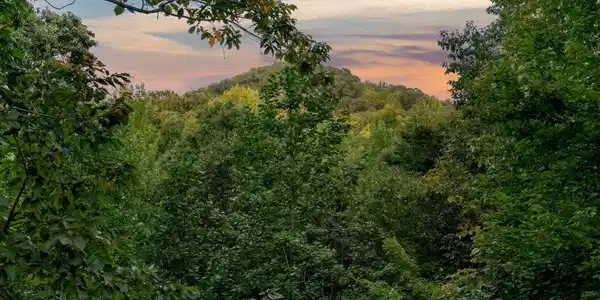
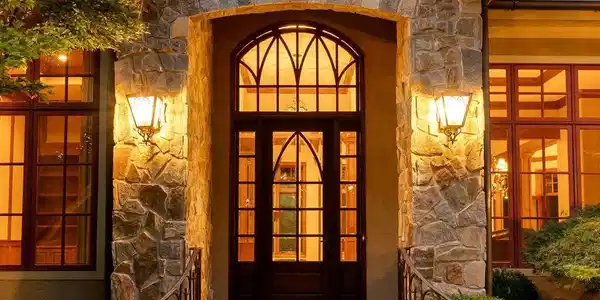

Welcome to 124 Grey Widgeon, a refined mountain residence in The Cliffs at Mountain Park, where timeless architecture, natural materials and a thoughtfully designed floor plan come together to create an exceptional setting for both everyday living and entertaining. Mountain views provide a stunning backdrop, while three bedrooms and three-and-a-half baths complement an organic mountain aesthetic that seamlessly brings the outdoors in. A distinctive flagstone mosaic tile detail along the driveway creates an elegant first impression, continuing into the foyer for a beautifully crafted sense of arrival. From the moment you enter, the impressive great room sets the tone with a vaulted plank wood ceiling, rich wood beams and accents, abundant natural light, and a striking floor-to-ceiling stone gas fireplace. Tall ceiling heights and oversized doors create an impressive sense of scale throughout the home. True hardwood flooring flows throughout the main level, adding warmth and continuity to the home's sophisticated interiors. The dining area offers flexibility for a generous dining table or baby grand piano, while a handsome custom home office provides a private, beautifully appointed workspace or a cozy den and reading space. The well-designed kitchen combines form and function with high-quality custom cabinetry, new GE Profile appliances, beverage cooler and two sinks. Just beyond, the light-filled breakfast room is wrapped in windows, creating an intimate setting for morning coffee and casual dining while enjoying the beauty of the surrounding landscape. The main-level primary suite is a private retreat featuring generous closet space, a walk-in shower, and windows overlooking the peaceful, wooded backyard. The connection to nature continues throughout the home, creating a wonderful sense of privacy and tranquility. One of the home's most inviting spaces is the screened porch anchored by a substantial stone gas fireplace. Designed as a true extension of the interior living areas, it offers an idyllic setting for entertaining, quiet evenings by the fire, or simply enjoying the changing seasons and natural beauty of Mountain Park. An expansive covered deck with impressive stone pillars extends along the length of the home, providing additional space for outdoor living and entertaining, while a separate grilling deck on the opposite side of the screened porch creates a convenient dedicated space for outdoor cooking. The home's outdoor setting is equally compelling, with mature landscaping creating exceptional privacy and seclusion. A contemplative walking path borders the property, offering a peaceful way to enjoy the surrounding natural beauty. The property enjoys mountain views with the potential for further enhancement through selective clearing, subject to ARB approval. Ideally situated adjacent to one of Mountain Park’s most popular hiking trails, the home offers convenient access to the community’s exceptional trail system and the natural beauty that defines Mountain Park. The lower level offers exceptional flexibility with two additional bedrooms, one en-suite and one with an adjoining bathroom, along with a spacious open-concept kitchen and living area. Unfinished areas provide ample storage and are roughed in for a potential fourth bedroom, full bathroom, and future elevator. Thoughtful architectural details, multiple stone gas fireplaces, including a great room fireplace that can be converted to woodburning, new appliances and a newly installed main-level HVAC system complement the home's distinctive character and comfortable livability. Set amid the natural beauty of The Cliffs at Mountain Park, 124 Grey Widgeon presents a refined approach to mountain living, blending warmth, elegance, and privacy with thoughtfully designed spaces for year-round enjoyment. A Club membership at The Cliffs is available for purchase with this property giving you access to all seven communities.

Exterior Features

  • Style Craftsman
  • Construction Craftsman
  • Siding Stone, Masonry Stucco
  • Exterior Balcony, Deck, Patio, Porch-Front, Porch-Screened, Sprklr In Grnd-Partial Yd, Outdoor Fireplace, Porch-Covered Back
  • Roof Architectural, Composition Shingle
  • Garage Yes
  • Garage Description Attached Garage
  • Water Public
  • Sewer Septic
  • Lot Description Cul-de-Sac, Mountain View, Sloped, Underground Utilities, Wooded

Interior Features

  • Heating Electric
  • Cooling Central Forced, Electric
  • Basement Partial Finished, Walkout, Interior Access
  • Fireplaces 3
  • Fireplaces Description Gas Logs, Gas Starter, Screen, Masonry, Outdoor
  • Living Area 3,600-3,799 SQFT
  • Year Built 2009
  • Stories 2

Neighborhood & Schools

  • Subdivision The Cliffs at Mountain Park
  • Elementary School Slater Marietta
  • Middle School Northwest
  • High School Travelers Rest

Financial Information

  • Parcel ID 0666050110700

Listing Information

Listing Provided Courtesy of Cliffs Realty Sales SC, LLC
Listing Agent JoAnn Roser
The data relating to real estate for sale on this web site comes in part from the Broker Reciprocity Program of the MLS of Greenville, SC, Inc.

IDX information is provided exclusively for consumers' personal, non-commercial use, and it may not be used for any purpose other than to identify prospective properties consumers may be interested in purchasing. The data is deemed reliable but is not guaranteed accurate by the MLS.
Listing data is current as of 10/02/2026.

Contact Our Agent

By clicking “Submit,” I agree to be contacted by Lake Homes Realty, LLC, its affiliates, and real estate professionals via call, text, and email for real estate services. This includes by automated means, even if your number is on a federal, state, or our internal Do Not Call list. To opt out, you can reply "stop" at any time or reply "help" for assistance. You can also click the unsubscribe link in the emails. Message and data rates may apply. Message frequency may vary. You also agree to our Terms of Use and Privacy Policy.