Mountain Homes Realty
Enter City, Zip or MLS

103 upper ridge way

Travelers Rest, SC 29690

$3,000,000
4 BEDS 6 BATHS
5,800-5,999 SQFT1.21 AC LOT
Residential - Single Family
Image 1
Image 2
Image 3
Image 4
Bedrooms 4
Total Baths 6
Full Baths 4
Square Feet 5800-5999
Acreage 1.21
Status Active
MLS # 1593926
County Greenville
More Info
Category Residential - Single Family
Status Active
Square Feet 5800-5999
Acreage 1.21
MLS # 1593926
County Greenville
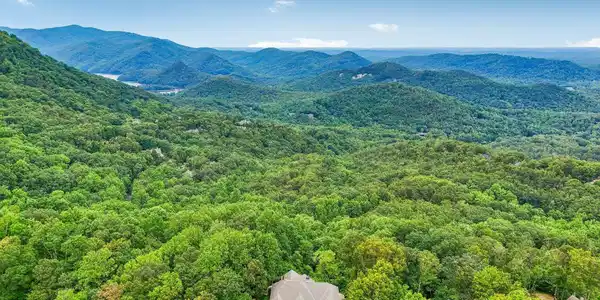
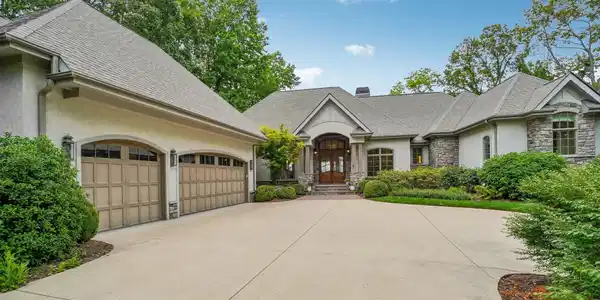
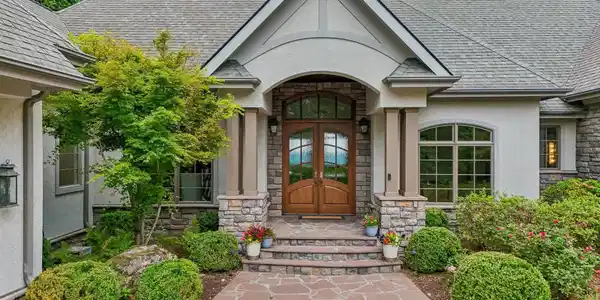

Welcome to 103 Upper Ridge, an extraordinary Bergeron-built mountain retreat nestled within the prestigious gated community of The Cliffs Valley. Extensively renovated, fully furnished, and professionally decorated, this exceptional residence combines timeless craftsmanship, luxurious finishes, and breathtaking panoramic views stretching across Paris Mountain, Cedar Mountain, Callahan Mountain and the surrounding Blue Ridge landscape. From the moment you step inside, soaring ceilings, walls of windows, rich Brazilian cherry hardwood floors, and quality construction details create a warm yet sophisticated atmosphere. Thoughtfully designed to showcase the stunning mountain scenery from nearly every room, the home seamlessly blends elegant indoor living with unforgettable outdoor spaces. The beautifully appointed chef's kitchen features custom birch cabinetry, premium appliances, generous workspace, and a large walk-in pantry designed for both everyday living and effortless entertaining. Adjacent gathering spaces invite family and friends to relax while taking in the spectacular mountain backdrop visible throughout the home. The main-level office features custom-built-in shelving, creating the ideal space for working remotely or managing daily life. The luxurious primary suite serves as a private sanctuary, complete with its own dedicated office or sitting room, stunning mountain views, and a spa-inspired bath featuring a separate vanity area, Jacuzzi soaking tub, and spacious walk-in shower. The lower level offers exceptional space for family and guests, featuring soaring ceilings, abundant natural light, three spacious guest bedrooms and full baths. Designed with entertaining in mind, the expansive recreation room includes a custom wet bar complete with an ice maker, creating the perfect setting for gatherings, game days, and movie nights. New carpeting throughout the lower level adds comfort and freshness, while multiple unfinished storage areas provide excellent space for seasonal items or future customization. Outdoor living is where this home truly shines. The expansive deck offers the perfect setting for entertaining, dining, or simply enjoying the incredible mountain vistas. A covered outdoor living area with retractable screens allows you to enjoy fresh mountain air year-round while maintaining comfort and privacy, while a separate grilling deck creates the perfect gathering place for family and friends. The lower-level covered patio extends the living space outdoors and features a private hot tub, providing the ideal place to unwind while surrounded by the beauty and tranquility of the Blue Ridge Mountains. Throughout the home, Anderson windows and doors, updated lighting, professionally curated interiors, custom details, and impeccable craftsmanship reflect the quality and care invested in every space. The three-car garage features durable epoxy flooring, providing both functionality and a polished finish. Located within The Cliffs Valley, residents enjoy access to one of the Southeast's premier private club communities, offering championship golf, wellness facilities, tennis, hiking trails, dining, and an active social lifestyle through separate membership opportunities. Rarely does a home combine this level of craftsmanship, privacy, luxury, and extraordinary mountain views. 103 Upper Ridge offers an exceptional opportunity to experience refined mountain living in one of the most sought-after communities in the Carolinas.
Location not available
Listing
Street
Satellite

Exterior Features

  • Style Traditional,Craftsman
  • Construction Traditional,Craftsman
  • Siding Stone, Other/See Remarks
  • Exterior Hot Tub, Porch-Front, Porch-Screened, Porch-Other, Windows-Insulated, Outdoor Fireplace, Outdoor Grill, Under Ground Irrigation
  • Roof Architectural
  • Garage Yes
  • Garage Description Attached Garage
  • Water Public
  • Sewer Septic
  • Lot Description Mountain View, Some Trees, Underground Utilities, Other/See Remarks

Interior Features

  • Heating Electric, Propane Gas
  • Cooling Electric, Other/See Remarks
  • Basement Full Finished, Walkout, Interior Access, Other/See Remarks
  • Fireplaces 2
  • Fireplaces Description Gas Logs, Outdoor
  • Living Area 5,800-5,999 SQFT
  • Year Built 2007
  • Stories 2

Neighborhood & Schools

  • Subdivision Cliffs Valley
  • Elementary School Slater Marietta
  • Middle School Northwest
  • High School Travelers Rest

Financial Information

  • Parcel ID 0664040102800

Additional Services

Internet Service Providers

Listing Information

Listing Provided Courtesy of Justin Winter & Assoc
Listing Agent Alice Winter
The data relating to real estate for sale on this web site comes in part from the Broker Reciprocity Program of the MLS of Greenville, SC, Inc.

IDX information is provided exclusively for consumers' personal, non-commercial use, and it may not be used for any purpose other than to identify prospective properties consumers may be interested in purchasing. The data is deemed reliable but is not guaranteed accurate by the MLS.
Listing data is current as of 07/26/2026.

Contact Our Agent

By clicking “Submit,” I agree to be contacted by Lake Homes Realty, LLC, its affiliates, and real estate professionals via call, text, and email for real estate services. This includes by automated means, even if your number is on a federal, state, or our internal Do Not Call list. To opt out, you can reply "stop" at any time or reply "help" for assistance. You can also click the unsubscribe link in the emails. Message and data rates may apply. Message frequency may vary. You also agree to our Terms of Use and Privacy Policy.