10 spring creek trail

Landrum, SC 29356

$1,475,000
4 BEDS 6 BATHS
6,000-6,199 SQFT1.29 AC LOT
Residential - Single Family
Image 1
Image 2
Image 3
Image 4
Bedrooms 4
Total Baths 6
Full Baths 4
Square Feet 6000-6199
Acreage 1.3
Status Active
MLS # 1577059
County Greenville
More Info
Category Residential - Single Family
Status Active
Square Feet 6000-6199
Acreage 1.3
MLS # 1577059
County Greenville
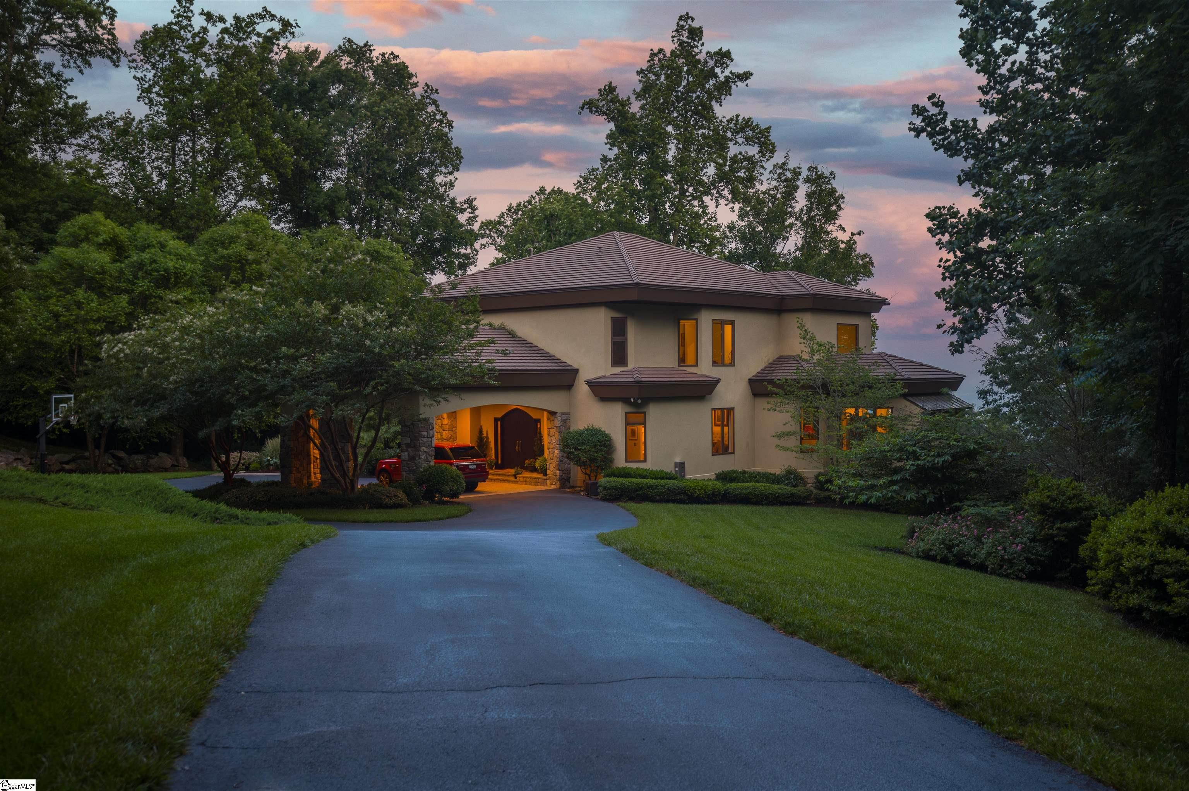
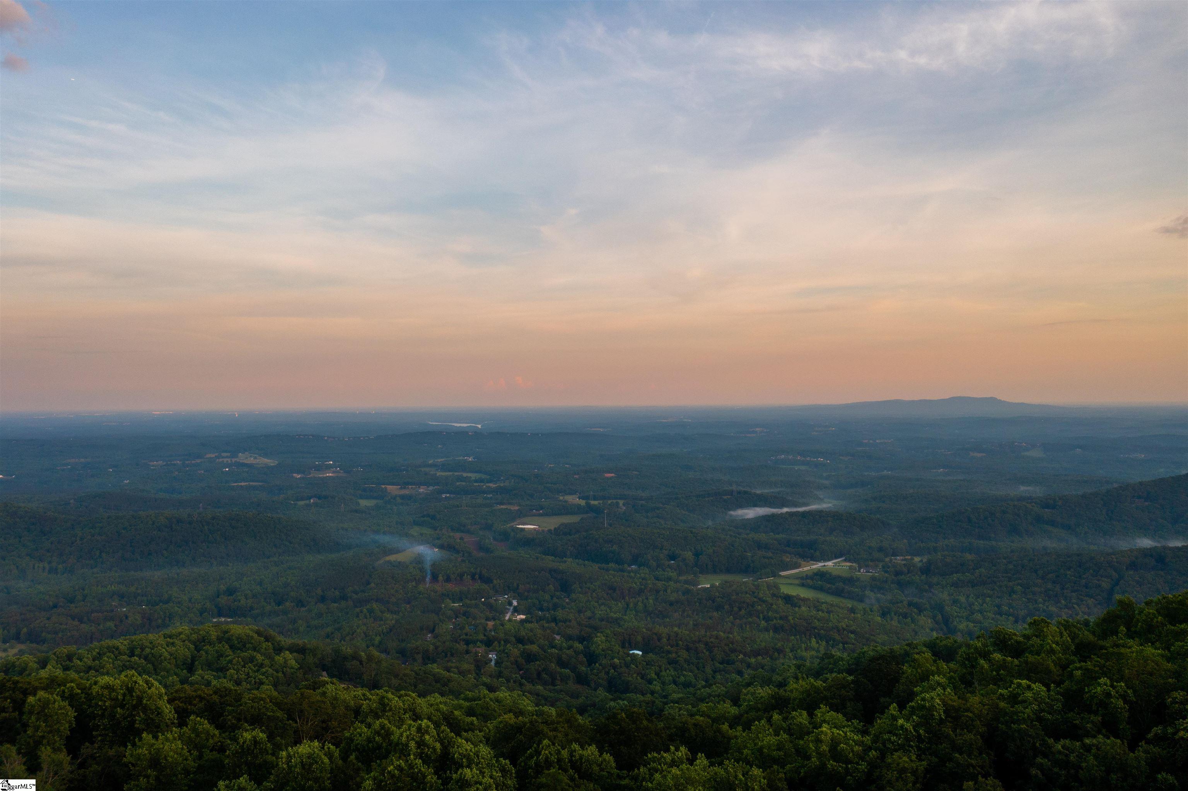
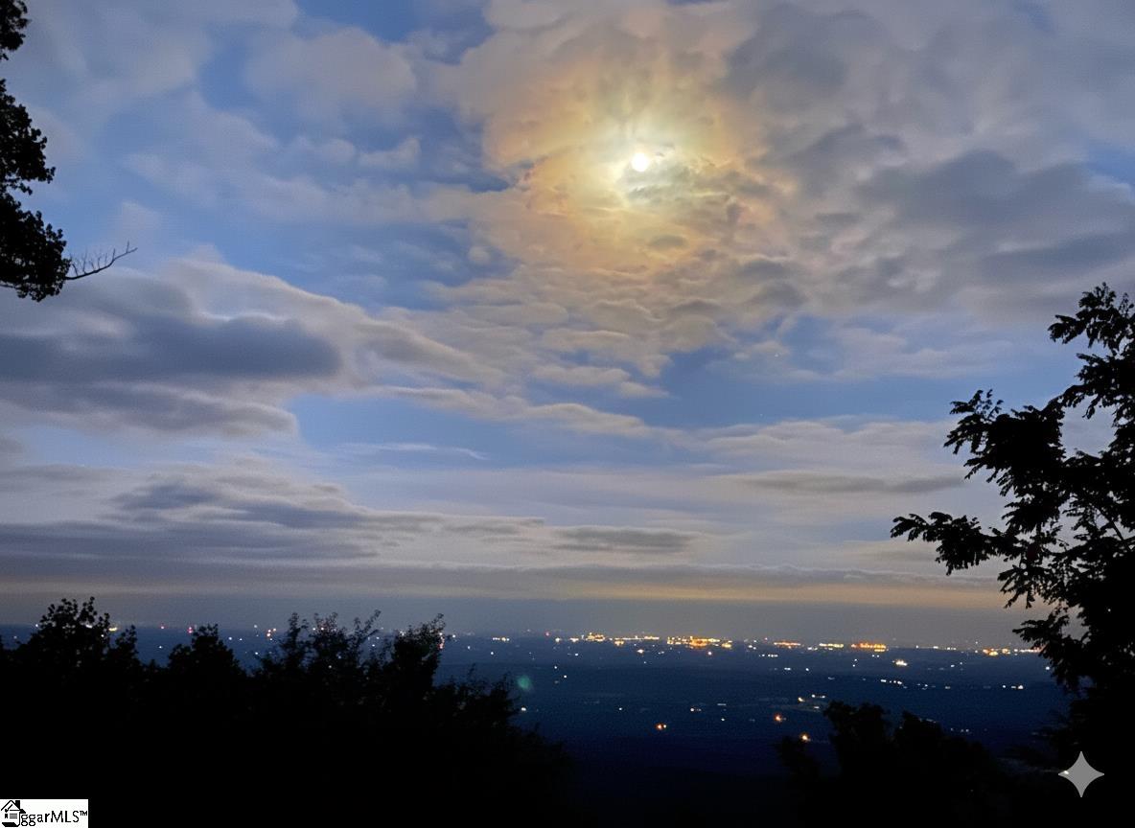
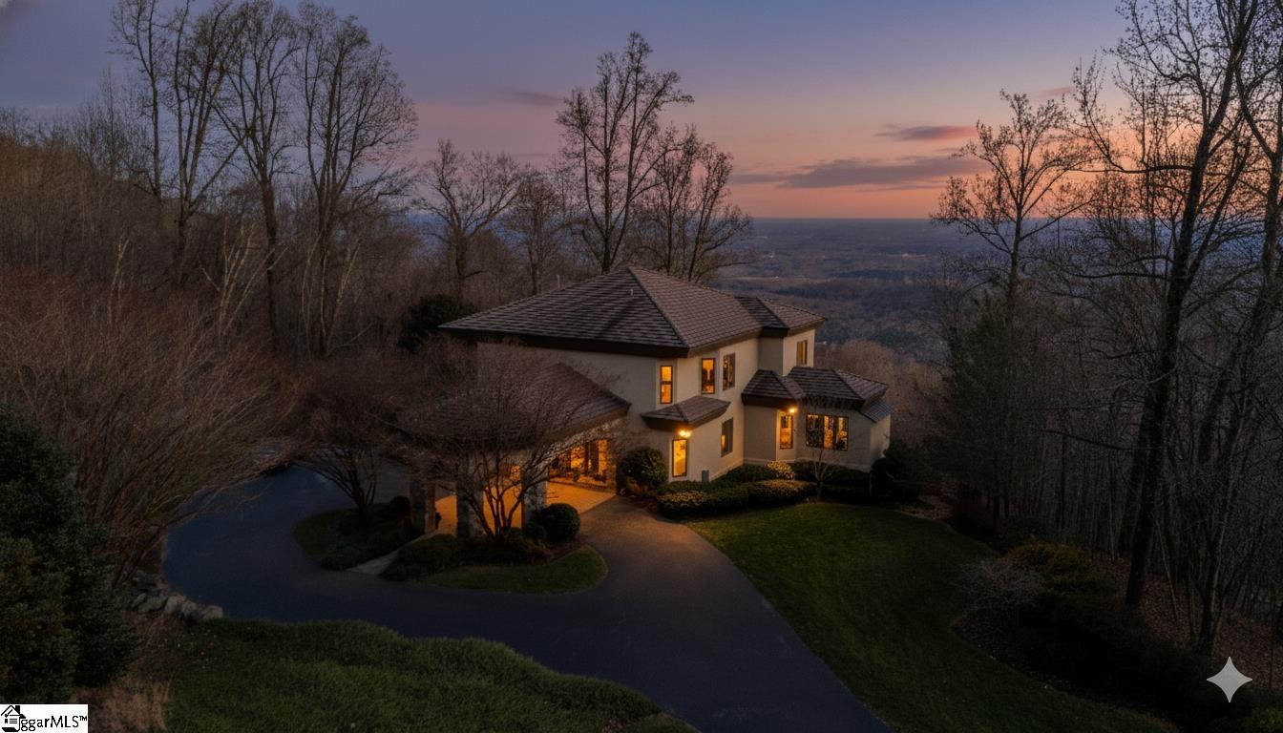
High on Glassy Mountain, where the air cools and the horizon stretches toward the Piedmont, 10 Spring Creek Trail reveals itself slowly—intentionally. The approach winds to the quiet end of the road, where 1.3 acres of mountain land provide both privacy and perspective. From here, the views extend across Lake Robinson toward Paris Mountain, a daily reminder that this home was designed for its setting as much as for those who live within it. The architecture carries a European sensibility—substantial yet warm, refined without pretense. A stone-arched porte cochère welcomes guests beneath a tile roof built to endure generations. Inside, Brazilian cherry floors anchor the main and upper levels, lending richness and continuity as rooms unfold with calm confidence rather than spectacle. The great room is the emotional center of the home, where expansive windows frame the landscape beyond and natural light moves freely throughout the day. Nearby, a curated sequence of spaces—study, bar room, dining room, and breakfast room—creates a rhythm suited to both entertaining and everyday living. Each room feels purposeful, never oversized, always connected. A 12 zone whole house speaker system ensures that the vibe doesn't miss a beat from room to room. The kitchen is both a workspace and a vantage point. Heated slate floors, professional-grade appliances, and generous prep areas support serious cooking, while the view from the sink ensures even the simplest moments feel elevated. A walk-through pantry with coffee bar quietly enhances the experience, offering utility without interruption. Outdoor living is woven seamlessly into the architecture. Screened porches and open terraces step outward from the main living spaces, inviting long mornings, lingering dinners, and evenings shaped by mountain breezes. These spaces are not decorative—they are integral, used, and deeply felt. Above, dual primary suites offer symmetry and privacy, each functioning as a personal retreat with sitting areas, fireplaces, spa baths, a steam shower and private decks. Between them, an upper-level den and screened porch create shared space that still honors quiet. An elevator connects all levels, including the terrace level, where a guest suite, game room, and stone-arched terrace offer flexibility for extended family, guests, or creative pursuits. A versatile bonus room currently outfitted as a gym could easily be transformed into a theater, craft room or man cave. The landscape completes the story. Natural forest blends with manicured lawns, a small pond, and a fire pit area, while seasonal blooms—from azaleas and rhododendrons to hydrangeas and magnolias—create an ever-changing canvas. Even winter brings beauty, as foliage gives way to cliff faces, boulders, and holly berries. Within The Cliffs at Glassy, residents enjoy a gated mountain community with wellness amenities, hiking trails, and optional access to seven Cliffs clubs. Just over half an hour from Greenville, this is a home that offers retreat without isolation—an enduring mountain estate where life unfolds with intention.
Listing
Street
Satellite

Exterior Features

  • Style European
  • Construction European
  • Siding Stone, Masonry Stucco
  • Exterior Deck, Porch-Screened
  • Roof Tile
  • Garage Yes
  • Garage Description None
  • Water Public
  • Sewer Septic
  • Lot Description Mountain View

Interior Features

  • Heating Forced Air, Multi-Units
  • Cooling Central Forced, Electric, Multi-Units
  • Basement Partial Finished, Walkout, Interior Access
  • Fireplaces 4
  • Fireplaces Description Gas Logs
  • Living Area 6,000-6,199 SQFT
  • Stories 2+Basement

Neighborhood & Schools

  • Subdivision The Cliffs at Glassy
  • Elementary School Tigerville
  • Middle School Blue Ridge
  • High School Blue Ridge

Financial Information

  • Parcel ID 0652080100900

Listing Information

Listing Provided Courtesy of Blackstream International RE
Listing Agent Damian Hall
The data relating to real estate for sale on this web site comes in part from the Broker Reciprocity Program of the MLS of Greenville, SC, Inc.

IDX information is provided exclusively for consumers' personal, non-commercial use, and it may not be used for any purpose other than to identify prospective properties consumers may be interested in purchasing. The data is deemed reliable but is not guaranteed accurate by the MLS.
Listing data is current as of 08/14/2026.

Contact Our Agent

By clicking “Submit,” I agree to be contacted by Lake Homes Realty, LLC, its affiliates, and real estate professionals via call, text, and email for real estate services. This includes by automated means, even if your number is on a federal, state, or our internal Do Not Call list. To opt out, you can reply "stop" at any time or reply "help" for assistance. You can also click the unsubscribe link in the emails. Message and data rates may apply. Message frequency may vary. You also agree to our Terms of Use and Privacy Policy.