Mountain Homes Realty
Enter City, Zip or MLS

1 thaxter way

Travelers Rest, SC 29690

$845,000
3 BEDS 3 BATHS
2,800-2,999 SQFT1.1 AC LOT
Residential - Single Family
Image 1
Image 2
Image 3
Image 4
Bedrooms 3
Total Baths 3
Full Baths 3
Square Feet 2800-2999
Acreage 1.1
Status Active
MLS # 1570216
County Greenville
More Info
Category Residential - Single Family
Status Active
Square Feet 2800-2999
Acreage 1.1
MLS # 1570216
County Greenville
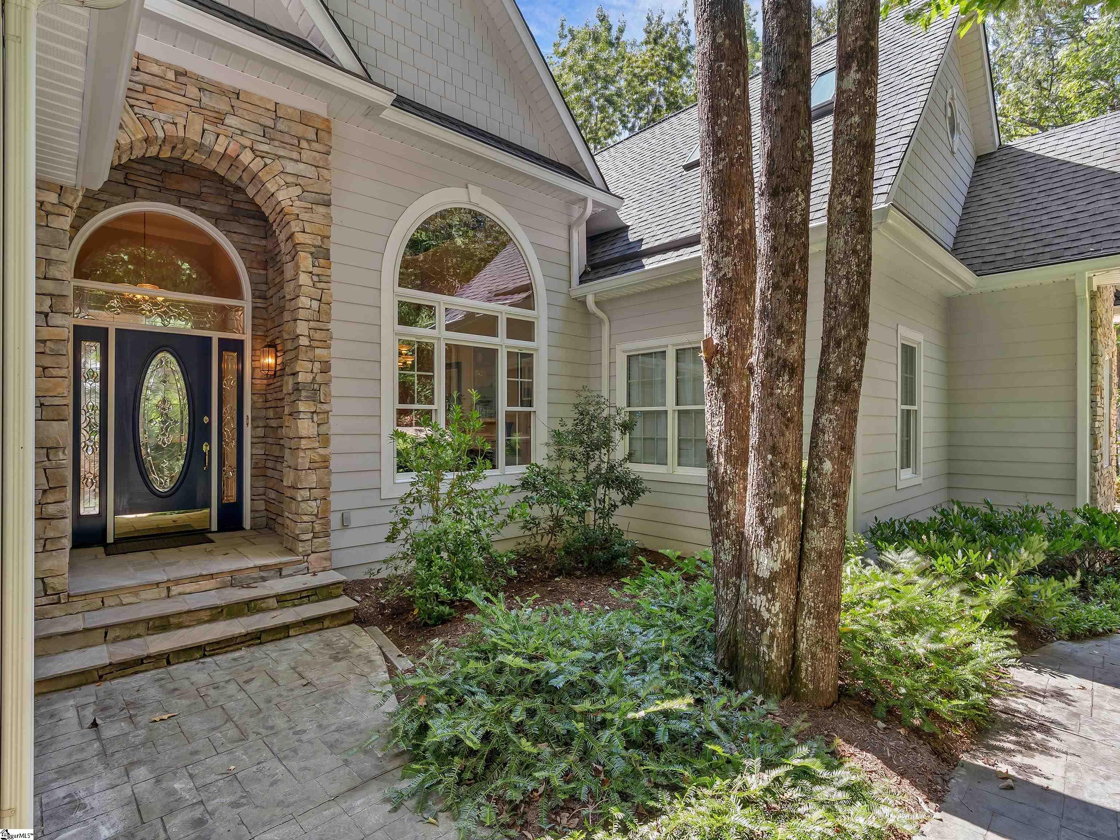
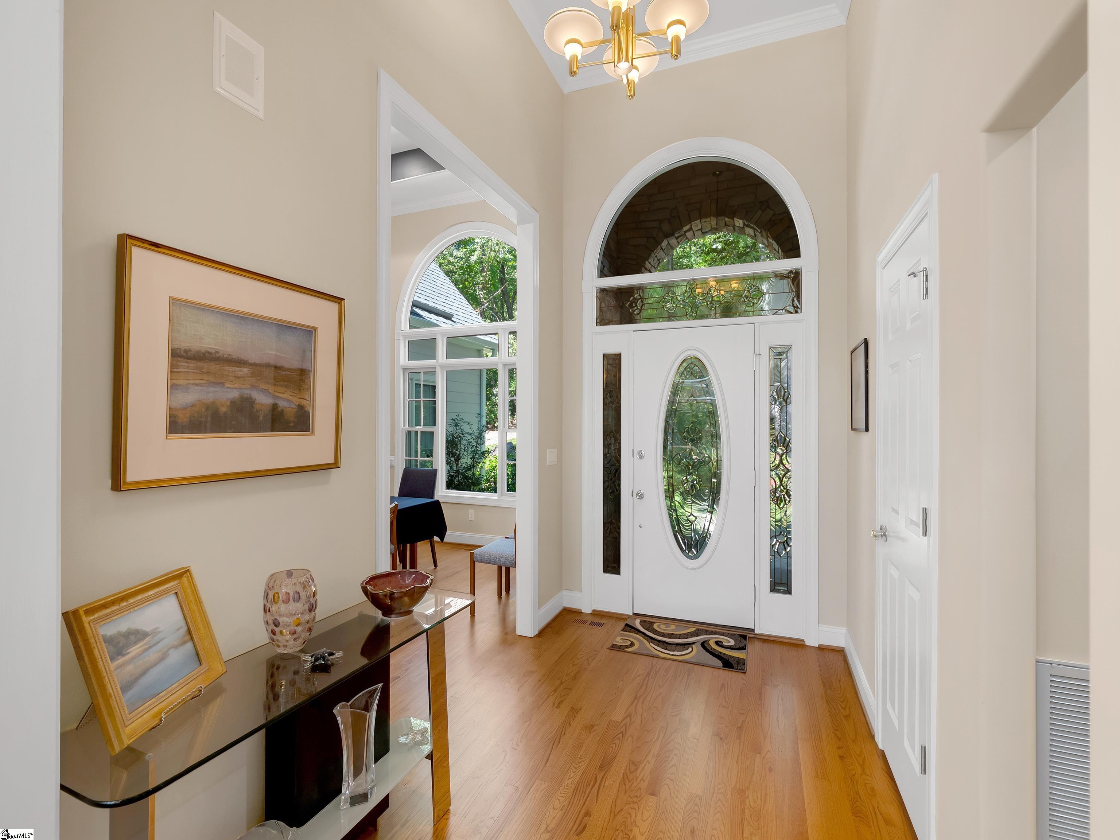
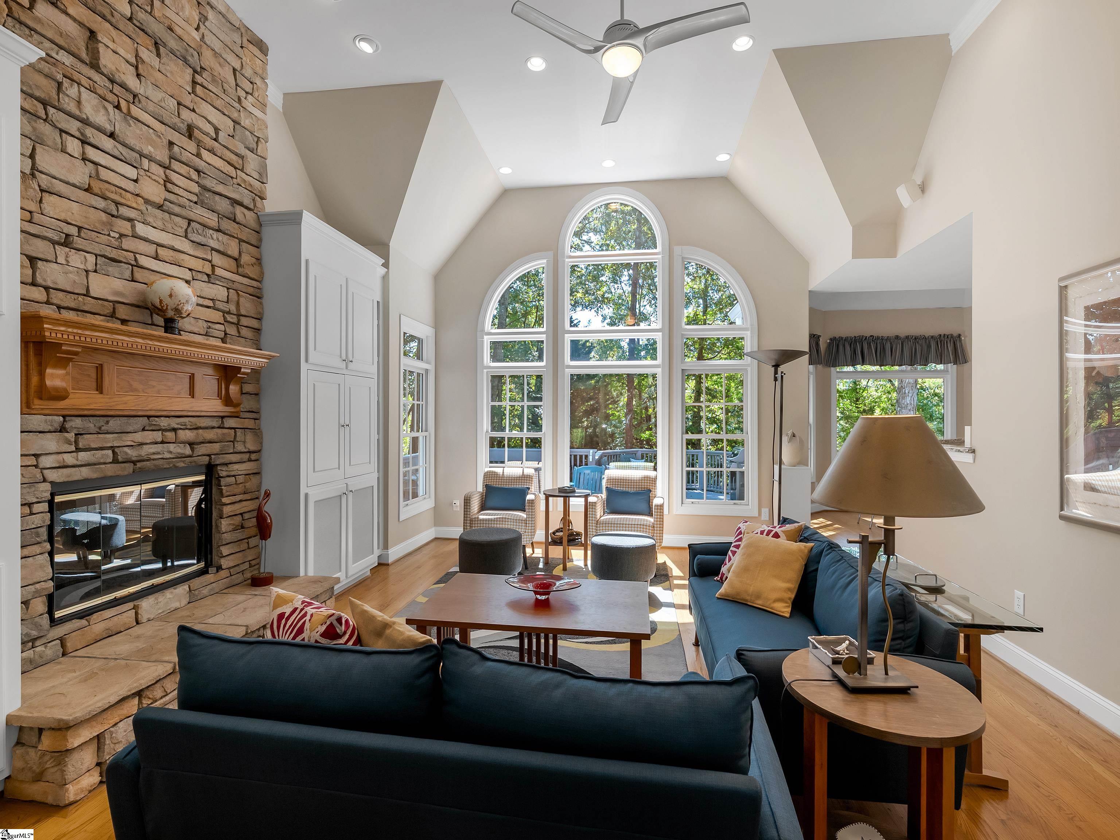
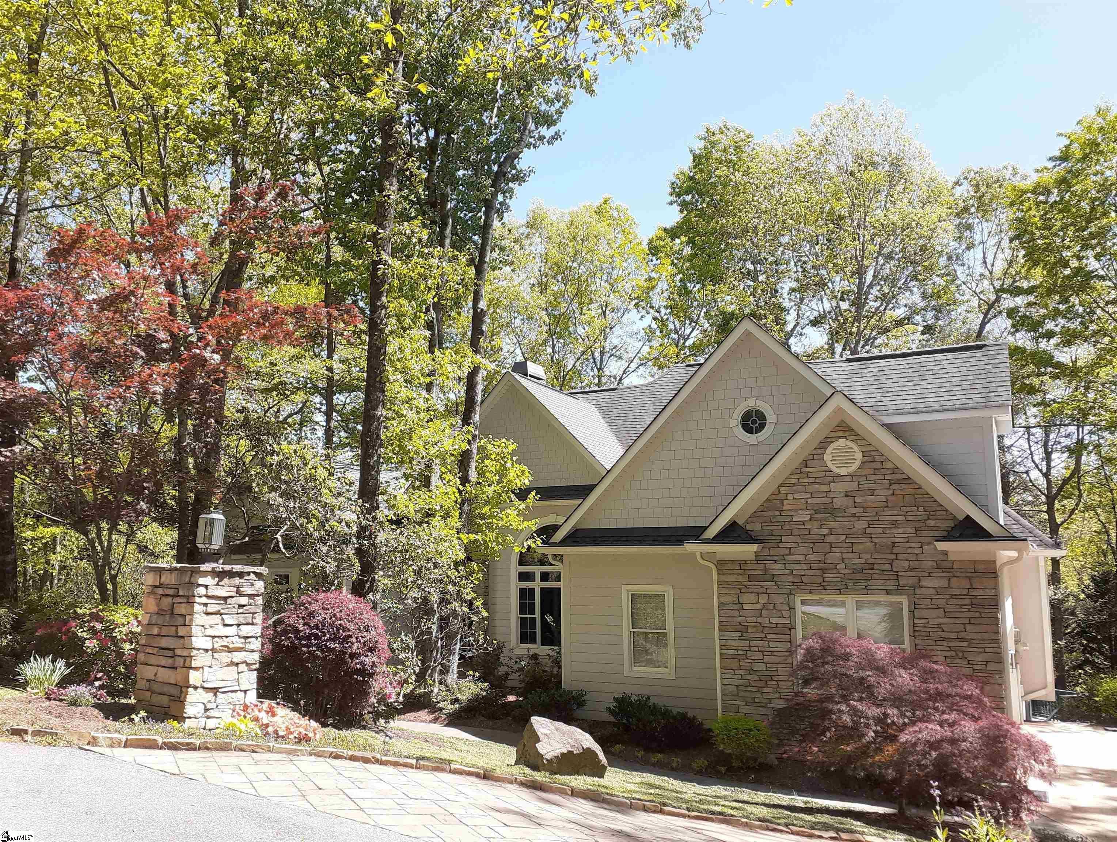
Welcome to 1 Thaxter Way, nestled in the coveted Cliffs Valley, where effortless luxury meets everyday comfort. This mountain home offers exceptional comfort, thoughtful upgrades, indoor-outdoor spaces for entertaining, & easy, same-level living. Just a short walk from the Cliffs Valley clubhouse & a short drive to the Wellness Center, this residence also provides quick access to the main gate off Highway 25, making trips to Hendersonville, Greenville, & Asheville convenient. This residence captures a lifestyle defined by sophistication, ease, & a deep connection to nature, perfect for enjoying the mountain scenery in every season. Located at the end of a private drive, the home is introduced by attractive casual landscaping & an inviting entryway. Stepping through the front door, natural light fills the open living spaces, creating a pleasant & airy atmosphere. The great room is anchored by a striking double-sided stone fireplace, while built-in cabinets & cozy nooks provide the perfect spots to display cherished decor. The open floor plan flows seamlessly into the chef’s kitchen, breakfast area, & screened porch, connecting indoor & outdoor living. Just off the entryway, the formal dining room & the great room are bridged by the adjoining pass-through bar, providing a sophisticated yet comfortable setting for group dining or intimate gatherings. Thoughtfully designed transitions between spaces make entertaining easy while offering cozy spots for morning coffee or quiet moments immersed in the sights & sounds of nature. The kitchen is a chef’s dream, updated with premium appliances & new quartz countertops that combine style with functionality. A five-burner smooth cooktop supports culinary versatility, while wine storage above the refrigerator makes for convenient entertaining. Additional features include an “appliance garage” to keep countertops clutter-free & maintain the streamlined design. This space perfectly suits both everyday cooking & holiday hosting, making it the heart of the home. The primary suite is a serene retreat, featuring an elegant tray ceiling, fireplace, built-in cabinetry, & direct access to the deck. The spa-inspired bathroom includes dual vanities, a makeup vanity, a jetted soaking tub, & a walk-in shower with dual showerheads, including a rainfall feature. Convenience is enhanced with direct access from the suite to the laundry room, complete with pull-out sorting bins & new washer & dryer. Adjacent to the bedroom is a spacious walk-in closet with multiple built-ins & a central island. The main level also offers an additional bedroom & a flexible office that could easily serve as another bedroom, providing versatility for a variety of lifestyle needs. A shared full bath between these spaces ensures comfort & privacy for family & guests alike. Adding to the home’s practicality, a large closet near the garage serves a drop zone, combining function with thoughtful design. Both main floor baths have recently been updated with quartz counter tops, new plumbing & lighting fixtures, new hardware, & fresh paint. Ascending to the upper level, you’ll find a spacious & private third bedroom, complete with its own en-suite bath. This versatile space is perfect as a guest suite or a dedicated recreation/hobby room. Designed for privacy, the bedroom suite also provides direct access to the expansive attic, adding both convenience & functionality. Outside, the home's large deck invites relaxation & entertainment. The large built-in benches offer ample space for gatherings with friends & family, all set against a backdrop of serene natural beauty. With its spacious layout & effortless access to world-class facilities, this home presents an unparalleled opportunity to enjoy the best of both worlds, serene mountain living & the convenience of city access. A Club membership at The Cliffs is available for purchase with this property giving you access to all seven communities.
Location not available
Listing
Street
Satellite

Exterior Features

  • Style Other/See Remarks,Craftsman
  • Construction Other/See Remarks,Craftsman
  • Siding Concrete Plank, Stone, Masonry Stucco
  • Exterior Balcony, Deck, Porch-Front, Porch-Screened, Sprklr In Grnd-Full Yard
  • Roof Architectural, Composition Shingle
  • Garage Yes
  • Garage Description Attached Garage
  • Water Public
  • Sewer Septic
  • Lot Description Corner, Mountain, Sloped, Some Trees, Underground Utilities, Wooded, Other/See Remarks

Interior Features

  • Heating Electric, Gas Available, Forced Air, Multi-Units, Propane Gas
  • Cooling Central Forced, Electric, Multi-Units
  • Basement None
  • Fireplaces 1
  • Fireplaces Description Gas Logs, Gas Starter, Screen, Double Sided/See Through
  • Living Area 2,800-2,999 SQFT
  • Year Built 2000
  • Stories 1.5

Neighborhood & Schools

  • Subdivision Cliffs Valley
  • Elementary School Slater Marietta
  • Middle School Northwest
  • High School Travelers Rest

Financial Information

  • Parcel ID 0667060100100

Additional Services

Internet Service Providers

Listing Information

Listing Provided Courtesy of Cliffs Realty Sales SC, LLC
Listing Agent James Patton
The data relating to real estate for sale on this web site comes in part from the Broker Reciprocity Program of the MLS of Greenville, SC, Inc.

IDX information is provided exclusively for consumers' personal, non-commercial use, and it may not be used for any purpose other than to identify prospective properties consumers may be interested in purchasing. The data is deemed reliable but is not guaranteed accurate by the MLS.
Listing data is current as of 07/26/2026.

Contact Our Agent

By clicking “Submit,” I agree to be contacted by Lake Homes Realty, LLC, its affiliates, and real estate professionals via call, text, and email for real estate services. This includes by automated means, even if your number is on a federal, state, or our internal Do Not Call list. To opt out, you can reply "stop" at any time or reply "help" for assistance. You can also click the unsubscribe link in the emails. Message and data rates may apply. Message frequency may vary. You also agree to our Terms of Use and Privacy Policy.