4076 rosewall court

HARRISBURG, PA 17112

$700,000
5 BEDS 4 BATHS
4,135 SQFT0.82 AC LOT
Residential-Detached
Image 1
Image 2
Image 3
Image 4
Bedrooms 5
Total Baths 4
Full Baths 3
Square Feet 4135
Acreage 0.83
Status Active
MLS # PADA2062134
County DAUPHIN
More Info
Category Residential-Detached
Status Active
Square Feet 4135
Acreage 0.83
MLS # PADA2062134
County DAUPHIN
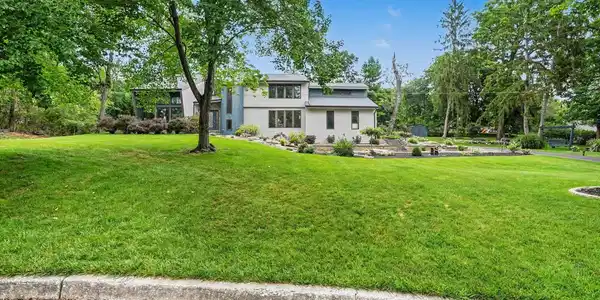
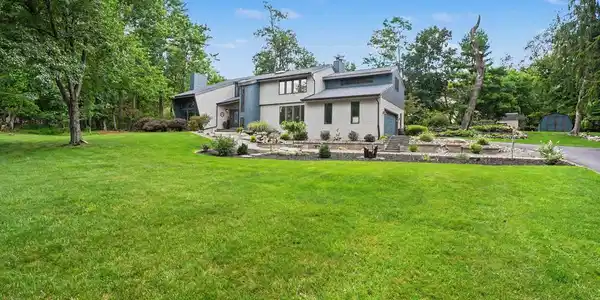
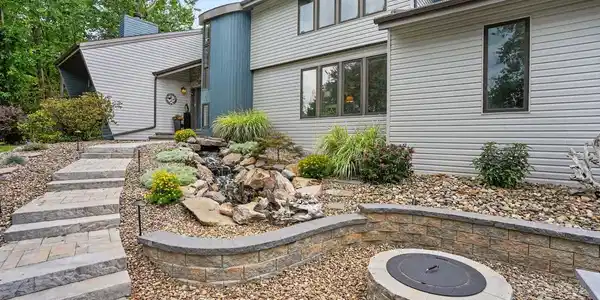
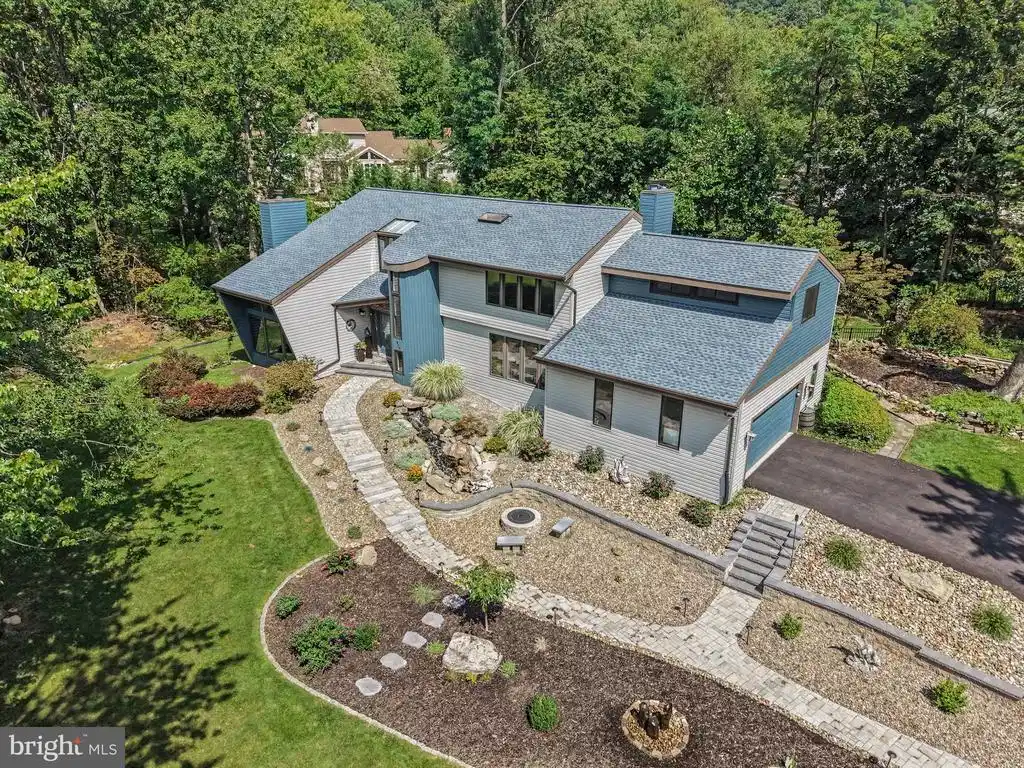
4076 Rosewall Court, Harrisburg, PA 17112 Forest Hills Community. Tucked away on a premium cul-de-sac lot in the prestigious Forest Hills community, this majestic custom contemporary two-story home offers endless mountain and wildlife views in a truly private setting. From the moment you arrive, the incredible landscaping, extensive hardscaping with firepit, and the soothing sound of peaceful water features create one-of-a-kind curb appeal that sets this property apart. Step through the inviting formal entry with hardwood floors and a convenient guest closet, and you’ll immediately sense this is a special place to call home. The open living room features soaring vaulted ceilings, large windows that flood the space with natural light, and the warmth of a stone wood-burning fireplace with a wood mantel. Just off the living room, the formal dining area opens through French doors to a screened-in rear porch complete with vaulted ceilings, a ceiling fan, four skylights, and direct access to a composite wood deck overlooking your private rear oasis. The gourmet kitchen is a true showpiece, offering recessed lighting, solid wood cabinetry, granite countertops with a breakfast bar, and a custom built-in desk, and a stainless-steel appliance package. It flows seamlessly into a casual dining area and family room anchored by a breathtaking stone fireplace, with easy access to the rear yard. Also, on the first floor you’ll find a bedroom, a full bathroom with an enclosed shower, and a laundry/mudroom complete with washer and dryer. Upstairs, the second floor delivers even more surprises. A loft with a large custom triple window with skylights creates a perfect spot to kick back and take in the stars. The primary bedroom suite impresses with a generous bonus area ideal for a private getaway, office, or dressing room. The primary bedroom itself features a walk-in closet with a custom built-in dresser topped in ceramic tile, a woodburning fireplace, skylights, and access to a luxurious primary bath with ceramic tile flooring, a double-basin vanity with granite top, a low-profile step-in shower, and a corner soaking tub. Three additional well-sized bedrooms share a main bathroom featuring a double-basin vanity with custom built-in slide-out step stools, a tub/shower combination, and a large hallway linen closet. The lower level expands the living space with a family room, powder room, and two huge storage rooms. With numerous updates like a new roof, new flooring, new siding , electric fence, and an exceptional location, this home is a rare opportunity to enjoy privacy, quality craftsmanship, and natural beauty in one of the area’s most desirable communities.

Exterior Features

  • Style Contemporary
  • Construction Single Family
  • Siding Frame
  • Exterior Exterior Lighting, Hot Tub, Water Fountains
  • Roof Architectural Shingle
  • Garage Yes
  • Garage Description 2
  • Water Public
  • Sewer Public Sewer
  • Lot Description Cul-de-sac, Landscaping, Level, Mountainous, Private

Interior Features

  • Appliances Built-In Microwave, Cooktop, Dishwasher, Dryer, Disposal, Exhaust Fan, Refrigerator, Stainless Steel Appliances, Oven - Wall
  • Heating Heat Pump(s)
  • Cooling Central A/C
  • Basement Full, Partially Finished
  • Fireplaces 3
  • Living Area 4,135 SQFT
  • Year Built 1987

Neighborhood & Schools

  • Subdivision FOREST HILLS
  • High School CENTRAL DAUPHIN

Financial Information

  • Zoning RESIDENTIAL

Listing Information

Listing Provided Courtesy of For Sale By Owner Plus, REALTORS - (717) 233-1001
© Bright MLS. All rights reserved. Listings provided by Bright MLS from various brokers who participate in IDX (Internet Data Exchange). Information deemed reliable but not guaranteed.
Listing data is current as of 09/04/2026.

Contact Our Agent

By clicking “Submit,” I agree to be contacted by Lake Homes Realty, LLC, its affiliates, and real estate professionals via call, text, and email for real estate services. This includes by automated means, even if your number is on a federal, state, or our internal Do Not Call list. To opt out, you can reply "stop" at any time or reply "help" for assistance. You can also click the unsubscribe link in the emails. Message and data rates may apply. Message frequency may vary. You also agree to our Terms of Use and Privacy Policy.