Mountain Homes Realty
Enter City, Zip or MLS

890 lahr road

Bushkill Twp, PA 18064

$665,000
3 BEDS 4 BATHS
2,638 SQFT1 AC LOT
Residential - Detached
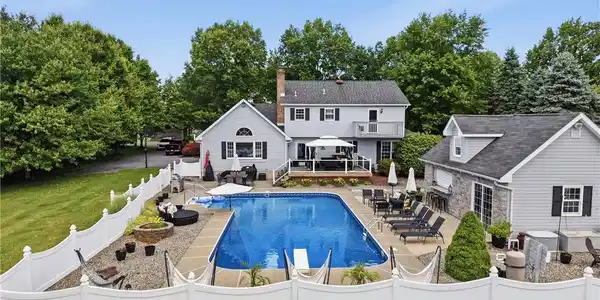
Image 1: Grass has been enhanced and a tree has been remove
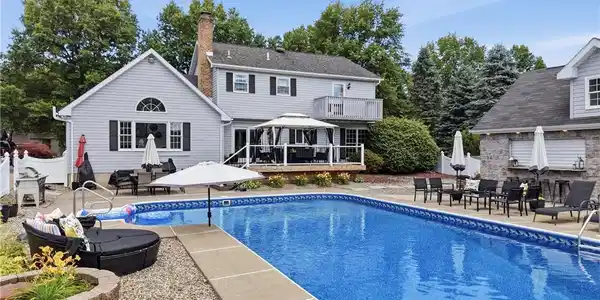
Image 2: An inviting backyard oasis offers a sparkling in-g
Image 3: An inviting backyard oasis awaits with a sparkling
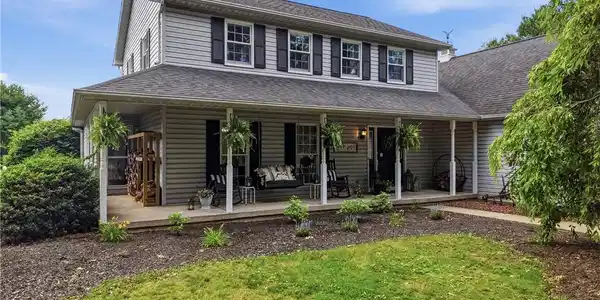

Image 4: A classic facade welcomes with a generous covered
Bedrooms 3
Total Baths 4
Full Baths 2
Square Feet 2638
Acreage 1
Status Pending
MLS # 779520
County Northampton
More Info
Category Residential - Detached
Status Pending
Square Feet 2638
Acreage 1
MLS # 779520
County Northampton
Introducing THE Nazareth Home of the Summer! Discover unparalleled outdoor living and timeless charm at 890 Lahr Road, a custom-built Colonial nestled on a scenic one-acre lot in Bushkill Township. This incredible property will surprise you! The expansive fenced-in pool area is an entertainer's dream, featuring a sparkling in-ground pool and an impressive pool house complete with abundant bar seating, cable access, a wet bar, and a bathroom for convenience. Attic storage space above the pool house adds handy extra storage to this outdoor oasis. Multiple patio seating areas surround the pool, providing the perfect setting for summer gatherings, celebrations, and relaxing evenings under the stars. Additional outdoor amenities include a built-in gas grill, an outdoor shower, a fire pit area, a spacious deck, and a charming covered wrap-around front porch, all designed for an exceptional outdoor lifestyle. An invisible fence surrounding the entire perimeter of the property makes this a dream setup for pet owners, too. Step inside through a welcoming center hall foyer, leading to a thoughtfully designed kitchen featuring custom Amish-built solid wood cabinetry, tile flooring, stainless steel appliances, and a generous dining area. Sliding glass doors offer seamless access to the deck, extending your living space outdoors. The heart of the home is the spacious family room, highlighted by soaring cathedral ceilings with skylights and a stunning brick wood-burning fireplace with a custom mantel. A formal living room provides additional space for hosting guests or enjoying quiet moments. Upstairs, three generously sized bedrooms and two full bathrooms await, including a comfortable primary suite. Additional attic storage above the garage provides even more room to stow away seasonal items and extras. The lower level is an entertainer's and hobbyist's dream, featuring a temperature-controlled wine cellar complete with extensive wine racks, ideal for collectors and enthusiasts, along with semi-finished additional living space. A climate-controlled workshop sits conveniently beside the Bilco door, offering direct outdoor access — perfect for projects, hobbies, or extra storage. This one-of-a-kind property combines classic craftsmanship, incredible outdoor amenities, and spectacular views, offering a truly special place to call home in a desirable neighborhood!
Location not available
Listing
Street
Satellite

Exterior Features

  • Style Colonial
  • Construction Single Family
  • Siding Stone, VinylSiding
  • Exterior Deck, Fence, GasGrill, OutdoorKitchen, Pool, Porch, Patio
  • Roof Asphalt,Fiberglass
  • Garage Yes
  • Garage Description Attached, Garage, GarageDoorOpener
  • Water Well
  • Sewer SepticTank
  • Lot Description Flat

Interior Features

  • Appliances Dryer, Dishwasher, ElectricWaterHeater, GasOven, Microwave, PropaneWaterHeater, Refrigerator, WaterSoftenerOwned, Washer
  • Heating HeatPump
  • Cooling CentralAir
  • Basement Full,PartiallyFinished,WalkOutAccess
  • Fireplaces Yes
  • Fireplaces Description FamilyRoom
  • Living Area 2,638 SQFT
  • Year Built 1988

Neighborhood & Schools

  • Subdivision Not in Development
  • Elementary School Bushkill
  • Middle School Nazareth
  • High School Nazareth

Financial Information

  • Parcel ID H7 4 1C 0406
  • Zoning Rr-Rural Residential

Additional Services

Internet Service Providers

Listing Information

Listing Provided Courtesy of Keller Williams Allentown
The data for this listing came from the Greater Lehigh Valley MLS, PA.
Listing data is current as of 07/27/2026.

Contact Our Agent

By clicking “Submit,” I agree to be contacted by Lake Homes Realty, LLC, its affiliates, and real estate professionals via call, text, and email for real estate services. This includes by automated means, even if your number is on a federal, state, or our internal Do Not Call list. To opt out, you can reply "stop" at any time or reply "help" for assistance. You can also click the unsubscribe link in the emails. Message and data rates may apply. Message frequency may vary. You also agree to our Terms of Use and Privacy Policy.