768 orchard road

Mount Bethel, PA 18343

$1,375,000
3 BEDS 4 BATHS
3,942 SQFT21.32 AC LOT
Residential - Single Family
Image 1: image 2
Image 2: image 4
Image 3: image 109
Image 4: image 6
Bedrooms 3
Total Baths 4
Full Baths 3
Square Feet 3942
Acreage 21.33
Status Active
MLS # PM-143627
County Northampton
More Info
Category Residential - Single Family
Status Active
Square Feet 3942
Acreage 21.33
MLS # PM-143627
County Northampton
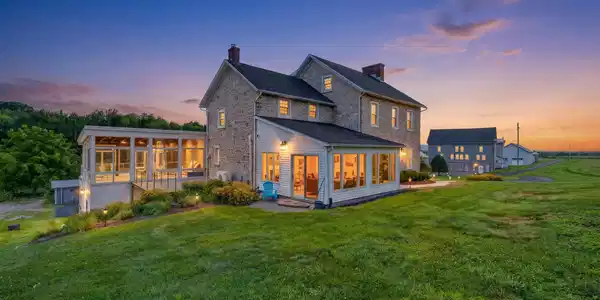
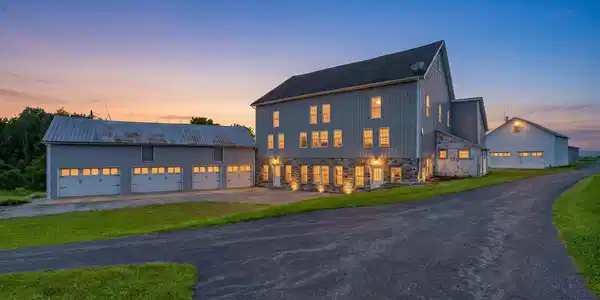
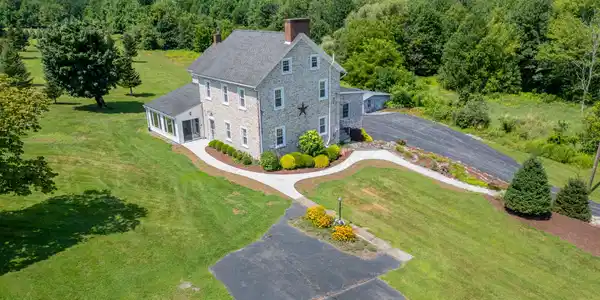

Welcome to Orchard Road Farm, a truly extraordinary legacy property where history, beauty, and opportunity come together. This working Christmas tree farm spans 21.33 acres with breathtaking, unobstructed views of the Delaware Water Gap National Recreation Area. Whether you continue its cherished tradition as a Christmas tree farm or transform it into a premier bed & breakfast, luxury Airbnb, vineyard, or event destination with an incredible barn tasting room, the possibilities are endless. Originally established in 1815, Orchard Road Farm is reached by a picturesque paved lane, offering complete privacy while being just three minutes from Interstate 80. Families have been welcomed here for generations to choose their perfect Christmas tree in the charming seasonal Christmas tree barn, complete with its own fireplace. The impressive farm infrastructure includes enough garages for 11 cars, a classic bank barn with tractor storage, multiple detached outbuilding, and the original chicken coops that still stand as a reminder of the property's rich agricultural history. One of the property's most remarkable features is the spectacular 2,000-square-foot entertainment barn, beautifully renovated into the ultimate gathering space. Complete with radiant heat, mini split system, a stunning stone wood-burning fireplace, custom bar, pool table area, and full bathroom it offers an unforgettable setting for entertaining. The expansive upper level provides endless possibilities for event space, storage, or continued farm operations. A charming 400-square-foot guest house with loft, living area, and full bathroom offers comfortable accommodations for guests, extended family or rental income. The 3,942-square-foot fully renovated stone farmhouse is the heart of the estate,blending historic character with modern luxury. Original pumpkin pine floors flow throughout the home, while the spacious living and dining rooms share a beautiful fireplace, creating an inviting space for entertaining. The sunroom captures panoramic views of the surrounding countryside, and the warm family room features a vaulted ceiling and fireplace. The thoughtfully designed eat-in kitchen preserves the home's original walk-in hearth, now showcasing a wood-burning stove while offering soapstone countertops, an expandable center island, stainless steel appliances, dual sinks, a wine rack, copper ceiling, and exceptional workspace for everyday living or entertaining. Upstairs, you'll find three generously sized en-suite bedrooms, each filled with character. The luxurious primary suite features a faux fireplace, two bathrooms, abundant closet space, and a beautifully appointed walk-in shower, while the additional bedrooms showcase exposed brick, exposed beams, and private full baths. The finished walk-out lower level provides even more flexible living and entertaining space with direct access to the outdoors and the attached two-car garage. A whole-house generator provides added peace of mind, ensuring reliable backup power when you need it most. From its spectacular Delaware Water Gap views and historic charm to its thriving Christmas tree operation and incredible potential for agritourism or hospitality, Orchard Road Farm is a once-in-a-lifetime opportunity to own one of Upper Mount Bethel's most remarkable country estates!

Exterior Features

  • Style Farm House
  • Construction Single Family
  • Exterior Balcony
  • Garage Yes
  • Garage Description 11
  • Water Well
  • Sewer On Site Septic, Septic Tank, Cesspool
  • Lot Description Irregular Lot, Back Yard, Front Yard, Agricultural, Landscaped, Many Trees, Orchard(s)

Interior Features

  • Appliances Gas Cooktop, Refrigerator, Bar Fridge, Microwave
  • Heating Ductless, Forced Air, Hot Water, Radiant, Propane
  • Cooling Ceiling Fan(s), Central Air, Ductless, Heat Pump
  • Basement Full, Daylight, Interior Entry, Partially Finished, Concrete
  • Fireplaces Description Bedroom, Family Room, Living Room, Decorative, Gas Log, Propane
  • Living Area 3,942 SQFT
  • Year Built 1815

Neighborhood & Schools

  • Subdivision None
  • School Disrict Bangor Area

Financial Information

  • Parcel ID 5768-00-3290-8485

Listing Information

Listing Provided Courtesy of Coldwell Banker Hearthside - Slate Belt
Listing Agent Michelle L. Rowe
Pocono Mountains Association of REALTORS.
Listing data is current as of 09/21/2026.

Contact Our Agent

By clicking “Submit,” I agree to be contacted by Lake Homes Realty, LLC, its affiliates, and real estate professionals via call, text, and email for real estate services. This includes by automated means, even if your number is on a federal, state, or our internal Do Not Call list. To opt out, you can reply "stop" at any time or reply "help" for assistance. You can also click the unsubscribe link in the emails. Message and data rates may apply. Message frequency may vary. You also agree to our Terms of Use and Privacy Policy.