Price Changed

280 sky line drive

Williams Twp, PA 18042

$1,225,000
4 BEDS 4 BATHS
4,042 SQFT2.48 AC LOT
Residential - Detached
Price Changed
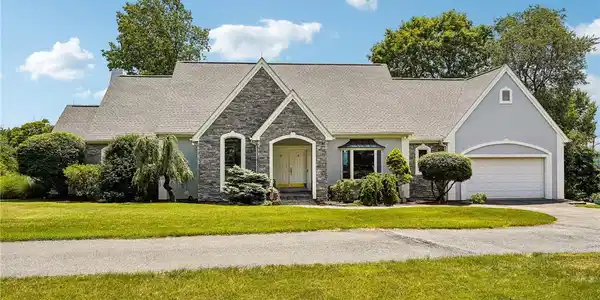

Image 1: Vaulted ceilings and hardwood floors frame rolling
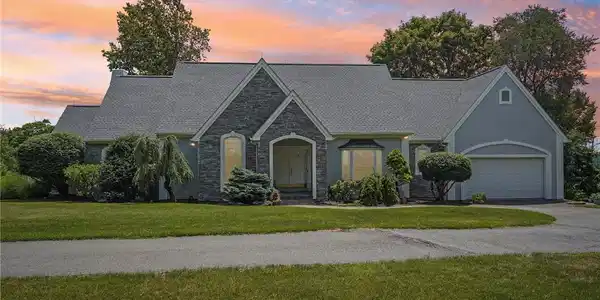
Image 2: A graceful home with a stone and stucco facade, ne
Image 3: An inviting facade blends stone accents with stucc
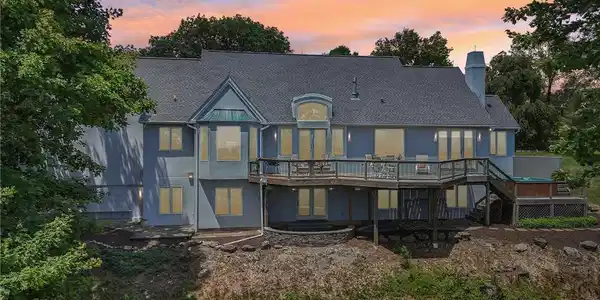
Image 4: A spacious home with multiple windows and an invit
Bedrooms 4
Total Baths 4
Full Baths 3
Square Feet 4042
Acreage 2.48
Status Active
MLS # 780149
County Northampton
More Info
Category Residential - Detached
Status Active
Square Feet 4042
Acreage 2.48
MLS # 780149
County Northampton
Perched atop Morgan Hill in desirable Williams Township, this exceptional custom home offers panoramic views of the Delaware River that create a stunning backdrop throughout the year. Positioned at the end of a quiet cul-de-sac, this 4-bedroom, 3.5-bath residence offers over 4,000 square feet of thoughtfully designed living space with flexible accommodations and indoor-outdoor spaces that make the most of its remarkable setting. The heart of the home is the open kitchen featuring a center island, abundant workspace, and a spacious dining area, all perfectly positioned to capture the spectacular river views. Just steps away, the elevated living room features soaring ceilings, moon windows and a striking two-sided propane fireplace that also warms the adjoining library. The main-level primary suite serves as a peaceful retreat with elegant tray ceilings, breathtaking views, and a spacious ensuite bath featuring a Jacuzzi tub for the perfect place to unwind after a long day while overlooking the river. A breathtaking view, moon windows and hardwood floors complete the main living area.. The garden level expands the home's versatility with a spacious family room that opens directly to the patio, creating seamless indoor and outdoor living. Two additional bedrooms and a full bath provide comfortable accommodations, while the private in-law suite offers exceptional flexibility with its own separate entrance, living room/bedroom combo, propane fireplace, kitchen and full bathroom. Whether used for extended household living, guests, a private home office, or additional recreation space, this area offers endless possibilities. Step outside to experience one of the property's standout features—a multi-level deck complete with a relaxing hot tub overlooking the Delaware River. Whether enjoying your morning coffee, hosting friends, or simply taking in the changing seasons, the views from the kitchen, living room, primary bedroom, and outdoor living spaces are truly unforgettable. Recent improvements provide added confidence, including a new roof (10/2025), two new air conditioning units (4/2026) and an efficient on-demand water heater. Conveniently located less than two miles from Interstate 78 and PA/NJ border, the property offers easy access for travel while maintaining the peaceful setting that makes Williams Township one of the area's most desirable locations. Combining exceptional views, generous living space, flexible design, and valuable updates, this is a rare opportunity to enjoy comfort, functionality, and one of the most scenic settings in the Lehigh Valley.

Exterior Features

  • Style Ranch, RaisedRanch
  • Construction Single Family
  • Siding StoneVeneer, Stucco
  • Exterior PropaneTankOwned
  • Roof Composition
  • Garage Yes
  • Garage Description Attached, Driveway, Garage
  • Water Well
  • Sewer SepticTank

Interior Features

  • Appliances BuiltInOven, Dryer, Dishwasher, GasCooktop, PropaneWaterHeater, Refrigerator, Washer
  • Heating ForcedAir, HotWater, Propane
  • Cooling CentralAir, Zoned
  • Basement None
  • Fireplaces Yes
  • Fireplaces Description Bedroom, GasLog, LowerLevel, LivingRoom
  • Living Area 4,042 SQFT
  • Year Built 1997

Neighborhood & Schools

  • Subdivision Not in Development

Financial Information

  • Parcel ID M9-24-7A-0836
  • Zoning R15

Listing Information

Listing Provided Courtesy of BHHS Fox & Roach Easton
The data for this listing came from the Greater Lehigh Valley MLS, PA.
Listing data is current as of 09/21/2026.

Contact Our Agent

By clicking “Submit,” I agree to be contacted by Lake Homes Realty, LLC, its affiliates, and real estate professionals via call, text, and email for real estate services. This includes by automated means, even if your number is on a federal, state, or our internal Do Not Call list. To opt out, you can reply "stop" at any time or reply "help" for assistance. You can also click the unsubscribe link in the emails. Message and data rates may apply. Message frequency may vary. You also agree to our Terms of Use and Privacy Policy.