2668 hollow view drive

Forks Twp, PA 18040

$899,900
5 BEDS 5 BATHS
4,261 SQFT0.27 AC LOT
Residential - Detached
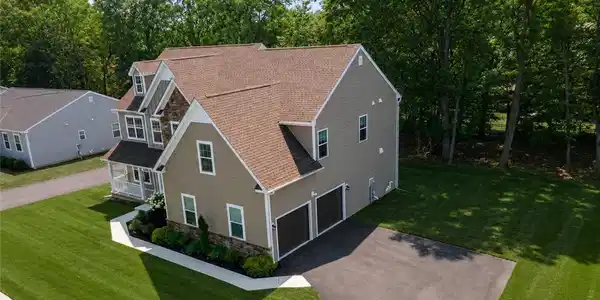

Image 1: Multi-textured siding and stone accents highlight
Image 2: Crisp architectural lines pair with a manicured la
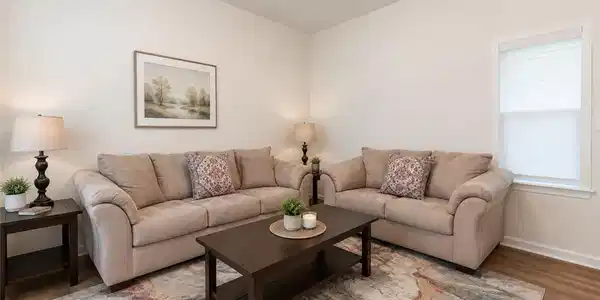
Image 3: Smooth plaster walls and LVP flooring anchor this
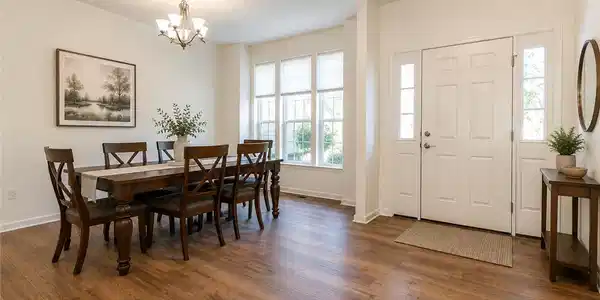
Image 4: Rich LVP floors seamlessly connect the welcoming e
Bedrooms 5
Total Baths 5
Full Baths 5
Square Feet 4261
Acreage 0.275
Status Pending
MLS # 783037
County Northampton
More Info
Category Residential - Detached
Status Pending
Square Feet 4261
Acreage 0.275
MLS # 783037
County Northampton
Experience exceptional living in sought-after Riverview Estates with this impressive 5-bedroom, 5-full-bath Breckenridge Grande Traditional Colonial, built in 2024 and thoughtfully enhanced with beautiful finishes and flexible living spaces throughout. A welcoming grand foyer introduces the bright, open interior, leading to a spacious family room highlighted by an upgraded fireplace. A private den/living room with French doors, creating a versatile space for relaxing, entertaining, or use as a home office. A first-floor bedroom with a closet provides added flexibility for guests, extended family, or convenient main-level living, with a full bathroom also located on the first floor for added convenience. Stunning gourmet U-shaped kitchen, beautifully designed for everyday living and entertaining with quartz countertops, an oversized center island with seating, 42-inch cabinetry, roll-out/pull-out shelving, tile backsplash, and an extended backsplash reaching the ceiling at the hood. Gas cooking, dishwasher, disposal and microwave complete this well-appointed space. A convenient first-floor laundry room with LG washer and electric dryer adds everyday functionality. Upstairs, retreat to the expansive owner's suite featuring a private sitting room, generous walk-in closet space and a beautifully upgraded en-suite bath. The spa-inspired bath showcases a tiled walk-in shower with tiled walls and floor, Silestone bench and built-in shampoo alcove. Generous walk-in closets provide excellent storage throughout, while a Jack & Jill bathroom connecting two additional bedrooms offers added convenience and privacy. The fully finished lower level dramatically expands the home's versatility with a spacious bonus room, full bathroom with tub/shower, luxury vinyl plank flooring, two additional storage rooms and a walk-up exit to the backyard—ideal for extended family, overnight guests, recreation or additional living space. Additional lower-level features include underground plumbing with a sewer pump ejector. Step outside to an expansive 12' x 16' Trex deck with white vinyl railing, providing an inviting setting for outdoor dining, entertaining or relaxing. A welcoming covered front porch, additional porch, 2-car side-entry garage and paved driveway complete the property. Enjoy the lifestyle offered by Riverview Estates community amenities, including a clubhouse, swimming pool, tennis court, basketball court, sand volleyball court, pavilion and playground. Conveniently located near US-22, Riverview Country Club, Lafayette College, shopping, restaurants and everyday conveniences, this exceptional home combines newer construction, elegant finishes, flexible living spaces and an outstanding Forks Township location.

Exterior Features

  • Style Contemporary, Colonial
  • Construction Single Family
  • Siding Asphalt, StoneVeneer, VinylSiding
  • Exterior Deck, Porch
  • Roof Asphalt,Fiberglass
  • Garage Yes
  • Garage Description Attached, Driveway, Garage, OffStreet, OnStreet, GarageDoorOpener
  • Water Public
  • Sewer PublicSewer
  • Lot Description Flat

Interior Features

  • Appliances Dryer, Dishwasher, Disposal, GasOven, GasRange, GasWaterHeater, Microwave, Washer
  • Heating ForcedAir, Gas, Zoned
  • Cooling CentralAir, Zoned
  • Basement ExteriorEntry,Full,Finished
  • Fireplaces Yes
  • Fireplaces Description FamilyRoom
  • Living Area 4,261 SQFT
  • Year Built 2024

Neighborhood & Schools

  • Subdivision Riverview Estates
  • Elementary School Forks Elementary School
  • Middle School Easton Area Middle School
  • High School Easton Area High School

Financial Information

  • Parcel ID K10-1-16B-117-0311
  • Zoning R-20-Low Density Resident

Listing Information

Listing Provided Courtesy of Keller Williams Northampton
The data for this listing came from the Greater Lehigh Valley MLS, PA.
Listing data is current as of 09/21/2026.

Contact Our Agent

By clicking “Submit,” I agree to be contacted by Lake Homes Realty, LLC, its affiliates, and real estate professionals via call, text, and email for real estate services. This includes by automated means, even if your number is on a federal, state, or our internal Do Not Call list. To opt out, you can reply "stop" at any time or reply "help" for assistance. You can also click the unsubscribe link in the emails. Message and data rates may apply. Message frequency may vary. You also agree to our Terms of Use and Privacy Policy.