226 merion lane

Easton, PA 18042

$650,000
4 BEDS 3 BATHS
3,017 SQFT
Residential - Townhouse

Image 1: An arched architectural entryway features classic
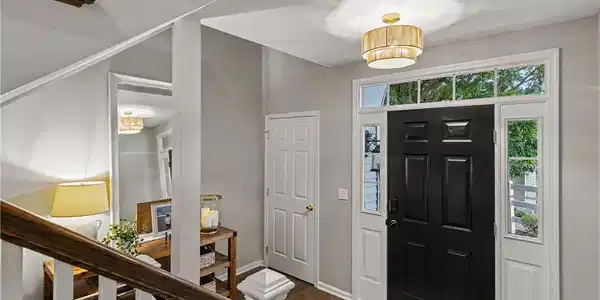
Image 2: A welcoming entryway with rich hardwood floors, si
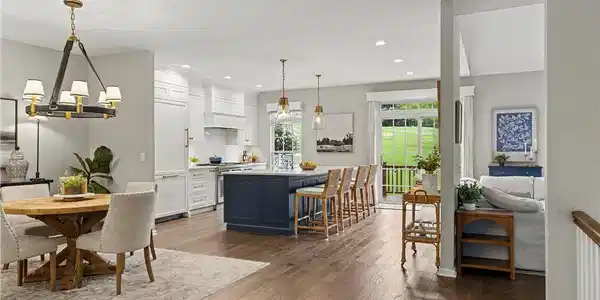
Image 3: Gleaming hardwood floors and a spacious kitchen is
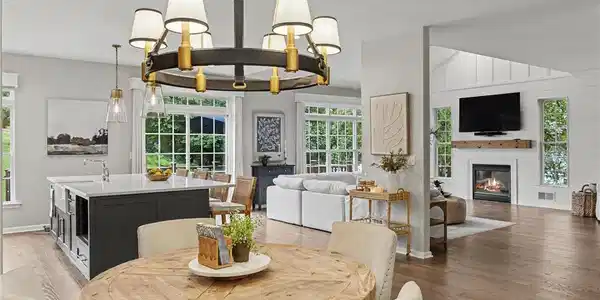
Image 4: Hardwood floors and an open layout connect the din
Bedrooms 4
Total Baths 3
Full Baths 2
Square Feet 3017
Status Pending
MLS # 784016
County Northampton
More Info
Category Residential - Townhouse
Status Pending
Square Feet 3017
MLS # 784016
County Northampton
9/12/26 OPEN HOUSE CANCELLED - CONDITIONAL OFFER ACCEPTED - EXCEPTIONAL RENOVATED END UNIT with PRIVACY & SUNSET VIEWS IN MORGAN HILL. Set near one of the highest points in the sought-after Morgan Hill community, this exceptional four-bedroom, two-and-one-half-bathroom end-unit townhome offers a rare combination of privacy, natural light, beautiful western sunsets and more than 3,000 square feet of thoughtfully renovated living space. Extensively updated from 2020 through 2025, the home has been transformed with high-end finishes and an open, sophisticated design. The main level features beautiful Mirage Canadian solid hardwood flooring and is anchored by a stunning custom kitchen with an oversized quartz island, quartz countertops and backsplash, custom cabinetry and premium Thermador appliances, including a professional-style range, built-in refrigerator and dishwasher. The kitchen opens seamlessly to the dramatic family room with soaring ceilings, a gas fireplace and custom shiplap feature wall, creating an inviting space for everyday living and entertaining. A custom wet bar with quartz countertop and backsplash, illuminated glass-front cabinetry, wine refrigerator and additional beverage refrigerator adds another distinctive entertaining feature. The first-floor primary suite is a private retreat with beautiful western sunset views from both the bedroom and bath. Completely renovated in 2024, the primary bath features a new tiled shower, freestanding soaking tub, quartz-topped vanity, shiplap accent wall, luxury vinyl plank flooring and polished nickel fixtures. Upstairs, the home's original open loft has been professionally converted into a permitted fourth bedroom with western sunset views, while custom closet systems in the primary suite and two additional bedrooms provide exceptional storage and organization. Additional improvements include a beautifully renovated powder room with custom vanity, quartz countertop and antique brass fixtures; a redesigned laundry room with custom cabinetry; and numerous thoughtful updates throughout the home. Outdoor living is equally inviting. The 10' x 23' Trex deck, added in 2021, offers an exceptionally private setting adjacent to the Morgan Hill Golf Course's 17th tee. With no homes directly behind the property or immediately to one side, the end-unit location provides a sense of openness and privacy that is difficult to find in townhome living. Beyond the home's approximately 3,017 square feet of finished living space, the unfinished lower level is already plumbed for a future bathroom, offering significant potential for additional living or entertaining space. An additional approximately 12' x 14' unfinished bonus room with windows provides another opportunity for a future home office, fitness room, media room or other flexible space. A two-car garage and first-floor living capability add to the home's versatility and appeal. All of this is located approximately five miles from vibrant downtown Easton and its acclaimed restaurants, bars, shops and entertainment, with the Delaware River and nearby walking and biking trails less than two miles away. For buyers seeking the space and feel of a single-family home together with the convenience of townhome living, 226 Merion Lane offers an uncommon combination of luxury, privacy, flexible space and location in one of Morgan Hill's most distinctive settings

Exterior Features

  • Style Colonial
  • Construction Condo
  • Siding VinylSiding, WoodSiding
  • Exterior Deck, SprinklerIrrigation, Pool
  • Roof Asphalt,Fiberglass
  • Garage Yes
  • Garage Description Attached, BuiltIn, Driveway, Garage, ParkingLot, GarageDoorOpener
  • Water Public
  • Sewer PublicSewer

Interior Features

  • Appliances Dishwasher, ElectricDryer, Disposal, GasOven, GasRange, GasWaterHeater, Humidifier, Refrigerator, Washer
  • Heating ForcedAir, Gas
  • Cooling CentralAir, CeilingFans
  • Basement ExteriorEntry,Full
  • Fireplaces Yes
  • Fireplaces Description FamilyRoom, GasLog
  • Living Area 3,017 SQFT
  • Year Built 2004

Neighborhood & Schools

  • Subdivision Country Classics at Morgan Hill
  • High School Wilson Area

Financial Information

  • Parcel ID M10-3-41-226-0836
  • Zoning 36R15

Listing Information

Listing Provided Courtesy of LeCompte Realty
The data for this listing came from the Greater Lehigh Valley MLS, PA.
Listing data is current as of 09/21/2026.

Contact Our Agent

By clicking “Submit,” I agree to be contacted by Lake Homes Realty, LLC, its affiliates, and real estate professionals via call, text, and email for real estate services. This includes by automated means, even if your number is on a federal, state, or our internal Do Not Call list. To opt out, you can reply "stop" at any time or reply "help" for assistance. You can also click the unsubscribe link in the emails. Message and data rates may apply. Message frequency may vary. You also agree to our Terms of Use and Privacy Policy.