New Listing

110 panther mountain road

Zirconia, NC 28790

$1,199,000
4 BEDS 4 BATHS
4,400-4,599 SQFT3.4 AC LOT
Residential - Single Family
New Listing
Image 1
Image 2
Image 3
Image 4
Bedrooms 4
Total Baths 4
Full Baths 4
Square Feet 4400-4599
Acreage 3.4
Status Active
MLS # 1602962
County Henderson
More Info
Category Residential - Single Family
Status Active
Square Feet 4400-4599
Acreage 3.4
MLS # 1602962
County Henderson
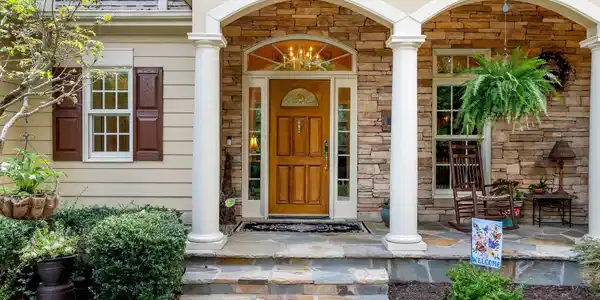
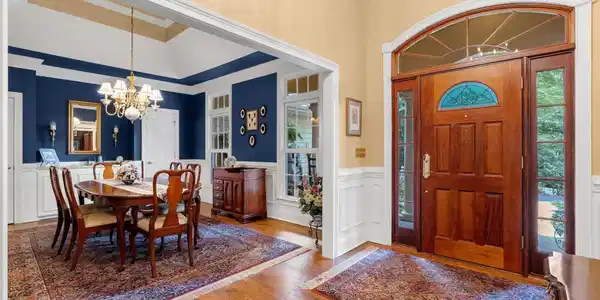
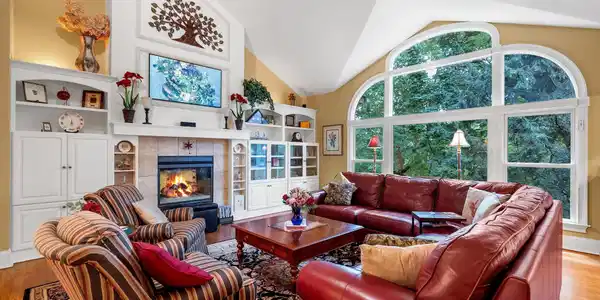
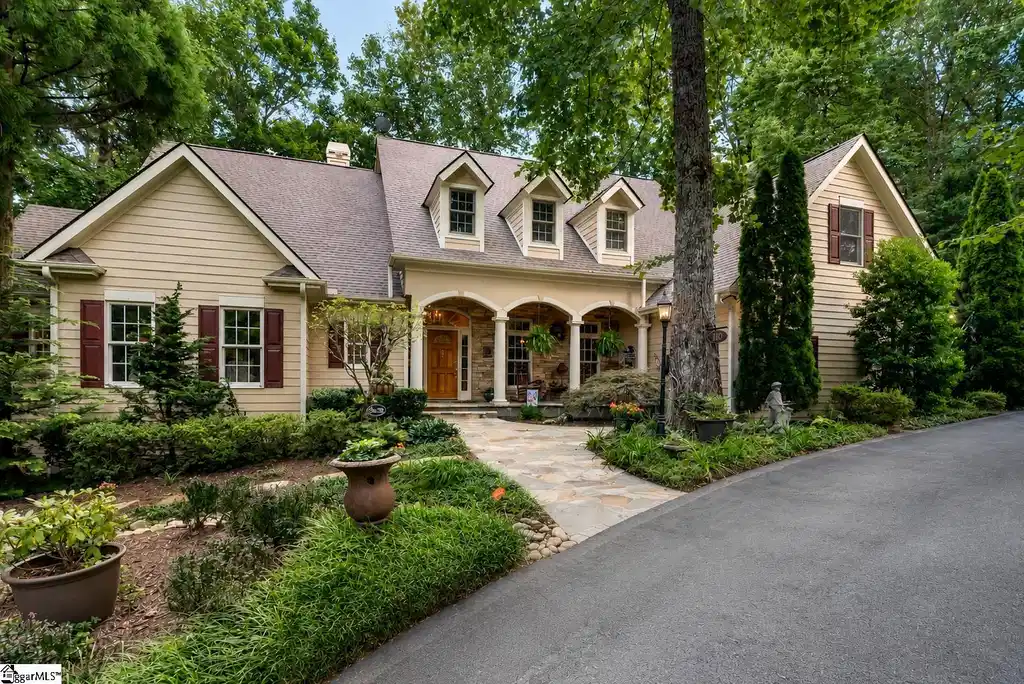
Welcome to 110 Panther Mountain Road, a beautifully designed mountain retreat in The Cliffs Valley, where wooded privacy, exceptional indoor-outdoor living and effortless access to nature come together on a large lot at more than 2,400 feet in elevation. Tucked into a lush, park-like setting, the home is surrounded by mature trees that create a sense of seclusion while allowing the residence to feel immersed in its natural surroundings. Elevated above the landscape, expansive windows and multiple outdoor living spaces invite the beauty of the setting indoors, creating a sophisticated retreat with the peaceful feeling of living among the treetops. Ideally located near the North Gate and less than five minutes from Highway 25, the home offers convenient access to Greenville and Hendersonville while enjoying cooler temperatures and the beauty of every season. Direct access to the clubhouse and Wellness Center further enhances the setting. Warm architectural character, three fireplaces, and thoughtfully designed living spaces create a warm, inviting atmosphere throughout the home. The main level features a spacious primary suite with dual closets, water closet and adjacent laundry room, along with a second bedroom with built-in cabinetry that offers the flexibility to serve beautifully as a private home office. The great room features a vaulted ceiling and flows seamlessly to a screened porch, connected upper deck featuring a Saber grill, and lower patio. The kitchen is designed for everyday living and entertaining, with abundant storage, two sinks, a five-burner gas cooktop, warming drawer, a Bosch dishwasher, and a generous island. A formal dining room with tray ceiling provides additional gathering space, while entry closets add convenient storage. The lower level offers two bedrooms and two full baths, a living room opening to the lower patio, a natural-temperature wine cellar including a 19th century-inspired storage cage, a gym, and a second laundry with a large sink. A spacious walk-out storage room offers dedicated areas for a full workshop, utilities, and additional storage. Above the garage, a spacious bonus room with a large walk-in closet offers exceptional flexibility for a craft room, media space, or office. The two and a half car garage includes additional storage and built-ins. Outdoor living is beautifully integrated into the landscape, with flagstone steps in the front courtyard, stone and flagstone paths throughout the property, a covered swing and a spiral staircase connecting the upper deck to the lower patio. The wooded grounds extend into approximately three-quarters of a mile of moss-covered trails, a seasonal 15-foot waterfall and a creek, creating a private natural sanctuary where every path leads to another place to pause, explore or enjoy the surroundings. Additional highlights include a new septic tank in 2025 and HVAC updates in 2016 and 2024. Thoughtfully positioned to embrace its natural setting while remaining close to the amenities of The Cliffs, 110 Panther Mountain Road offers a rare combination of privacy, flexibility and refined mountain living. From peaceful mornings overlooking the woods to evenings gathered on the screened porch or beside the fire, this is a home designed to connect you with nature while providing the comfort and sophistication of an exceptional mountain residence. Select furnishings convey with the property. A Club membership at The Cliffs is available for purchase with this property, giving you access to all seven communities.

Exterior Features

  • Style Craftsman,Transitional
  • Construction Craftsman,Transitional
  • Siding Hardboard Siding, Stone
  • Exterior Deck, Patio, Porch-Front, Porch-Screened, Outdoor Fireplace, Generator, Porch-Covered Back, Water Feature
  • Roof Architectural, Composition Shingle
  • Garage Yes
  • Garage Description Attached Garage
  • Water Public
  • Sewer Septic
  • Lot Description Mountain, Sloped, Some Trees, Underground Utilities, Wooded

Interior Features

  • Heating Forced Air, Multi-Units, Heat Pump
  • Cooling Central Forced, Electric
  • Basement Full, Walkout, Interior Access
  • Fireplaces 3
  • Fireplaces Description Gas Logs, Gas Starter, Screen, Masonry, Double Sided/See Through, Outdoor
  • Living Area 4,400-4,599 SQFT
  • Year Built 2003
  • Stories 3+

Neighborhood & Schools

  • Subdivision Cliffs Valley
  • Elementary School Slater Marietta
  • Middle School Northwest
  • High School Travelers Rest

Financial Information

  • Parcel ID 9563746437

Listing Information

Listing Provided Courtesy of Cliffs Realty Sales SC, LLC
Listing Agent Ashleigh Connel
The data relating to real estate for sale on this web site comes in part from the Broker Reciprocity Program of the MLS of Greenville, SC, Inc.

IDX information is provided exclusively for consumers' personal, non-commercial use, and it may not be used for any purpose other than to identify prospective properties consumers may be interested in purchasing. The data is deemed reliable but is not guaranteed accurate by the MLS.
Listing data is current as of 09/13/2026.

Contact Our Agent

By clicking “Submit,” I agree to be contacted by Lake Homes Realty, LLC, its affiliates, and real estate professionals via call, text, and email for real estate services. This includes by automated means, even if your number is on a federal, state, or our internal Do Not Call list. To opt out, you can reply "stop" at any time or reply "help" for assistance. You can also click the unsubscribe link in the emails. Message and data rates may apply. Message frequency may vary. You also agree to our Terms of Use and Privacy Policy.