67 higgins road

North Greenbush, NY 12198

$614,900
4 BEDS 3.5 BATHS
1,690 SQFT10.48 AC LOT
Residential - Single Family
Image 1: 006-67-Higgins-Road-West-Sand-Lake-NY-12
Image 2: 002-67-Higgins-Road-West-Sand-Lake-NY-12
Image 3: 018-67-Higgins-Road-West-Sand-Lake-NY-12
Image 4: 019-67-Higgins-Road-West-Sand-Lake-NY-12
Bedrooms 4
Total Baths 4
Full Baths 3
Square Feet 1690
Acreage 10.49
Status Active
MLS # 202621391
County Rensselaer
More Info
Category Residential - Single Family
Status Active
Square Feet 1690
Acreage 10.49
MLS # 202621391
County Rensselaer
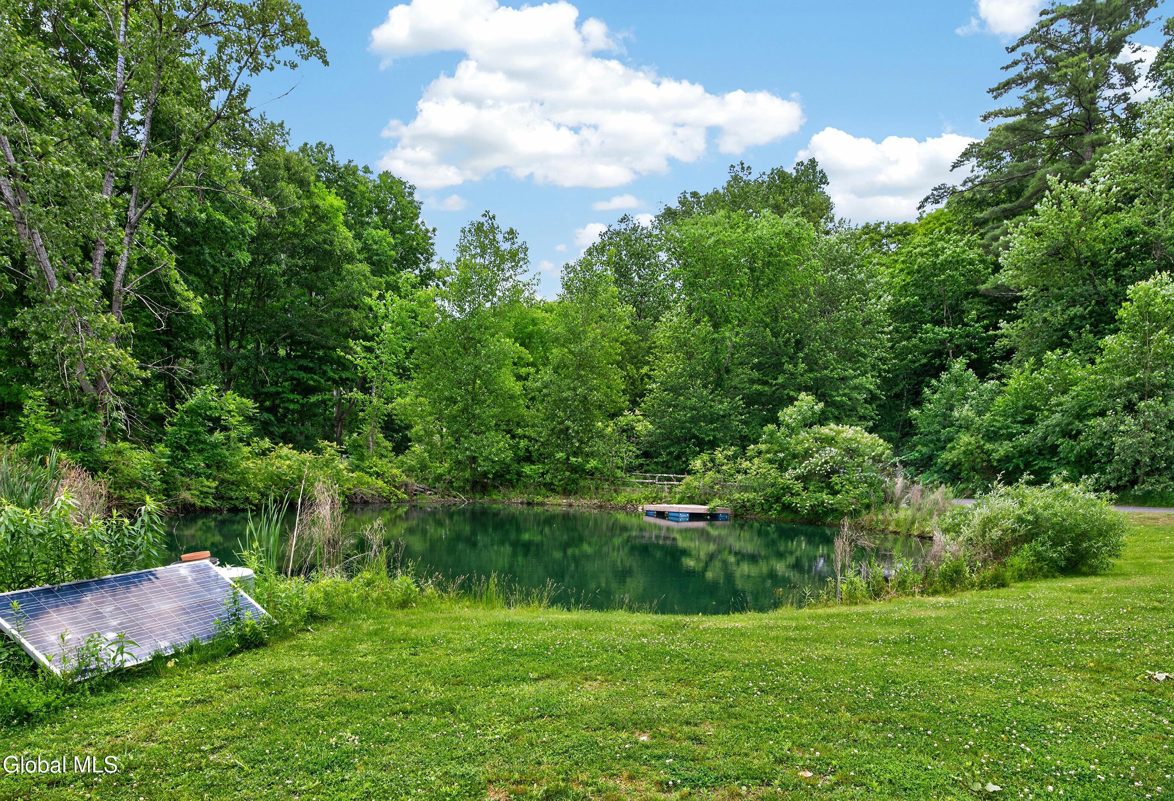
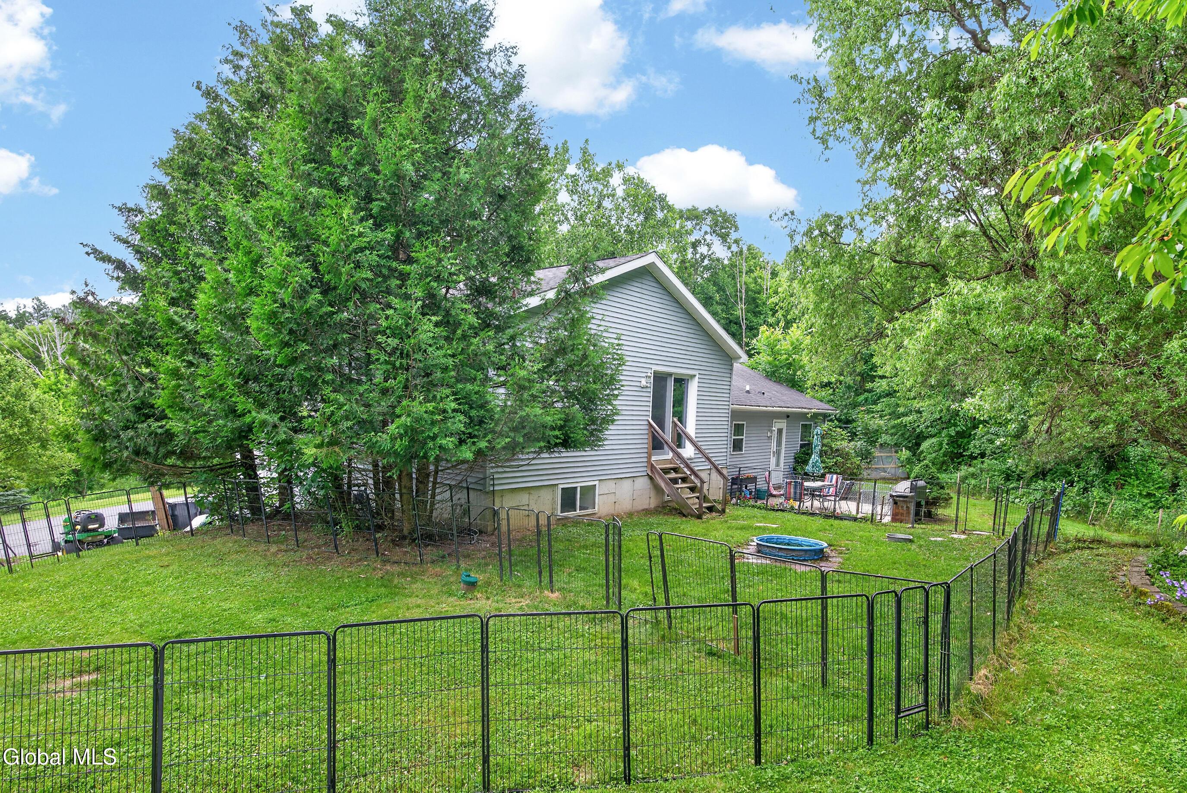
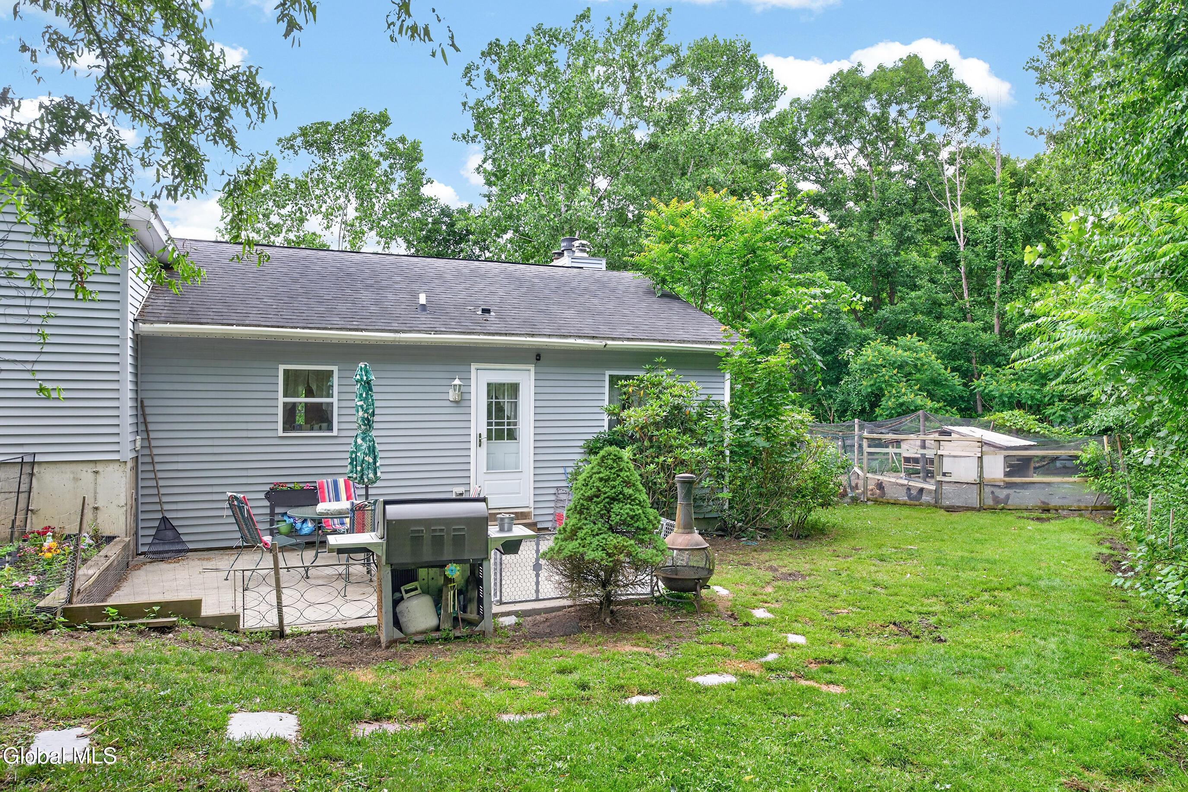
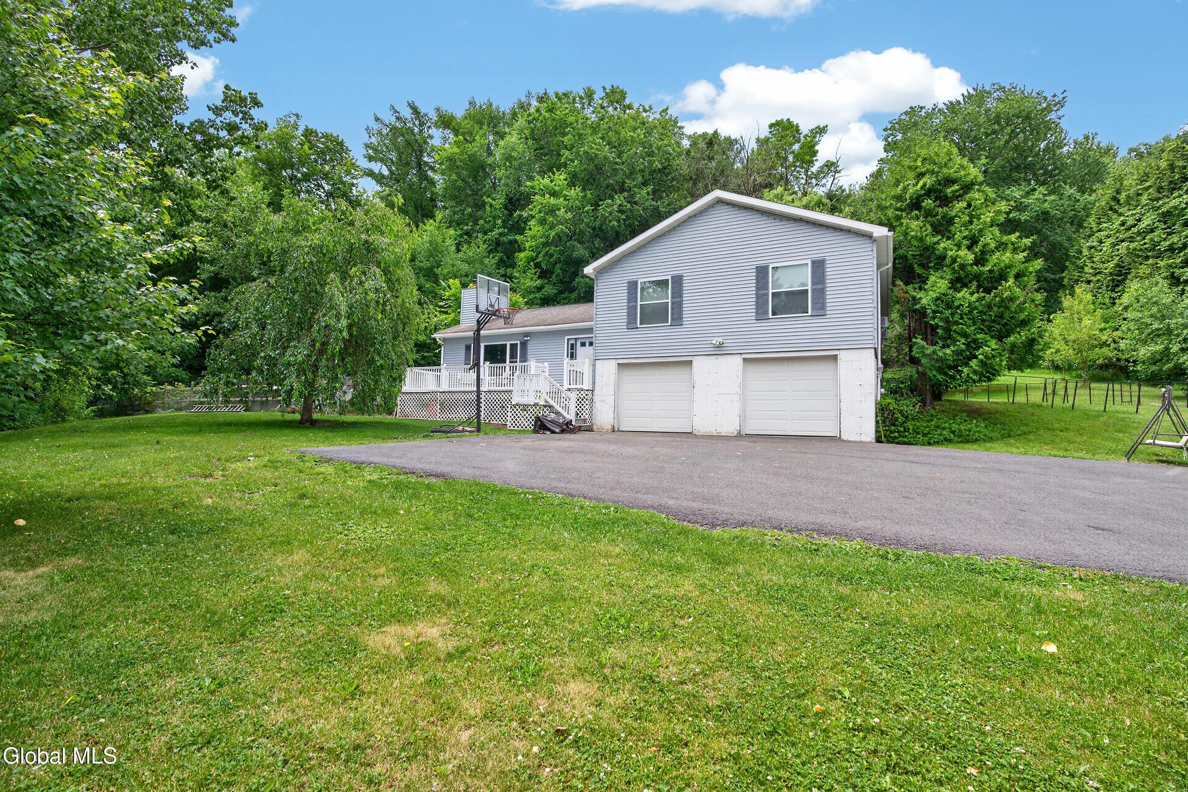
Welcome to your own private retreat, where peaceful country living meets everyday convenience. Set on over 10 picturesque acres, this beautifully maintained split-level home features a spring-fed trout pond, exceptional privacy, mature woods, open lawn, and abundant living space inside and out. Outdoor living is at the heart of this property. Enjoy your morning coffee on the spacious front deck, entertain on the large rear patio with grill, or relax beside the pond. Fish for trout, swim, unwind on the dock or an inflatable float, and take in the sights and sounds of nature. Established apple, cherry, pear, and plum trees, along with berry bushes, provide fresh seasonal harvests, with plenty of room for gardens or a chicken coop. Inside, the sun-filled living room features a beautiful fireplace and large picture window overlooking the property. The spacious kitchen flows into the dining room, creating an inviting space for everyday living and entertaining. Upstairs, the oversized primary suite includes a walk-in closet, private full bath, and French door walkout. Two additional bedrooms with double closets, another full bath, and second-floor laundry add convenience. The home's flexible split-level design offers substantially more finished living space than first meets the eye. The ground level includes a third bedroom, private office, full bath, and attached two-car garage, while the mostly finished lower level features a large family room and second office or hobby room--ideal for guests, remote work, or multigenerational living. Just minutes from shopping, restaurants, schools, and major commuter routes, this rare property offers the perfect blend of privacy, recreation, convenience, and year-round enjoyment.
Listing
Street
Satellite

Exterior Features

  • Style Split Level
  • Siding Asphalt
  • Exterior Drive-Paved
  • Roof Asphalt
  • Garage Yes
  • Garage Description 2
  • Sewer Septic Tank
  • Lot Description Private, Road Frontage, Sloped, Views, Wooded, Cleared, Landscaped

Interior Features

  • Appliances Dishwasher, Oven, Range, Refrigerator, Washer/Dryer
  • Heating Baseboard, Hot Water, Oil, Wood Stove, Zoned
  • Cooling Wall Unit(s)
  • Basement Finished, Full, Heated, Sump Pump
  • Fireplaces 1
  • Living Area 1,690 SQFT
  • Year Built 2005

Financial Information

  • Parcel ID 383200 146.-2-61.14

Listing Information

Listing Provided Courtesy of Venture Fox Realty Group LLC
©2026 Global Multiple Listing Service, Inc. The data relating to real estate on this website comes in part from the Internet Data Exchange program of the GMLS. All information is deemed reliable but not guaranteed and should be independently verified. All properties subject to prior sale, change, or withdrawal. Neither listing broker(s), GMLS shall be responsible for any typographical errors, misinformation, or misprints, and shall be held totally harmless from any damages arising from reliance upon these data. Data last updated 08/13/2026.Source MLS Verified
Listing data is current as of 08/13/2026.

Contact Our Agent

By clicking “Submit,” I agree to be contacted by Lake Homes Realty, LLC, its affiliates, and real estate professionals via call, text, and email for real estate services. This includes by automated means, even if your number is on a federal, state, or our internal Do Not Call list. To opt out, you can reply "stop" at any time or reply "help" for assistance. You can also click the unsubscribe link in the emails. Message and data rates may apply. Message frequency may vary. You also agree to our Terms of Use and Privacy Policy.