Mountain Homes Realty
Enter City, Zip or MLS

123 waters road

Fort Johnson, NY 12070

$824,900
3 BEDS 3 BATHS
3,539 SQFT8 AC LOT
Residential - Single Family
Image 1: 08-123 WATERS RD-46
Image 2: 07-123 WATERS RD-47
Image 3: 10-123 WATERS RD-44
Image 4: 03-123 WATERS RD-51
Bedrooms 3
Total Baths 3
Full Baths 3
Square Feet 3539
Acreage 8
Status Active
MLS # 202619542
County Montgomery
More Info
Category Residential - Single Family
Status Active
Square Feet 3539
Acreage 8
MLS # 202619542
County Montgomery
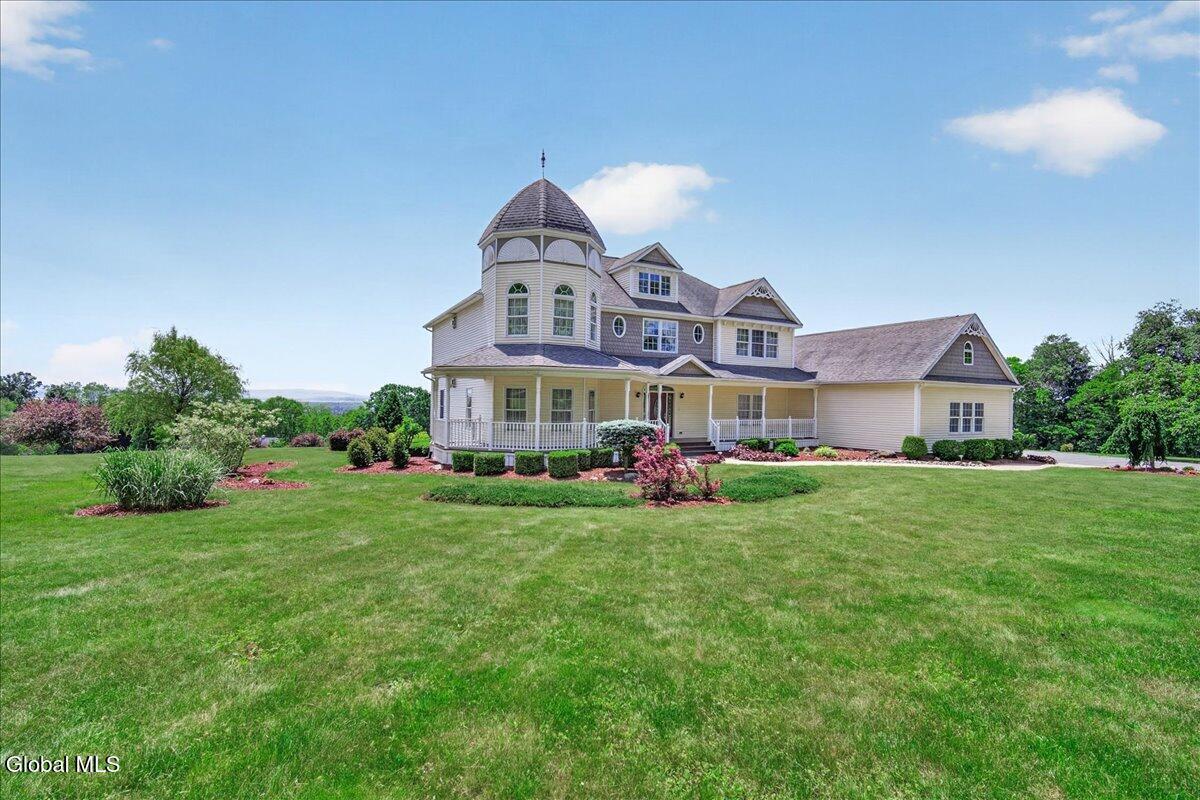
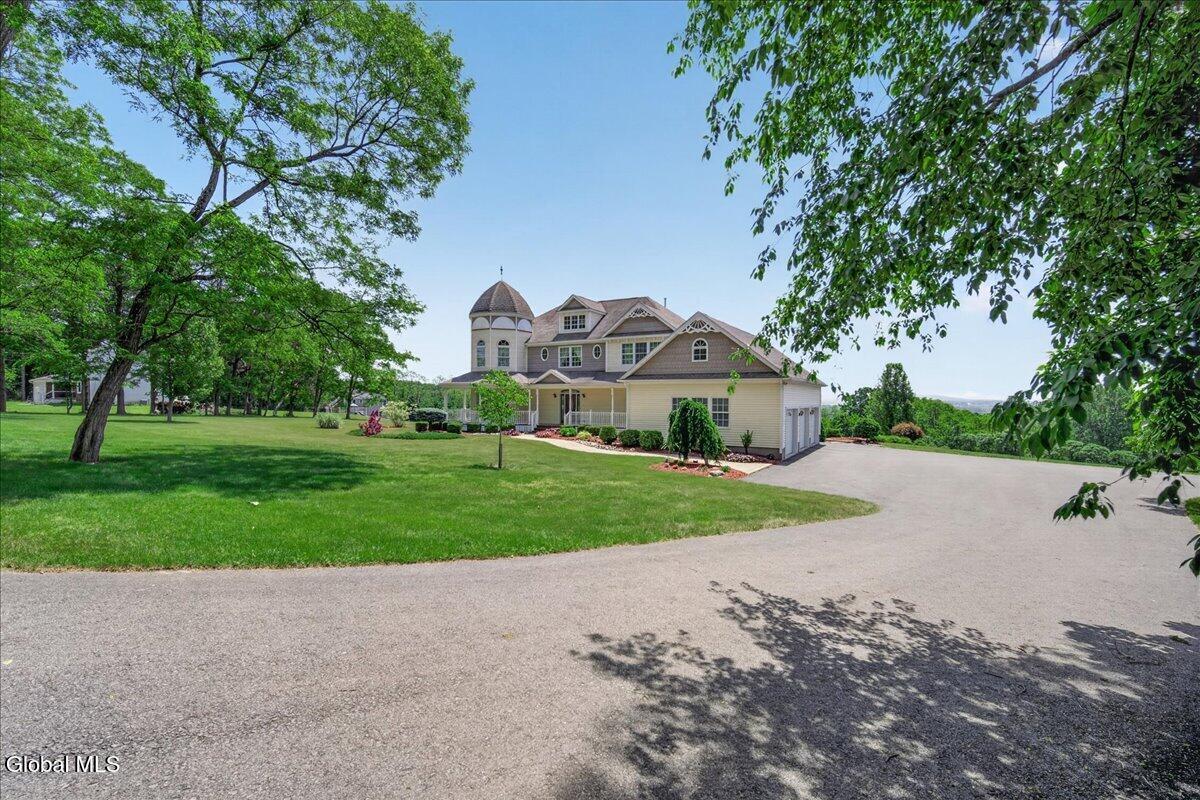
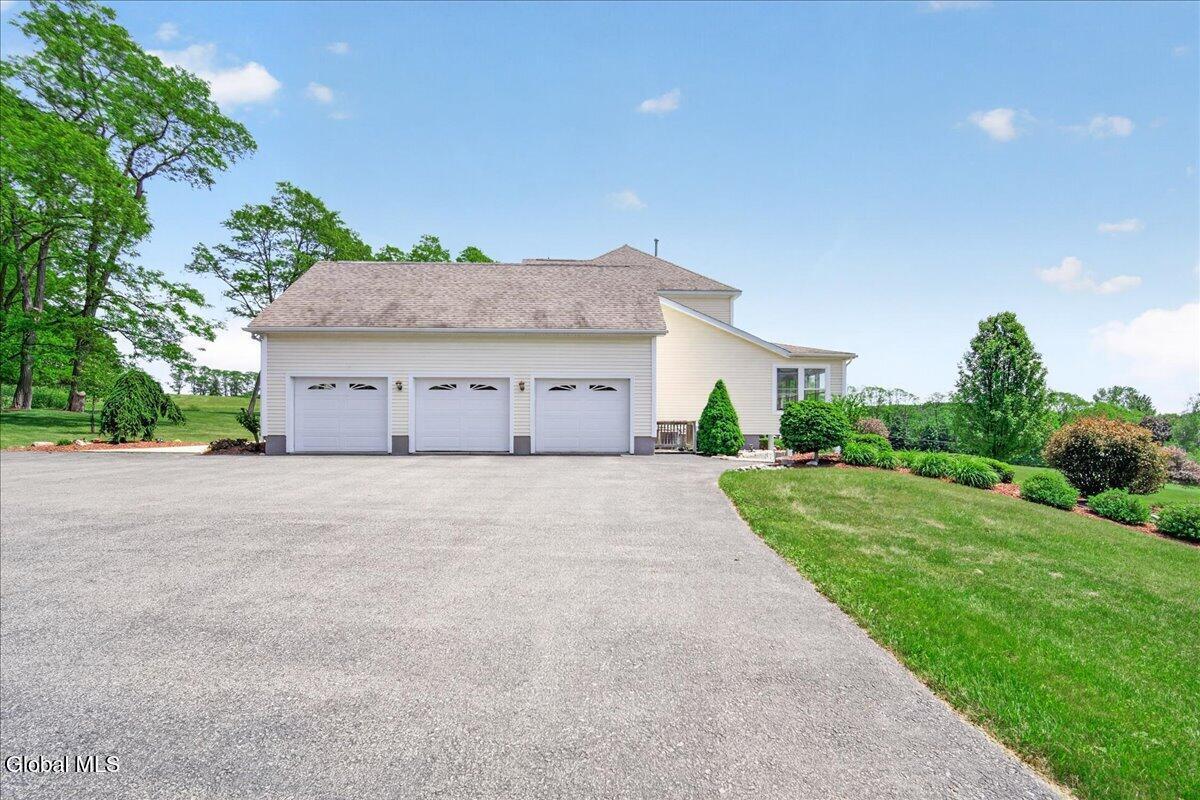
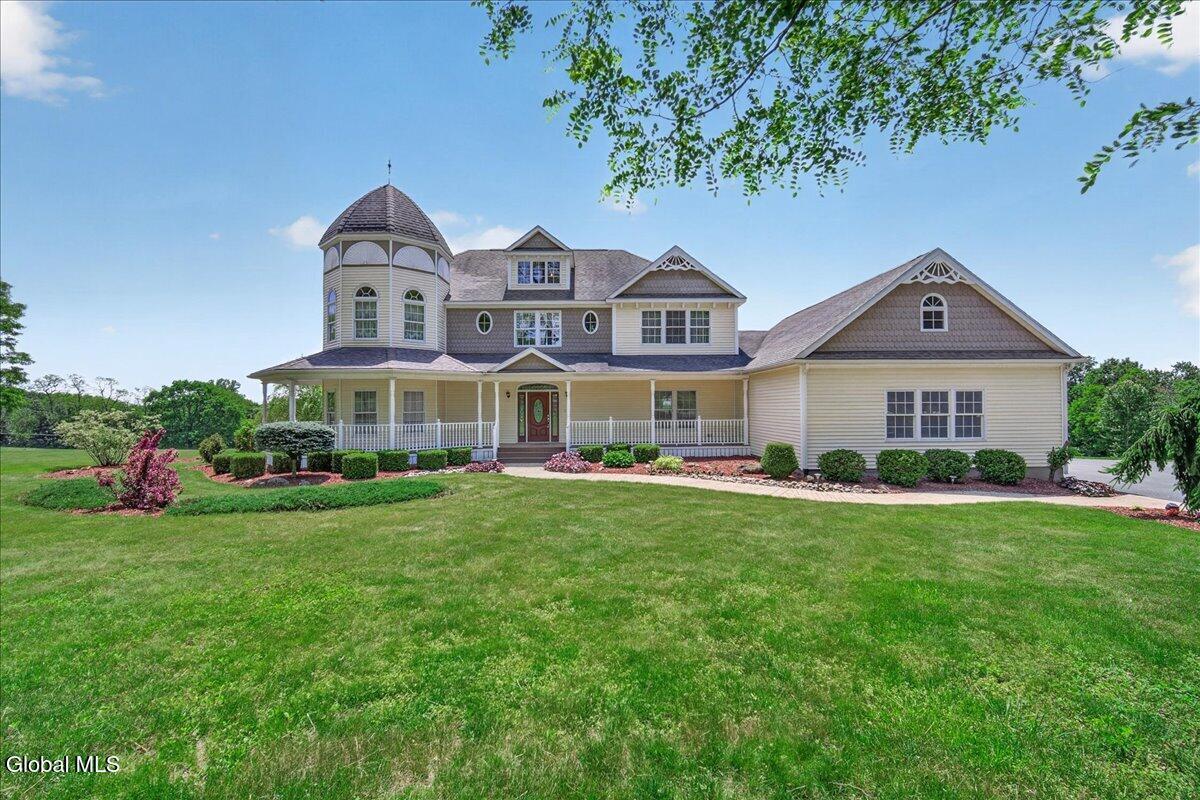
Exceptional custom-built Victorian offering 3,539 square feet of timeless elegance, situated on 8 private acres with views of the Mohawk Valley. Nestled on a quiet dead-end road, this stunning property combines luxury, craftsmanship, and privacy in a truly picturesque setting. A grand entry with granite flooring welcomes you into a home where quality is evident throughout. Brazilian mahogany flooring flows through most of the home, complemented by extensive crown molding and custom finishes. The gourmet kitchen is designed for both everyday living and entertaining, featuring granite countertops, stainless steel appliances, under-cabinet lighting, a walk-in pantry, and beautiful tile flooring with a custom inlay design. The formal dining room showcases a lighted tray ceiling, while the spacious living room offers warmth and charm with a gas fireplace. A first-floor office with its own gas fireplace provides the perfect work-from-home space and could easily serve as a fourth bedroom. Three full bathrooms feature elegant marble flooring. The luxurious primary suite is a private retreat, complete with a gas fireplace and an enormous walk-in closet with organizer system. A beautiful three-season porch overlooks the expansive backyard and captures the peaceful setting. The home's distinctive turret enhances its classic Victorian character, while the walk-up attic/ third floor offers outstanding potential for additional living space, including a fourth or fifth bedroom, home office, craft room, or recreation area. The dry walkout basement with 9-foot ceilings presents endless possibilities for future finishing. Additional highlights include Anderson windows, a tankless hot water heater, whole-house generator, and three gas fireplaces. With unmatched privacy, a sprawling backyard, stunning views in every season, and room to expand, this remarkable property offers a rare opportunity to own a truly special home! OPEN HOUSE Sunday, 7/12, 12-3
Location not available
Listing
Street
Satellite

Exterior Features

  • Style Victorian
  • Siding Asphalt
  • Exterior Drive-Paved, Lighting
  • Roof Asphalt
  • Garage Yes
  • Garage Description 3
  • Sewer Septic Tank
  • Lot Description Level, Private, Sloped, Views, Wooded, Cleared, Landscaped

Interior Features

  • Appliances Dishwasher, Microwave, Oven, Refrigerator, Washer/Dryer, Water Softener
  • Heating Forced Air, Propane, Propane Tank Owned
  • Cooling Central Air
  • Basement Exterior Entry, Full, Interior Entry, Walk-Out Access
  • Fireplaces 2
  • Living Area 3,539 SQFT
  • Year Built 2010

Financial Information

  • Parcel ID 272089 23.-1-21.12 01

Additional Services

Internet Service Providers

Listing Information

Listing Provided Courtesy of Coldwell Banker Prime Properties
©2026 Global Multiple Listing Service, Inc. The data relating to real estate on this website comes in part from the Internet Data Exchange program of the GMLS. All information is deemed reliable but not guaranteed and should be independently verified. All properties subject to prior sale, change, or withdrawal. Neither listing broker(s), GMLS shall be responsible for any typographical errors, misinformation, or misprints, and shall be held totally harmless from any damages arising from reliance upon these data. Data last updated 07/25/2026.Source MLS Verified
Listing data is current as of 07/25/2026.

Contact Our Agent

By clicking “Submit,” I agree to be contacted by Lake Homes Realty, LLC, its affiliates, and real estate professionals via call, text, and email for real estate services. This includes by automated means, even if your number is on a federal, state, or our internal Do Not Call list. To opt out, you can reply "stop" at any time or reply "help" for assistance. You can also click the unsubscribe link in the emails. Message and data rates may apply. Message frequency may vary. You also agree to our Terms of Use and Privacy Policy.