Mountain Homes Realty
Enter City, Zip or MLS

1377 u.s. 9

Schroon Lake, NY 12870

$529,900
3 BEDS 2 BATHS
1,600 SQFT0.46 AC LOT
Residential - Single Family
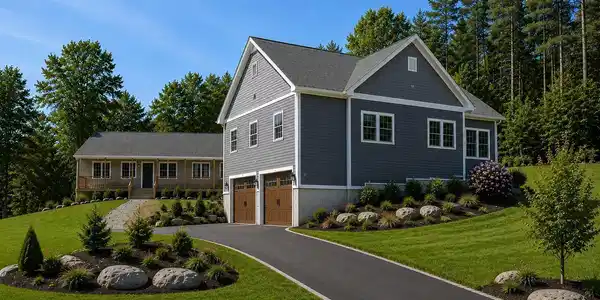
Image 1: WDW Lot 13
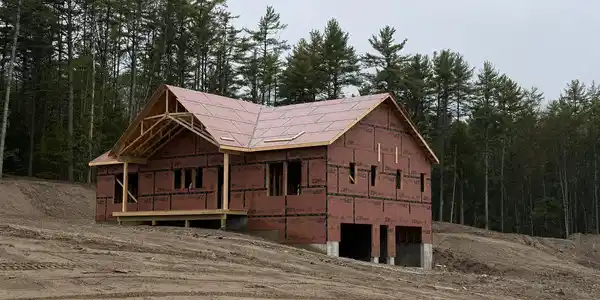
Image 2: WDW Lot 13.1
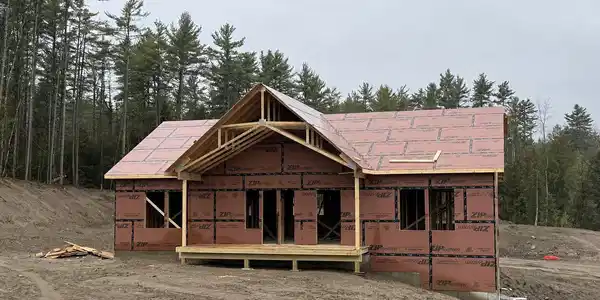
Image 3: Lot 13 2
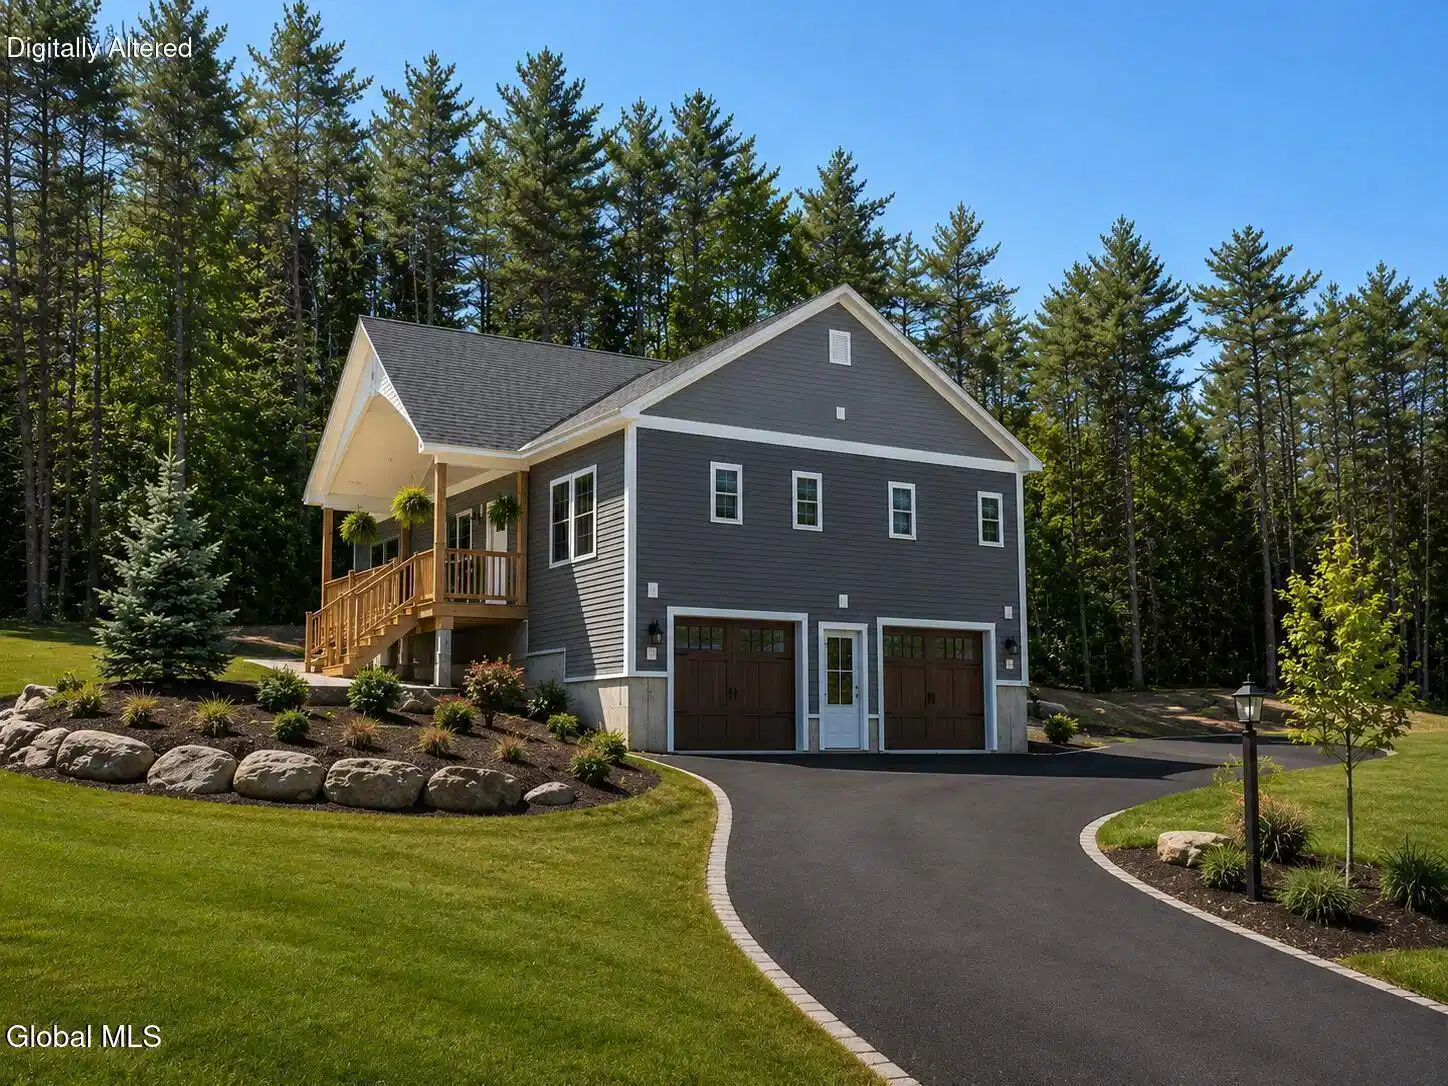
Image 4: Lot 13 1
Bedrooms 3
Total Baths 2
Full Baths 2
Square Feet 1600
Acreage 0.46
Status Active
MLS # 202617429
County Essex
More Info
Category Residential - Single Family
Status Active
Square Feet 1600
Acreage 0.46
MLS # 202617429
County Essex
Welcome to Wolf Den Way, where modern comfort meets Adirondack adventure. Lot 13 offers the opportunity to own a brand-new home in one of the area's most exciting new communities. Thoughtfully designed with today's lifestyle in mind, this home combines quality craftsmanship, energy-efficient construction, and a functional floor plan that makes everyday living effortless. The open-concept living space is designed for gathering, featuring abundant natural light, spacious living and dining areas, and a well-appointed kitchen that serves as the heart of the home. The primary suite provides a private retreat, while additional bedrooms offer flexibility for family, guests, remote work, or recreational use. Outside, enjoy the beauty of the Adirondacks from your own property, with room to relax, entertain, and take advantage of the surrounding natural setting. Whether you're looking for a full-time residence, vacation getaway, or investment opportunity, this home delivers the perfect balance of comfort and convenience. Located just minutes from year-round recreation, including hiking, boating, skiing, snowmobiling, and countless Adirondack attractions, Wolf Den Way places adventure right outside your door. Enjoy easy access to nearby lakes, trails, restaurants, and shopping while returning home to the peace and privacy of this growing neighborhood. Construction is well underway, with select homes in the community expected to be completed within the next 90 days. Now is the perfect time to secure your place and take advantage of the opportunity to personalize finishes and features where available. Experience the best of Adirondack living in a brand-new home built for today's lifestyle. Welcome to Wolf Den Way.
Location not available
Listing
Street
Satellite

Exterior Features

  • Style Craftsman
  • Siding Asphalt
  • Exterior Garden, Lighting
  • Roof Asphalt
  • Garage No
  • Garage Description 2
  • Water Public
  • Sewer Septic Tank
  • Lot Description Mountain(s), Cleared, Landscaped

Interior Features

  • Appliances Dishwasher, Microwave, Oven, Range, Refrigerator
  • Heating Baseboard, Propane
  • Cooling Central Air
  • Basement Bath/Stubbed, Exterior Entry, Full, Heated, Interior Entry
  • Fireplaces 1
  • Living Area 1,600 SQFT
  • Year Built 2026

Financial Information

    Additional Services

    Internet Service Providers

    Listing Information

    Listing Provided Courtesy of Four Seasons Sotheby's International Realty - (518) 644-9500
    ©2026 Global Multiple Listing Service, Inc. The data relating to real estate on this website comes in part from the Internet Data Exchange program of the GMLS. All information is deemed reliable but not guaranteed and should be independently verified. All properties subject to prior sale, change, or withdrawal. Neither listing broker(s), GMLS shall be responsible for any typographical errors, misinformation, or misprints, and shall be held totally harmless from any damages arising from reliance upon these data. Data last updated 07/17/2026.Source MLS Verified
    Listing data is current as of 07/17/2026.

    Contact Our Agent

    By clicking “Submit,” I agree to be contacted by Lake Homes Realty, LLC, its affiliates, and real estate professionals via call, text, and email for real estate services. This includes by automated means, even if your number is on a federal, state, or our internal Do Not Call list. To opt out, you can reply "stop" at any time or reply "help" for assistance. You can also click the unsubscribe link in the emails. Message and data rates may apply. Message frequency may vary. You also agree to our Terms of Use and Privacy Policy.