149 andrews road

Sherburne, NY 13460

$549,000
4 BEDS 2.5 BATHS
2,800 SQFT40.13 AC LOT
Residential - Single Family
Image 1: 5
Image 2: 9
Image 3: 6
Image 4: 1
Bedrooms 4
Total Baths 3
Full Baths 2
Square Feet 2800
Acreage 40.13
Status Active
MLS # 202619599
County Chenango
More Info
Category Residential - Single Family
Status Active
Square Feet 2800
Acreage 40.13
MLS # 202619599
County Chenango
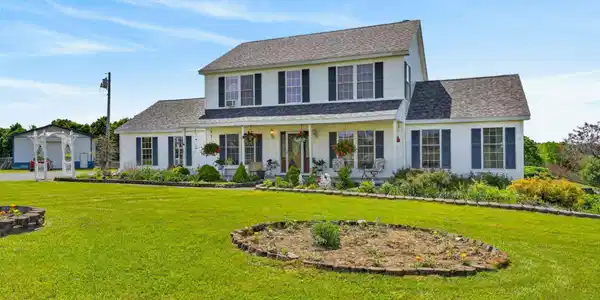
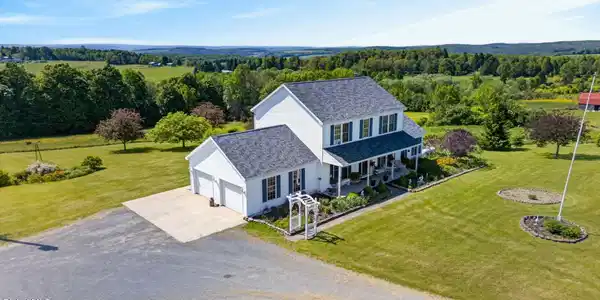
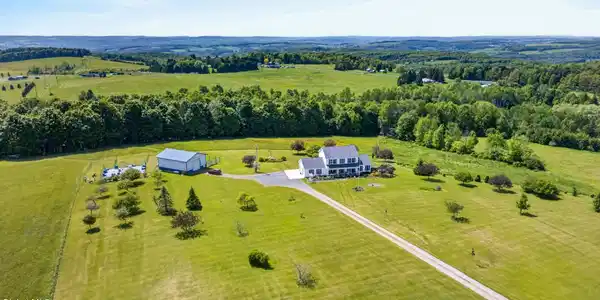
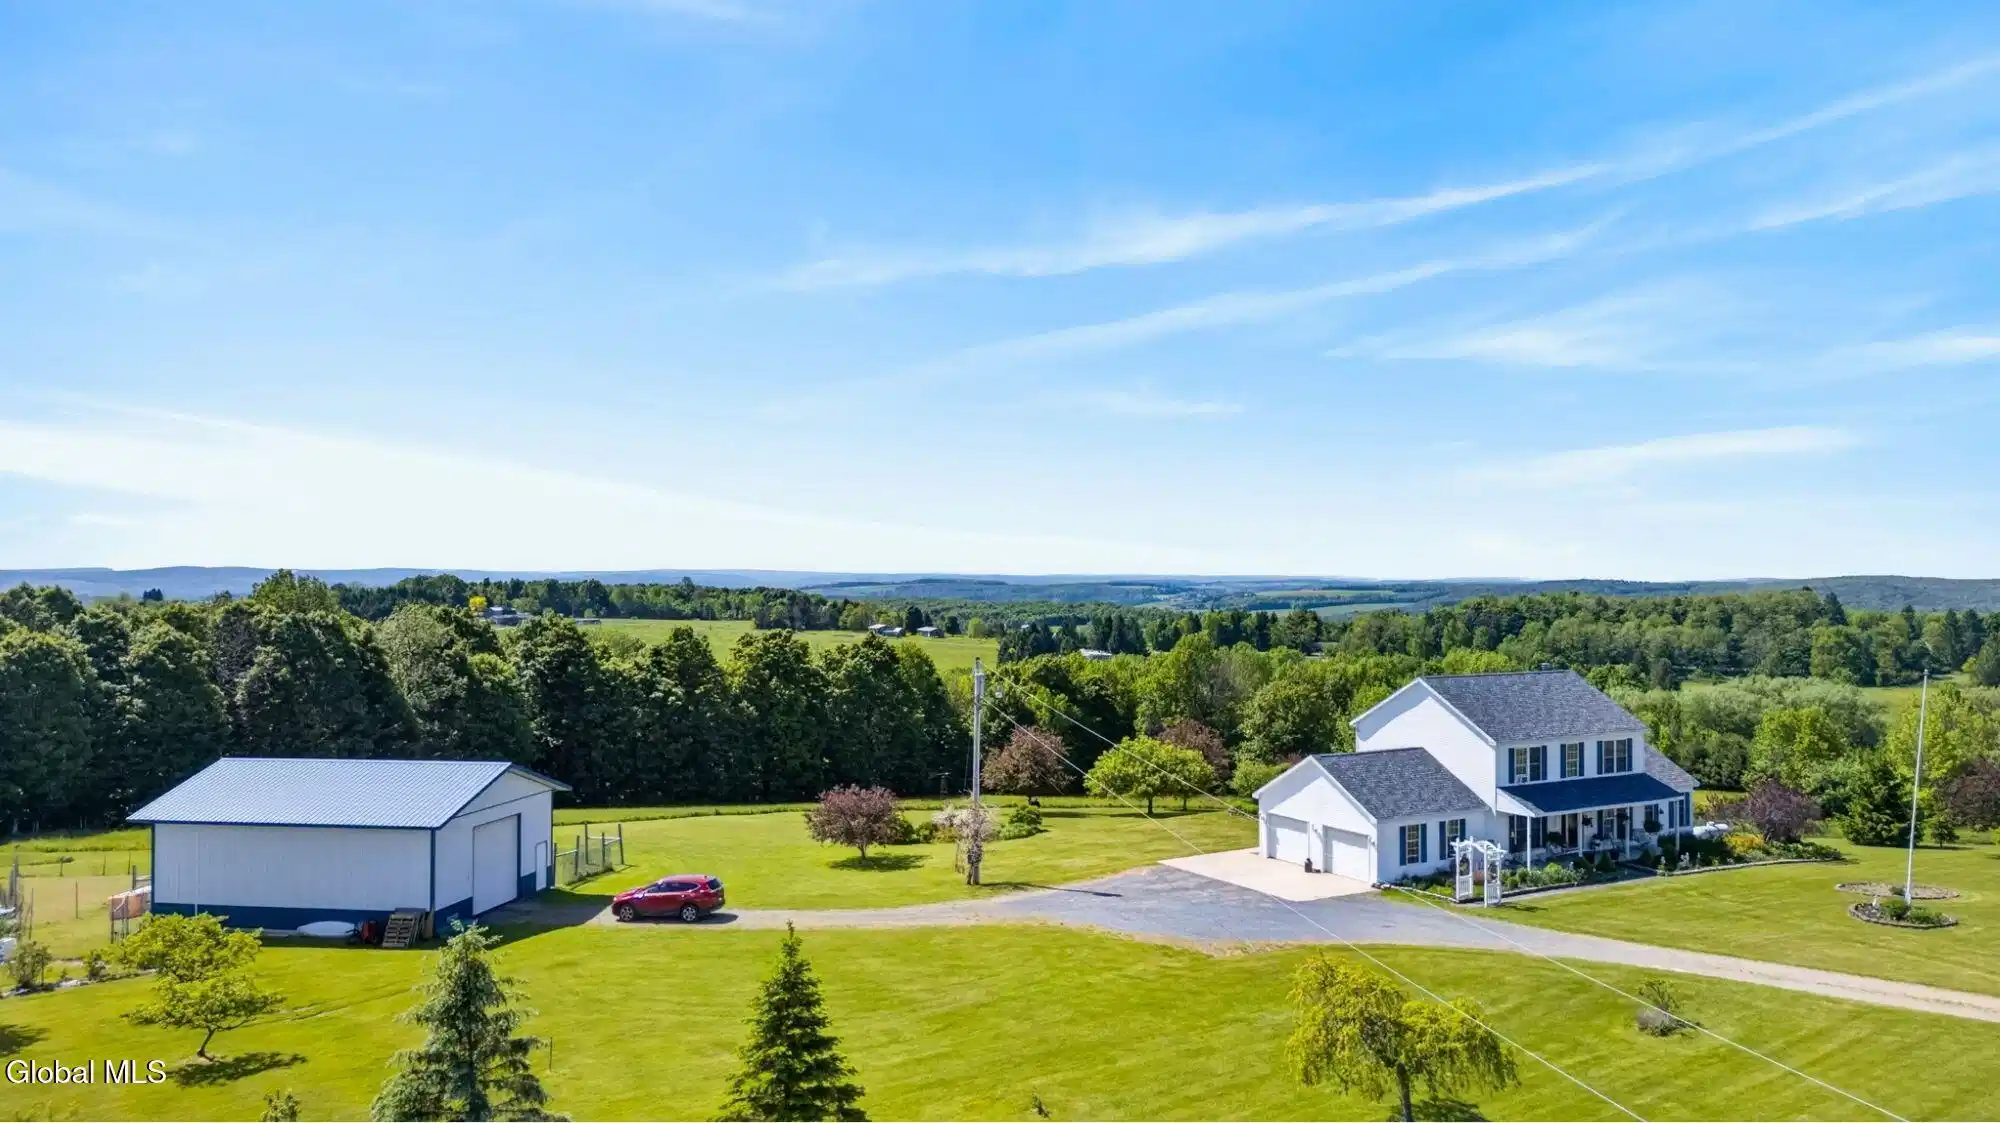
Embrace the call of the countryside at 149 Andrews, a stunning 40-acre estate where contemporary comfort meets the timeless rhythm of nature. Nestled in the heart of Sherburne, this 2001-built contemporary home offers a lifestyle defined by freedom, fresh air, and the gentle rustle of leaves. Whether you are envisioning a bustling farmstead or a quiet sanctuary to watch the seasons change, this property is the canvas for your next great chapter. As you arrive, the sheer scale of the land captivates the senses. Over 40 acres of rolling Chenango County terrain await your exploration, featuring manicured trails ideal for morning hikes or leisurely horseback rides. The air is sweet with the scent of an established orchard, where apple, pear, cherry, and peach trees offer a bounty of fresh fruit. For the aspiring farmer or equestrian enthusiast, the property is ready for your vision with alpaca-fenced paddocks and a substantial barn and outbuildings, providing the perfect infrastructure for livestock or creative workshops. Inside, the two-story residence blends modern sophistication with cozy charm. The heart of the home is designed for gathering, featuring a kitchen and dining area with a breakfast bar that flows seamlessly into the formal dining room and living spaces. Elegant finishes like marble, tile, and laminate flooring guide you through a thoughtful layout. With four spacious bedrooms and two and a half baths, including a primary suite on the first floor, the home offers both privacy and convenience. After a day of outdoor adventure, the radiant heat in the garage ensures even your vehicles and tools stay protected and warm. Life at 149 Andrews is about more than just a house; it is about the feeling of peace as you walk through ornamental gardens or listen to the soft sounds of natural water features. Every inch of this property invites you to slow down and savor the view. This is where your rural dreams take root and flourish.

Exterior Features

  • Style Contemporary
  • Siding Shingle, Asphalt
  • Exterior Other, Barn
  • Roof Shingle, Asphalt
  • Garage No
  • Garage Description 2
  • Sewer Septic Tank
  • Lot Description Mountain(s), Views, Wooded, Cleared

Interior Features

  • Appliances Dishwasher, Dryer, Electric Oven, Refrigerator, Washer
  • Heating Baseboard, Radiant
  • Cooling Window Unit(s)
  • Basement Full, Unfinished, Walk-Out Access
  • Fireplaces 1
  • Living Area 2,800 SQFT
  • Year Built 2001

Financial Information

  • Parcel ID 32.-1-10.1

Listing Information

Listing Provided Courtesy of Charlotteville Realty LLC
©2026 Global Multiple Listing Service, Inc. The data relating to real estate on this website comes in part from the Internet Data Exchange program of the GMLS. All information is deemed reliable but not guaranteed and should be independently verified. All properties subject to prior sale, change, or withdrawal. Neither listing broker(s), GMLS shall be responsible for any typographical errors, misinformation, or misprints, and shall be held totally harmless from any damages arising from reliance upon these data. Data last updated 08/30/2026.Source MLS Verified
Listing data is current as of 08/30/2026.

Contact Our Agent

By clicking “Submit,” I agree to be contacted by Lake Homes Realty, LLC, its affiliates, and real estate professionals via call, text, and email for real estate services. This includes by automated means, even if your number is on a federal, state, or our internal Do Not Call list. To opt out, you can reply "stop" at any time or reply "help" for assistance. You can also click the unsubscribe link in the emails. Message and data rates may apply. Message frequency may vary. You also agree to our Terms of Use and Privacy Policy.