Mountain Homes Realty
Enter City, Zip or MLS

7352 ny-23a

Hunter, NY 12442

$2,149,000
4 BEDS 4.5 BATHS
4,487 SQFT4.19 AC LOT
Residential - Single Family
Image 1: 3-7352MainSt_003
Image 2: 123-7352MainSt_123
Image 3: 2-7352MainSt_002
Image 4: 4-7352MainSt_004
Bedrooms 4
Total Baths 5
Full Baths 4
Square Feet 4487
Acreage 4.2
Status Active
MLS # 202621227
County Greene
More Info
Category Residential - Single Family
Status Active
Square Feet 4487
Acreage 4.2
MLS # 202621227
County Greene
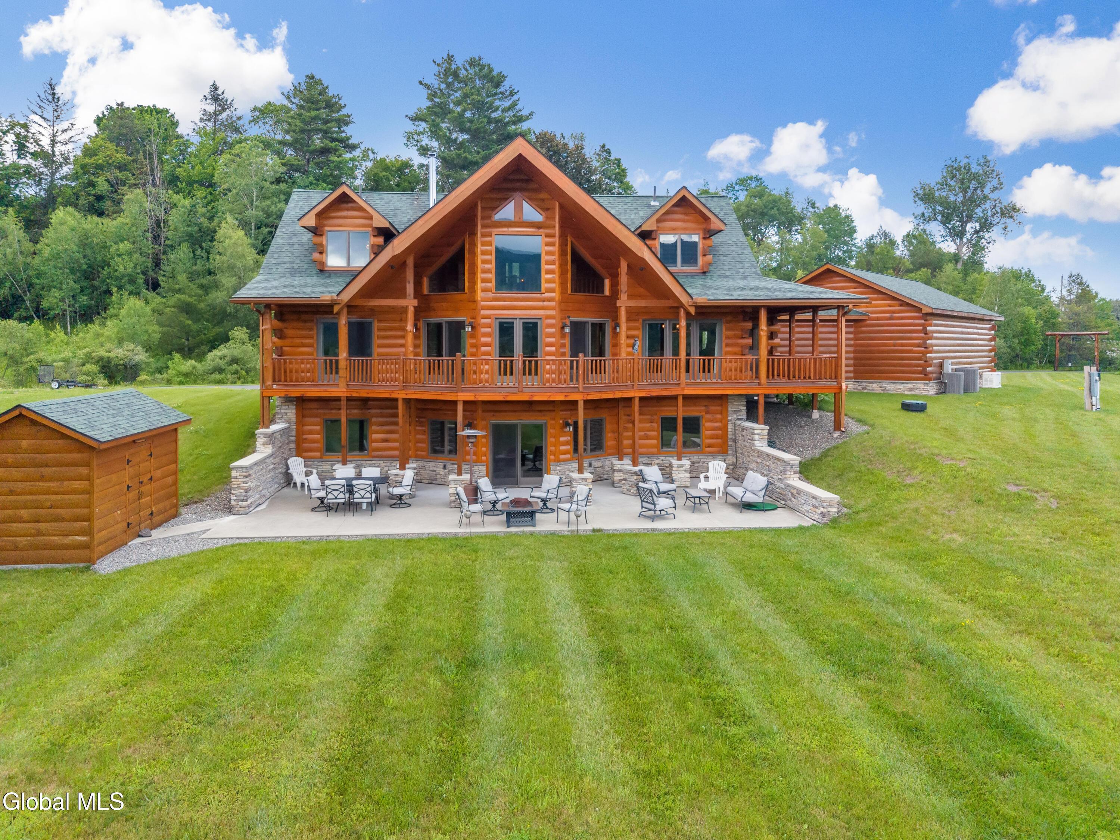
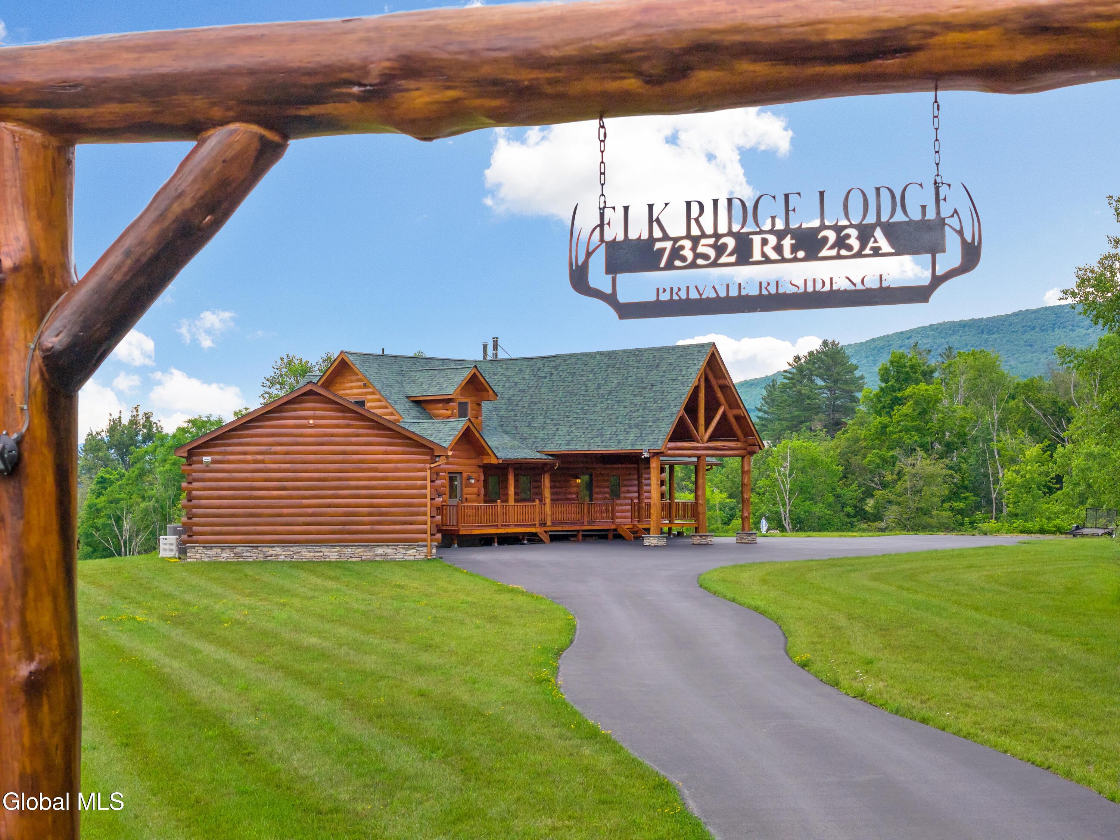
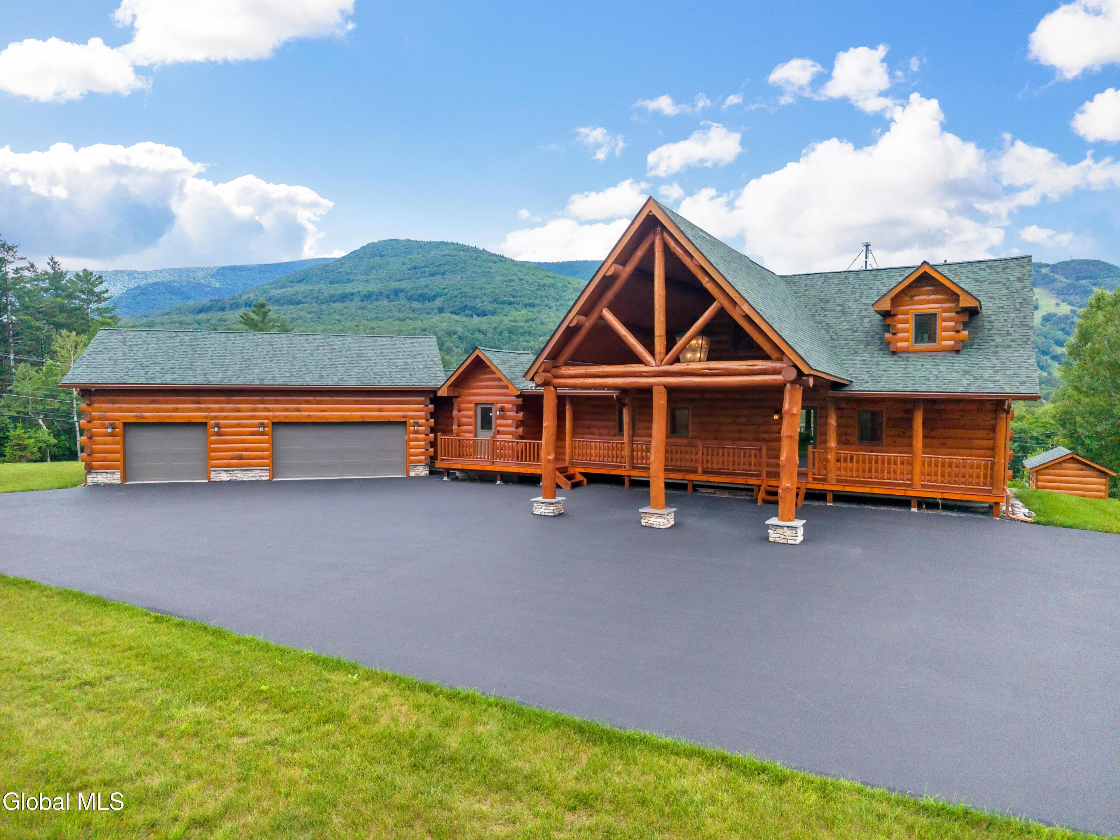
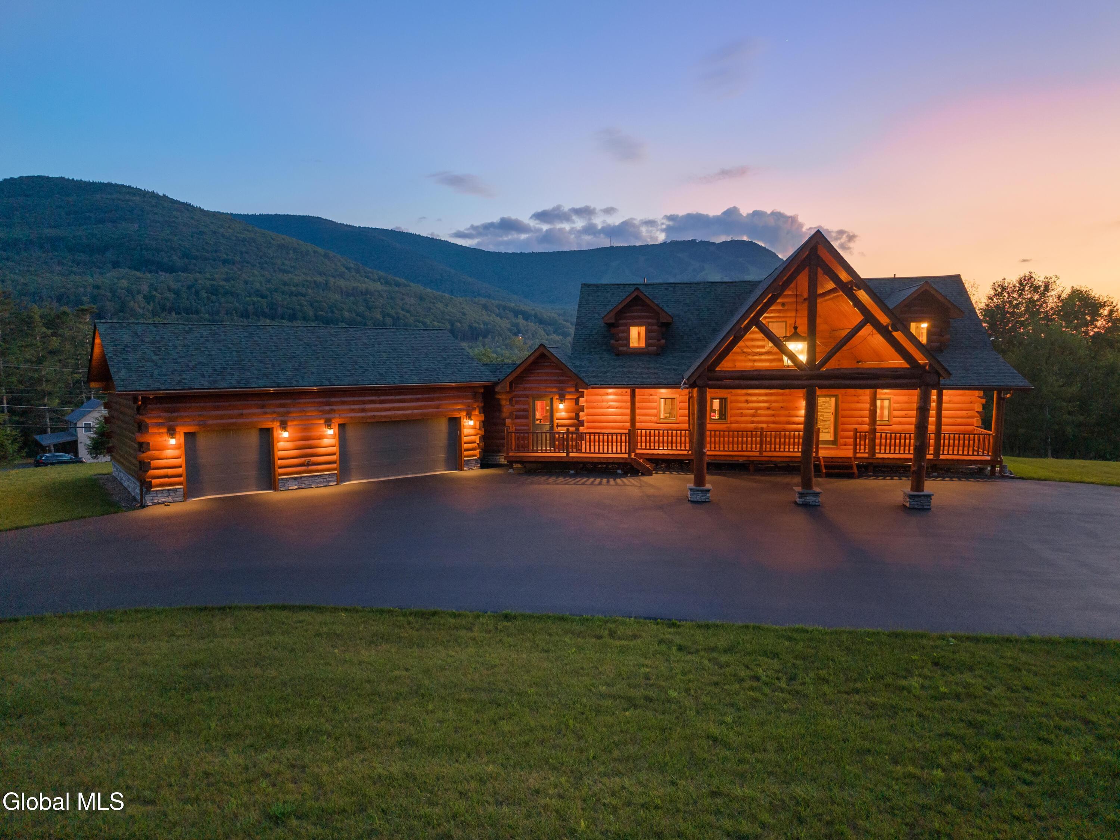
Inside, sweeping mountain views frame every room, offering a serene and elevated living experience. Elkridge Lodge Highlights Adirondack luxury at Elk Ridge Lodge, a meticulously crafted upscale log estate designed for those who appreciate exceptional workmanship, privacy, and breathtaking natural beauty. Set on over four pristine acres with the Red Kill Creek flowing on the property, this one-of-a kind Residence blends timeless rustic elegance with modern sophistication. From the moment you enter through the private gated drive and approach the grand porte-cochere, the lodge makes a striking impression. Every detail has been thoughtfully curated--from the extensive custom woodwork and handcrafted stone features to the distinctive Adirondack-style artistry that defines the home's character. The residence showcases expertly built customizations throughout, including unique architectural elements that elevate both form and function. The central log stairwell serves as a true design centerpiece, seamlessly connecting each level with artistic precision. The lodge features multiple private bedroom suites, each designed as a peaceful retreat with spa-inspired bathrooms, walk-in showers, and custom-built storage solutions. The master suite stands apart, offering a luxurious double shower, heated tile floors, and refined finishes typically reserved for the finest estates. At the heart of the home, the chef's kitchen is outfitted with premium Monogram appliances, a custom-built hood, and a spacious island ideal for entertainment. An adjoining dining area captures panoramic views, while the chef's pantry provides additional convenience and storage. Outdoors, a thoughtfully designed wrap around deck invites relaxation while maintaining privacy and security. The lower level extends the living space with the same high-quality finishes found above and offer direct access to the surrounding landscape and patio. Modern comfort meets advanced technology throughout the home,
Location not available
Listing
Street
Satellite

Exterior Features

  • Style Log
  • Siding Asphalt
  • Exterior Drive-Paved, Lighting, Storm Door(s)
  • Roof Asphalt
  • Garage Yes
  • Garage Description 3
  • Sewer Septic Tank
  • Lot Dimensions Irregular
  • Lot Description Rolling Slope, Views, Bluff, Cleared, Irregular Lot, Landscaped

Interior Features

  • Appliances Ice Maker, Built-In Gas Oven, Dishwasher, Dryer, Gas Oven, Instant Hot Water, Oven, Range, Range Hood, Refrigerator, Washer
  • Heating Forced Air, Propane
  • Cooling Central Air
  • Basement None, Slab
  • Fireplaces 2
  • Living Area 4,487 SQFT
  • Year Built 2020

Financial Information

  • Parcel ID 193689164.00-2-16

Additional Services

Internet Service Providers

Listing Information

Listing Provided Courtesy of Berkshire Hathaway Home Services Blake
©2026 Global Multiple Listing Service, Inc. The data relating to real estate on this website comes in part from the Internet Data Exchange program of the GMLS. All information is deemed reliable but not guaranteed and should be independently verified. All properties subject to prior sale, change, or withdrawal. Neither listing broker(s), GMLS shall be responsible for any typographical errors, misinformation, or misprints, and shall be held totally harmless from any damages arising from reliance upon these data. Data last updated 07/26/2026.Source MLS Verified
Listing data is current as of 07/26/2026.

Contact Our Agent

By clicking “Submit,” I agree to be contacted by Lake Homes Realty, LLC, its affiliates, and real estate professionals via call, text, and email for real estate services. This includes by automated means, even if your number is on a federal, state, or our internal Do Not Call list. To opt out, you can reply "stop" at any time or reply "help" for assistance. You can also click the unsubscribe link in the emails. Message and data rates may apply. Message frequency may vary. You also agree to our Terms of Use and Privacy Policy.