Mountain Homes Realty
Enter City, Zip or MLS

594 sw main street

Tonopah, NV 89049

$320,000
1 BED 1 BATH
768 SQFT4.73 AC LOT
Residential - Single Family
Image 1: 3582F8F3-6681-4E61-B6BE-2FE8DB0BC431
Image 2: 5EC26065-0E67-4FD2-A0CD-E86C42EFD7F5
Image 3: A698C6BA-AC55-4B04-842F-0C0E0FAD4D99
Image 4: IMG_4651
Bedrooms 1
Total Baths 1
Full Baths 1
Square Feet 768
Acreage 4.74
Status Active
MLS # 260005932
County Nye
More Info
Category Residential - Single Family
Status Active
Square Feet 768
Acreage 4.74
MLS # 260005932
County Nye
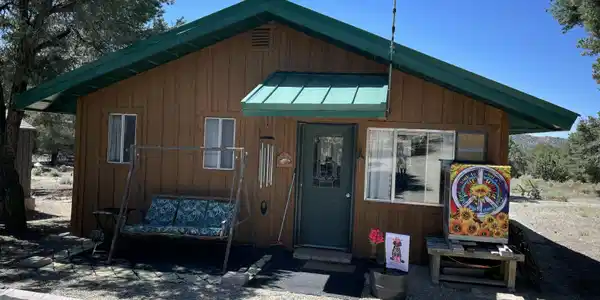
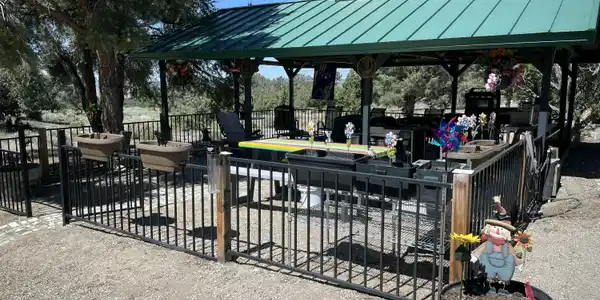
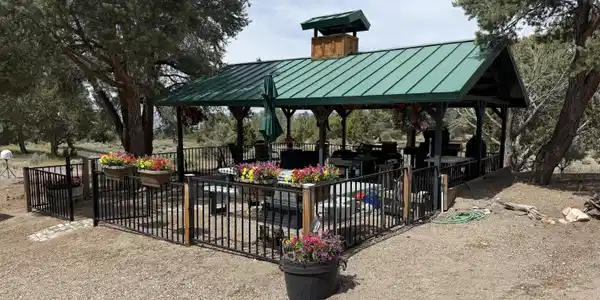

Stunning 4.36-acre retreat in Belmont, NV — private, elevated setting with panoramic views. Comfortable main home plus a separate building used for bunkhouse or workshop, storage shed, and thoughtful outdoor living spaces including a covered patio with fully equipped outdoor kitchen and an outdoor shower — perfect for entertaining or enjoying quiet country life. Property sits back from the main road for excellent privacy and unobstructed vistas of the surrounding hills and sky. Easy access while retaining a true off road feeling; ample space for hobbies, storage, or expansion. Ideal as a full-time residence, vacation escape, or rental. Key features: 4.74 acres in Belmont, NV Main home Separate building bunkhouse/work shop Storage shed Covered patio with outdoor kitchen Outdoor shower Set back from road with expansive views and privacy Stunning 4.74-acre retreat in Belmont, NV — private, elevated setting with panoramic views. Comfortable main home plus, storage shed, and thoughtful outdoor living spaces including a covered patio with fully equipped outdoor kitchen and an outdoor shower — perfect for entertaining or enjoying quiet country life. Property sits back from the main road for excellent privacy and unobstructed vistas of the surrounding hills and sky. Easy access while retaining a true off road feeling; ample space for hobbies, storage, or expansion. Ideal as a full-time residence, vacation escape, or rental. Key features: 4.74 acres in Belmont, NV Main home Separate bunkhouse Storage shed Covered patio with outdoor kitchen Outdoor shower Set back from road with expansive views and privacy The Sellers' made several improvements to the property, including: The cabin was completely redecorated including paint, all new flooring (laminate, Flor carpet tiles and ceramic tile), and new window treatments. New furniture throughout including a king sized bed, two armoires, leather reclining couch, oak dining table, television stand and a tv, and much more. The cabin is being sold with the furniture. Evaporative cooling unit added to the cabin. The cabin was remodeled in 2025. The kitchen was gutted and the following was installed: soft closing cabinets, stainless steel sink, American Walnut countertops, propane cooktop, spacious peopane refrigerator freezer, stainless steel open shelving and microwave. Added an on demand water heater, two cupboards and ceramic tile to the bathroom. Rebuilt the outdoor kitchen. Added concrete bases for the upright support posts, covered the dirt floor with pavers, added fencing and lighting. Added brand name cooking equipment including a smoker, charcoal grill, propane flat top, propane burners, a Dutch oven cooking table, a propane oven and several stainless steel counter units. Added a walled-in outdoor shower with pavers on the floor and a hot water heater and water pump. Refashioned an out building to serve as a household warehouse including new paint, flooring, window treatments, and floor to ceiling stainless shelving units. Added a modern solar system sufficient for all household needs. New storage batteries purchased in 2025. Upgraded the water system for the cabin by adding a water building containing a 200 gallon reservoir, pressure pump, stainless steel counters and an automatic washing machine. Also redid the piping to and in the cabin. Purchased a Hughes satellite dish. Substantial dirt work performed in the yard to enhance protection from heavy rains and added gravel to significantly limit dust issues. Installed cabinets, shelves and work benches in the garage. Personal property included with the sale includes all furniture, outdoor kitchen cooking equipment and furniture, the evaporative cooler, a John Deere RSX 850i side by side and miscellaneous shop tools.
Location not available
Listing
Street
Satellite

Exterior Features

  • Construction Single Family
  • Siding Metal, Pitched
  • Exterior Awning(s), Outdoor Kitchen
  • Roof Metal, Pitched
  • Garage No
  • Garage Description Additional Parking, Detached, RV Access/Parking
  • Water Well
  • Sewer Septic Tank
  • Lot Description Gentle Sloping, Wooded

Interior Features

  • Appliances Additional Refrigerator(s), Gas Cooktop, Refrigerator
  • Heating Propane, Wall Furnace
  • Cooling Evaporative Cooling
  • Fireplaces No
  • Living Area 768 SQFT
  • Year Built 1986
  • Stories One

Neighborhood & Schools

  • Subdivision Dexter Add
  • Elementary School Tonopah Elementary
  • Middle School Tonopah Middle/High School
  • High School Tonopah Middle/High School

Financial Information

  • Parcel ID 005-581-24
  • Zoning RES

Additional Services

Internet Service Providers

Listing Information

Listing Provided Courtesy of Berney Realty, LTD
The data for this listing came from Northern Nevada Regional MLS
Listing data is current as of 07/26/2026.

Contact Our Agent

By clicking “Submit,” I agree to be contacted by Lake Homes Realty, LLC, its affiliates, and real estate professionals via call, text, and email for real estate services. This includes by automated means, even if your number is on a federal, state, or our internal Do Not Call list. To opt out, you can reply "stop" at any time or reply "help" for assistance. You can also click the unsubscribe link in the emails. Message and data rates may apply. Message frequency may vary. You also agree to our Terms of Use and Privacy Policy.