9130 mount pleasant drive, Reno, NV 89523

$609,000
2 BEDS 2 BATHS
1,410 SQFT0.11 AC LOT
Residential - Single Family
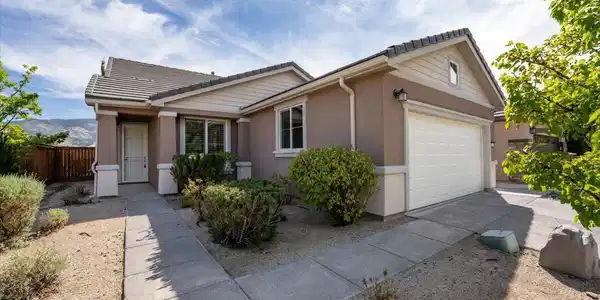
Image 1: 30-9130 Mount Pleasant Dr Reno NV 89523
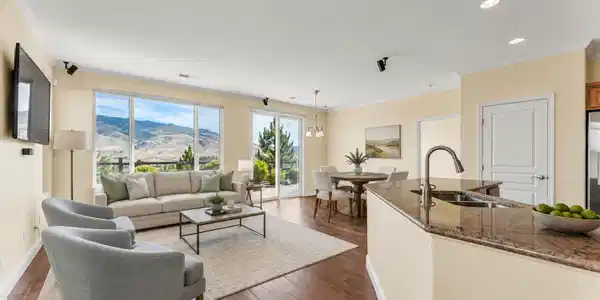
Image 2: 05-9130 Mount Pleasant Dr Reno NV 89523
Image 3: 08_9130_Mount_Pleasant_Great_Room_Virtua
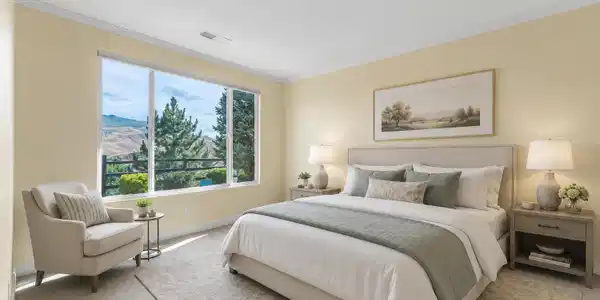
Image 4: 16_9130_Mount_Pleasant_Primary_Bedroom_V
Bedrooms 2
Total Baths 2
Full Baths 2
Square Feet 1410
Acreage 0.12
Status Active Under Contract
MLS # 260010839
County Washoe
More Info
Category Residential - Single Family
Status Active Under Contract
Square Feet 1410
Acreage 0.12
MLS # 260010839
County Washoe

Wake up to wide-open Northern Nevada views in this inviting single-level home, ideally positioned on a view lot in Sierra Canyon at Somersett—Reno's sought-after Del Webb 55+ community. Thoughtfully designed for comfortable everyday living, the approximately 1,410-square-foot floor plan offers two bedrooms, two full baths, a separate study/office and an attached two-car garage. Sunlight fills the open great room, where large windows and a glass door frame the surrounding hills and create an effortless connection to the outdoors. The adjoining kitchen features granite countertops, stainless-steel appliances, generous prep space and a breakfast bar that keeps conversation flowing while entertaining. Step outside to a low-maintenance patio and enjoy morning coffee, relaxed dinners or sunset views against a beautiful high-desert backdrop. The spacious primary suite provides a peaceful retreat with an en-suite bath, while the secondary bedroom and nearby full bath are ready for guests. A dedicated study adds valuable flexibility for working from home, reading, hobbies or creative pursuits. The laundry room and two-car garage complete this practical, easy-living layout. Life in Sierra Canyon centers around connection, recreation and convenience. Residents enjoy membership to Aspen Lodge, a fitness center, indoor heated lap pool, indoor walking track, social and activity spaces, plus access to miles of community walking paths and additional Somersett amenities. This is a wonderful opportunity to pair a manageable single-level home with inspiring views and the active-adult lifestyle Sierra Canyon is known for. Buyer and buyer's agent to verify all property details, community amenities, fees, eligibility requirements and restrictions to their satisfaction. SHORT MARKETING VERSION Views, comfort and an exceptional 55+ lifestyle come together at 9130 Mount Pleasant Drive in Sierra Canyon at Somersett. This approximately 1,410-square-foot single-level home offers 2 bedrooms, 2 baths, a separate study/office and a 2-car garage. The light-filled great room and open kitchen connect beautifully to a low-maintenance patio overlooking the surrounding hills—an ideal setting for coffee at sunrise or dinner at sunset. Enjoy granite countertops, stainless-steel appliances, a private primary suite and flexible space for work or hobbies, all within Reno's sought-after Del Webb active-adult community with Aspen Lodge amenities, fitness, swimming, walking paths, social activities and more. Select interior images have been virtually staged. Furnishings and décor shown are digital renderings and are not included with the property. No structural alterations are represented.

Exterior Features

  • Construction Single Family
  • Siding Pitched, Tile
  • Exterior Fire Pit
  • Roof Pitched, Tile
  • Garage Yes
  • Garage Description Attached, Garage, Garage Door Opener
  • Water Public
  • Sewer Public Sewer
  • Lot Description Greenbelt, Landscaped, Level, Sprinklers In Front, Sprinklers In Rear

Interior Features

  • Appliances Dishwasher, Disposal, Microwave
  • Heating Forced Air, Natural Gas
  • Cooling Central Air
  • Fireplaces No
  • Living Area 1,410 SQFT
  • Year Built 2005

Neighborhood & Schools

  • Subdivision Sierra Canyon At Somersett Village 4
  • Elementary School Westergard
  • Middle School Billinghurst
  • High School McQueen

Financial Information

  • Parcel ID 234-261-33
  • Zoning pud

Listing Information

Listing Provided Courtesy of Greathouse Real Estate
The data for this listing came from Northern Nevada Regional MLS
Listing data is current as of 10/01/2026.

Contact Our Agent

By clicking “Submit,” I agree to be contacted by Lake Homes Realty, LLC, its affiliates, and real estate professionals via call, text, and email for real estate services. This includes by automated means, even if your number is on a federal, state, or our internal Do Not Call list. To opt out, you can reply "stop" at any time or reply "help" for assistance. You can also click the unsubscribe link in the emails. Message and data rates may apply. Message frequency may vary. You also agree to our Terms of Use and Privacy Policy.