7769 orange plains drive

Sparks, NV 89436

$1,099,900

5 BEDS 3 BATHS
3,284 SQFT0.4 AC LOT
Residential - Single Family

Image 1: 7769 Orange Plains
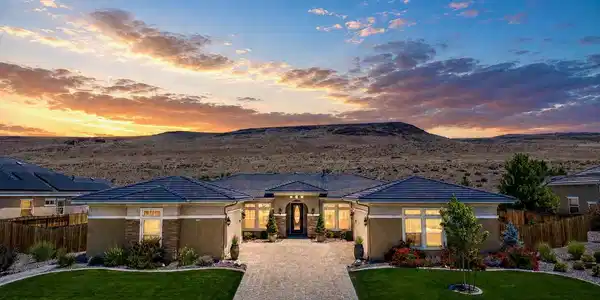
Image 2: Twillight
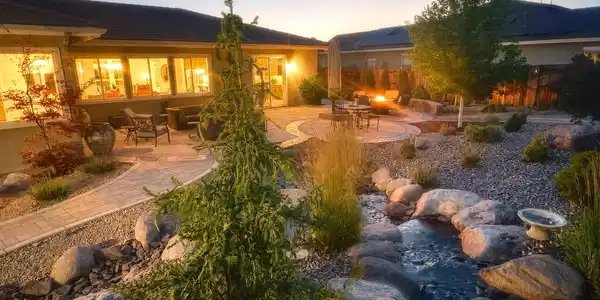
Image 3: Babbling Brook at dusk
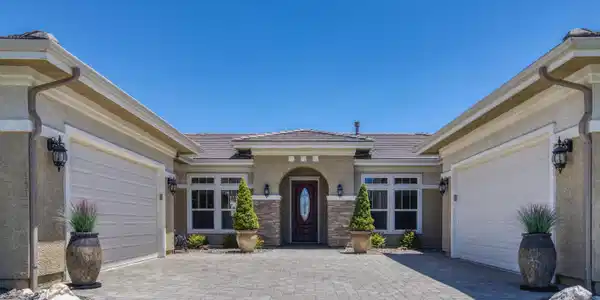
Image 4: Noble Entry
Bedrooms 5
Total Baths 3
Full Baths 3
Square Feet 3284
Acreage 0.4
Status Active
MLS # 260008153
County Washoe
More Info
Category Residential - Single Family
Status Active
Square Feet 3284
Acreage 0.4
MLS # 260008153
County Washoe
OPEN HOUSES Sat. 8/8 11-1pm & Sun 8/9 11-1pm. Luxury, privacy, breathtaking views, and thoughtful upgrades at every turn, this is more than a home...it's a lifestyle. Perched above the valley with sweeping mountain and desert views, this exceptional Highlands at Cimarron single-story residence offers the perfect blend of elegance, comfort, and functionality. Set on an expansive 0.40-acre homesite backing to rolling open desert, you'll enjoy spectacular sunsets, peaceful privacy, and even the occasional visit from Nevada's iconic wild mustangs. Step outside and discover your own backyard oasis. A peaceful babbling brook-style water feature winds through professionally landscaped grounds surrounded by extensive paver patios, mature low-maintenance landscaping, and wide-open desert views. Whether you're entertaining guests, enjoying your morning coffee, or unwinding around the tranquil sounds of flowing water, this backyard is designed to be experienced. Recent outside enhancements include additional pavers, improved side-yard pathways, a storage shed, and an expanded paver driveway with recessed puck lighting installed in 2025 for stunning evening curb appeal. Featuring more than 140k in quality upgrades, this home offers hardwood flooring throughout every bedroom (no carpet), a new front entry door, whole-house water filtration system, three new Kohler toilets, granite utility sink in the laundry room, custom primary closet organization, and numerous additional improvements throughout. The rare four-car garage (2+2) is just as impressive. The second garage has been transformed into a climate-controlled flex space with finished walls, additional insulation, an insulated garage door, mini-split heating and cooling, upgraded lighting, and added storage...perfect for a workshop, home gym, hobby room, or collector's garage. Designed for the way people truly live, the open-concept floor plan is filled with natural light from the oversized windows that beautifully frame the surrounding landscape. At the heart of the home is a chef-inspired kitchen featuring abundant cabinetry, newer Samsung appliances, double ovens, a gas cooktop, walk-in pantry, oversized island, and generous prep space, all opening seamlessly to the spacious great room. A stunning rock fireplace flanked by bookcases creates a warm and inviting centerpiece for gathering with family and friends. The private primary suite is a true retreat, offering dual sinks, a soaking tub, a tile shower with a new ½-inch frameless glass enclosure, and a spacious walk-in closet complete with a custom organization system. Located just minutes from The Galleria Shopping Center with Costco, Trader Joes, many restaurants, shopping, and everyday conveniences, while offering quick access to hiking and biking trails, Lake Tahoe, Pyramid Lake, and endless outdoor recreation, this exceptional home truly offers the best of Northern Nevada living. Murphy Bed in guest bedroom does not stay and will be removed and wall repaired prior to close of escrow. PER THE CC&RS: The Upper Highlands at Cimarron East has Open Space Designation: Approximately 160 acres (or about 46%) of the total 296.27 acres have been designated as "undisturbed open space" to preserve the natural foliage and beauty of the area. This open space is maintained by the Homeowners' Association.
Listing
Street
Satellite

Exterior Features

  • Construction Single Family
  • Siding Pitched, Tile
  • Exterior Rain Gutters
  • Roof Pitched, Tile
  • Garage Yes
  • Garage Description Attached, Garage, Garage Door Opener
  • Water Public
  • Sewer Public Sewer
  • Lot Description Gentle Sloping, Landscaped, Level, Sloped Up, Sprinklers In Front

Interior Features

  • Appliances Dishwasher, Disposal, Double Oven, Dryer, Gas Cooktop, Refrigerator, Washer, None
  • Heating Fireplace(s), Forced Air, Natural Gas
  • Cooling Central Air, Electric
  • Fireplaces 1
  • Fireplaces Description Gas
  • Living Area 3,284 SQFT
  • Year Built 2015
  • Stories One

Neighborhood & Schools

  • Subdivision Upper Highlands At Cimarron East Phase 4
  • Elementary School Spanish Springs
  • Middle School Shaw Middle School
  • High School Spanish Springs

Financial Information

  • Parcel ID 527-173-09
  • Zoning NUD

Listing Information

Listing Provided Courtesy of Dickson Realty - Caughlin
The data for this listing came from Northern Nevada Regional MLS
Listing data is current as of 08/12/2026.

Contact Our Agent

By clicking “Submit,” I agree to be contacted by Lake Homes Realty, LLC, its affiliates, and real estate professionals via call, text, and email for real estate services. This includes by automated means, even if your number is on a federal, state, or our internal Do Not Call list. To opt out, you can reply "stop" at any time or reply "help" for assistance. You can also click the unsubscribe link in the emails. Message and data rates may apply. Message frequency may vary. You also agree to our Terms of Use and Privacy Policy.