Waterfront

745 california avenue

Reno, NV 89509

$4,100,000
6 BEDS 6 BATHS
7,722 SQFT0.79 AC LOT
Residential - Single Family
Waterfront
Image 1: 55-web-or-mls-_DSC1956
Image 2: 1-web-or-mls-_DSC1647
Image 3: 2-web-or-mls-_DSC1652
Image 4: 3-web-or-mls-_DSC1657
Bedrooms 6
Total Baths 6
Full Baths 5
Square Feet 7722
Acreage 0.79
Status Active
MLS # 250050671
County Washoe
More Info
Category Residential - Single Family
Status Active
Square Feet 7722
Acreage 0.79
MLS # 250050671
County Washoe
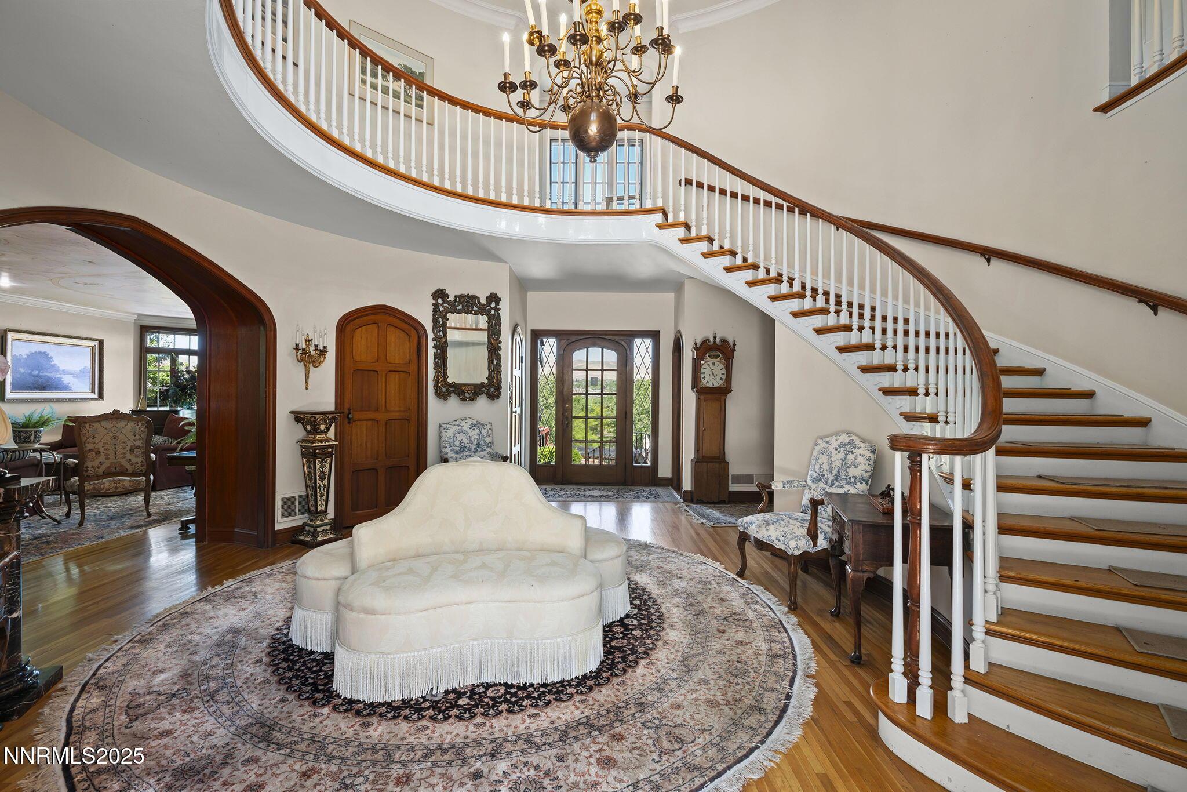
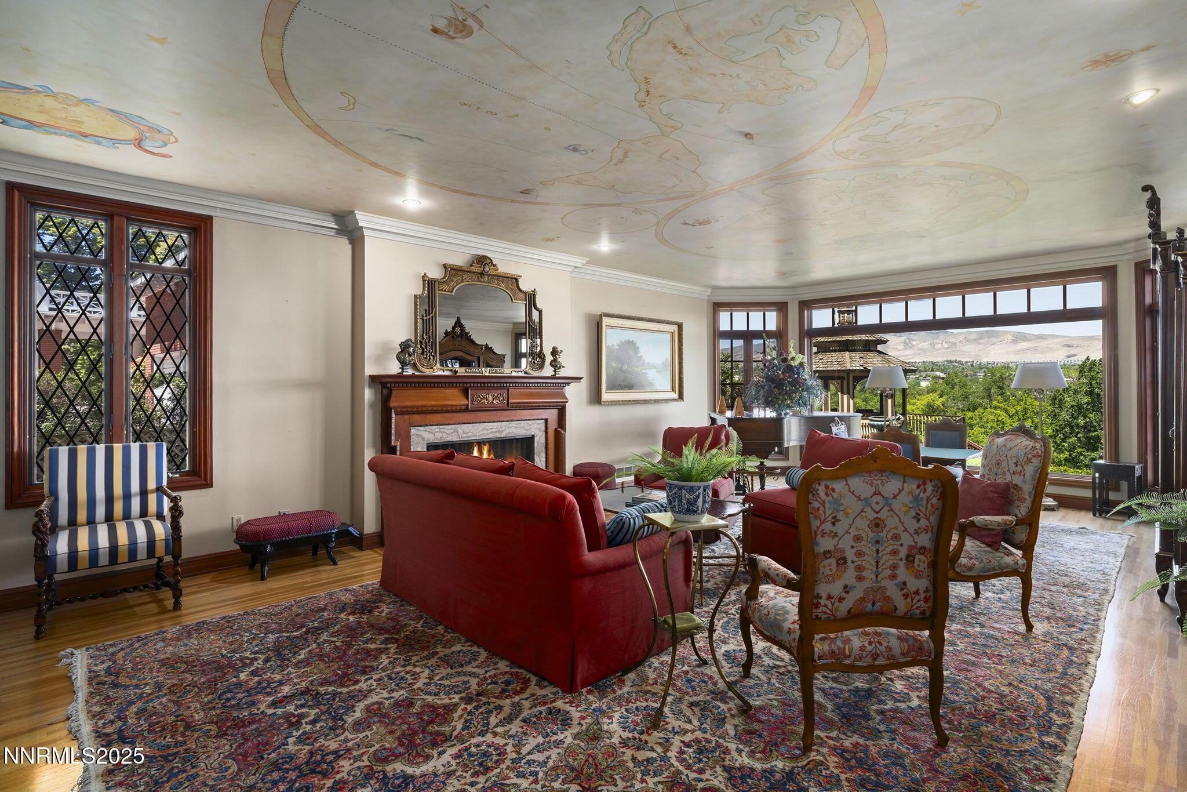
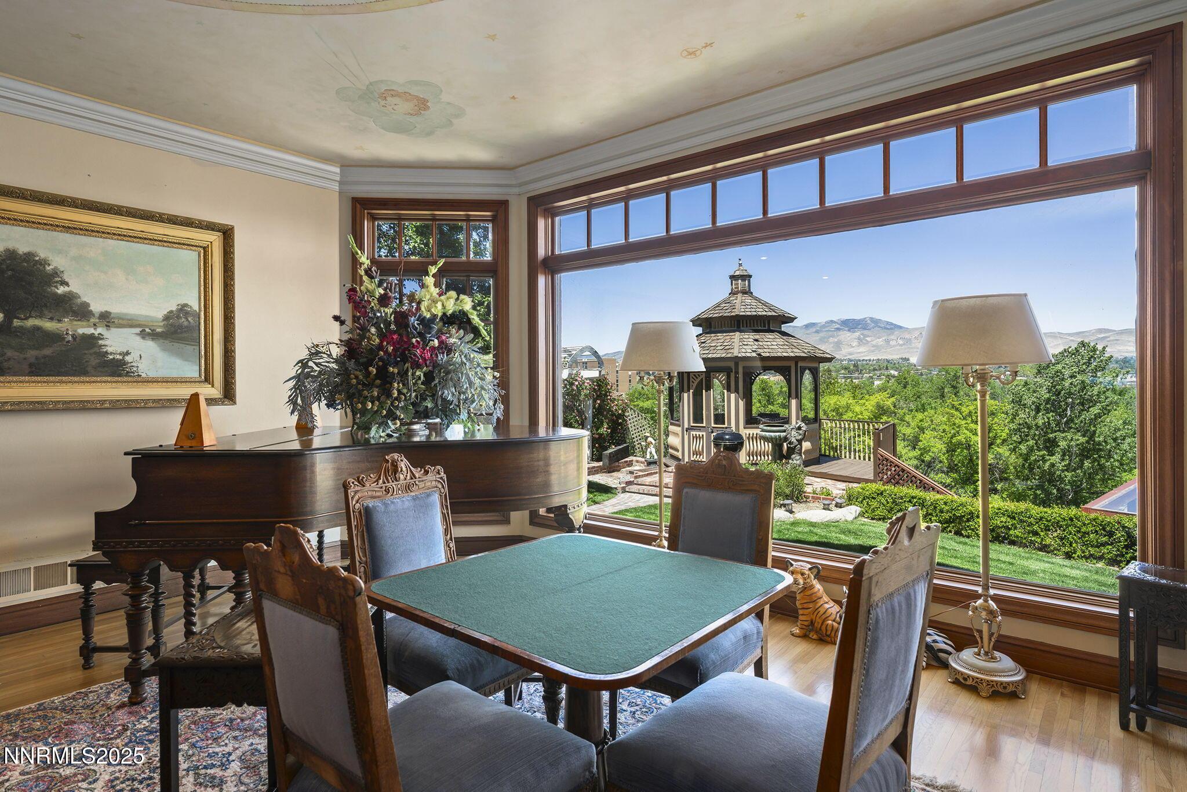
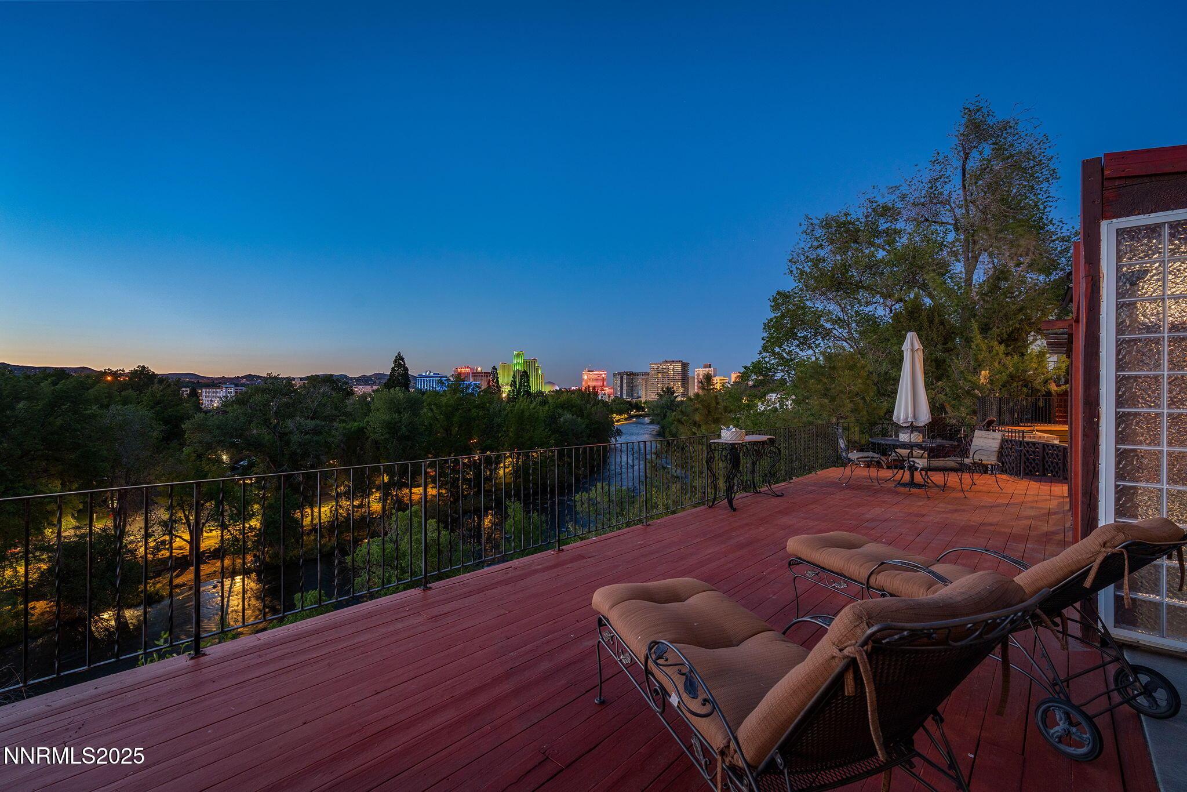
Make Reno's history into your future at 745 California Avenue, a 7,722 sq ft, 6 bd/5.5 bath English Tudor Revival home. Known as the Payne House and designed in the late 1930s, it features a 20-foot circular entry hall connecting formal and cozy living areas. Its prime location offers stunning views of the Truckee River and downtown Reno through expansive windows, a terraced yard, and a gazebo. With its rich history, detailed restoration, and modern amenities, this house is ready for its next era and owner. Discover a distinctive property that blends architecture and history on Reno's iconic bluff overlooking the Truckee River at 745 California Avenue. This 7,722 sq ft English Tudor Revival estate was designed in the late 1930s by famed Nevada architect Edward Parsons, who called it "rather a thrill." The home makes a lasting impression with decorative brickwork, half-timbering, steeply pitched symmetrical gables, leaded glass windows, and massive chimneys. Its form is most striking from above, where terraced gardens and mature trees blend seamlessly into the home's architecture, offering privacy, beauty, and a deep sense of permanence. More than 50 years after its construction, the Payne House's current owner undertook a thoughtful restoration. Key original features—hardwood flooring, hand-finished brickwork, and bespoke architectural details—were preserved. Modern upgrades include central air conditioning, forced-air gas heating, updated plumbing and electrical systems, and security. A restored vintage elevator provides convenient access across all levels of the home. The home includes 6 bedrooms and 5.5 bathrooms. The primary suite features a vintage fireplace, mountain views, dual vanities, a jetted soaking tub, a walk-in shower, and a spacious closet. The kitchen pairs classic charm with modern function, with built-in appliances and a garden-view breakfast nook. The formal dining room features oversized windows that frame panoramic views of the Truckee River and Sierra foothills. A painted ceiling mural floats above the living and game room. Wood-burning and freestanding fireplaces add warmth and character throughout the home. Additional rooms include a library, office, bonus space, and a fully finished walk-out basement with its own recreation area and workshop. The finished basement opens to the yard and adds flexible space for hobbies, guests, or extra living. The 0.79-acre lot includes a custom stone wall along California Avenue, a private driveway, a detached two-car garage, and a playhouse designed to echo the main residence. A tranquil pond anchors the front yard, while the terraced backyard unfolds to a deck, patio, and a gazebo perched above the river—perfect for gatherings, balloon watching, or quiet river moments. Located about a mile from downtown Reno, the home offers convenient access to parks, schools, and cultural venues. The Newlands Historic District is known for its concentration of other historic homes, tree-lined streets, and a landscape shaped by the City Beautiful movement. The Payne House offers more than architectural beauty—it holds a story. From its distinguished origins to its careful restoration, this home reflects vision, character, and legacy. It's ready for its next era—and for someone who values history, design, and the timeless experience of living in a truly remarkable place.
Listing
Street
Satellite

Exterior Features

  • Construction Single Family
  • Siding Composition, Pitched, Shake, Shingle, Wood
  • Exterior Built-in Barbecue, Rain Gutters
  • Roof Composition, Pitched, Shake, Shingle, Wood
  • Garage Yes
  • Garage Description Additional Parking, Attached, Garage, Garage Door Opener
  • Water Public, Other
  • Sewer Public Sewer
  • Lot Description Landscaped, Level, Sloped Down, Sprinklers In Front, Sprinklers In Rear

Interior Features

  • Appliances Additional Refrigerator(s), Dishwasher, Disposal, Dryer, Electric Cooktop, Electric Oven, Microwave, Oven, Refrigerator, Self Cleaning Oven, Washer
  • Heating Forced Air
  • Cooling Attic Fan, Central Air, Electric
  • Basement Basement - Walk-Out/Daylight
  • Fireplaces 6
  • Fireplaces Description Gas Log, Wood Burning
  • Living Area 7,722 SQFT
  • Year Built 1939
  • Stories Two

Neighborhood & Schools

  • Subdivision Newlands Heights
  • Elementary School Beck
  • Middle School Swope
  • High School Reno

Financial Information

  • Parcel ID 011-134-02
  • Zoning SF5

Listing Information

Listing Provided Courtesy of Dickson Realty - Downtown
The data for this listing came from Northern Nevada Regional MLS
Listing data is current as of 08/12/2026.

Contact Our Agent

By clicking “Submit,” I agree to be contacted by Lake Homes Realty, LLC, its affiliates, and real estate professionals via call, text, and email for real estate services. This includes by automated means, even if your number is on a federal, state, or our internal Do Not Call list. To opt out, you can reply "stop" at any time or reply "help" for assistance. You can also click the unsubscribe link in the emails. Message and data rates may apply. Message frequency may vary. You also agree to our Terms of Use and Privacy Policy.