7435 souverain lane, Reno, NV 89506

$639,000
4 BEDS 2 BATHS
2,195 SQFT0.25 AC LOT
Residential - Single Family
Image 1: 65-7435 Souverain Lane Reno NV 89506 (65
Image 2: 64-7435 Souverain Lane Reno NV 89506 (64
Image 3: 87-7435 Souverain Lane Reno NV 89506 (87
Image 4: 63-7435 Souverain Lane Reno NV 89506 (63
Bedrooms 4
Total Baths 2
Full Baths 2
Square Feet 2195
Acreage 0.26
Status Active Under Contract
MLS # 260011109
County Washoe
More Info
Category Residential - Single Family
Status Active Under Contract
Square Feet 2195
Acreage 0.26
MLS # 260011109
County Washoe
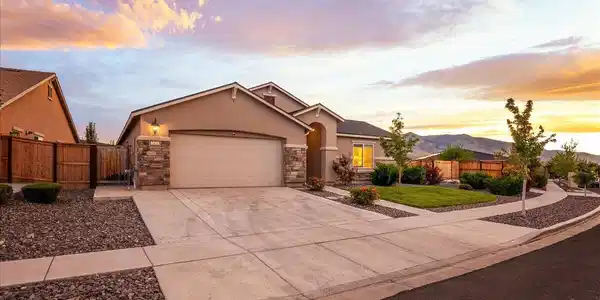
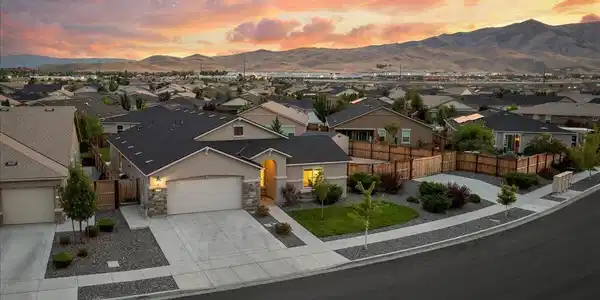
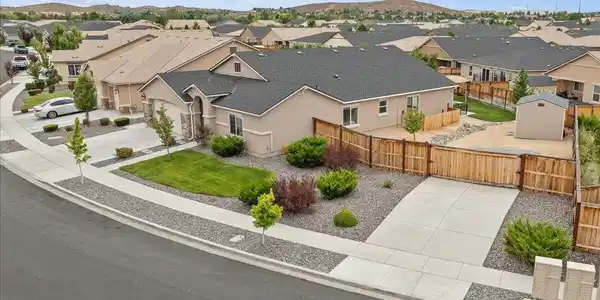

The absolute premiere residence of Cabernet Highlands in Golden Valley this property is one of kind! This extraordinary property features one of the largest lots in the neighborhood and a separate private gated driveway for parking your RV, boat, cars, and other toys. Every inch of this property exudes pride of ownership, attention to detail, and showcases an ensemble of upgrades that deliver the best lifestyle Golden Valley has to offer. This is an exceptionally rare and exciting offering! The grounds of this property are nothing less than sublime. The entire backyard has been thoughtfully curated to deliver the most epic backyard oasis. On the west side of the property you will find a private 14 foot double gated driveway that leads to a spacious side yard perfectly set up for parking an RV, boat or any of your extra cars and toys. You will also find a large tuff storage shed and an exterior 110 amp outlet for easy access to power. The backyard also features a large grass area, dog run, and beautiful pergola. This is an ideal setting for enjoying a sunset, entertaining, BBQ and relaxation. Truly, the exterior is phenomenal. The backyard is only matched by the interior. Inside, the home is immediately striking. Sleek LVP flooring and a custom notty wood archway greet you. Upon entering you will find two bedrooms and a full double vanity bathroom at the front of the house. Down the hall the laundry room features a six paneled sliding barn door, soft close cabinets, open shelving space, and an accent wall. The laundry room provides easy access to the tandem garage. The garage is equipped with a tankless hot water heater and a perfect work station/shop ideal for working on cars, storing tools and hobbies. Back inside, the great room is fabulous. The kitchen showcases a beautiful quartz counter top and island, undermounted sink, large walk in pantry, stainless steel appliances, brand new dishwasher, and soft close cabinets. The dining area features an upgraded chandelier. The living room has a cozy inset fireplace, sleek notty wood mantle, and a horizontally slatted surround. Floating open shelving allows for easy storage, displaying decorations, and housing routers and entertainment consoles. The space has a perfect flow and the sliding door seamlessly provides indoor outdoor access. Around the corner you will find convenient hallway closet space, another bedroom and the primary suite. The primary suite has an epic spa like bathroom with a large glass enclosed walk in shower, double vanity, bathtub, and large walk in closet. The primary suite has its own private sliding door to the backyard. Additionally the home is equipped with an ADT security system with two cameras, as well as ruckus R150 system for the highest efficiency wireless connectivity. Do not miss your opportunity to start living your best life in Golden Valley!

Exterior Features

  • Construction Single Family
  • Siding Composition, Pitched, Shingle
  • Exterior Dog Run, Rain Gutters
  • Roof Composition, Pitched, Shingle
  • Garage Yes
  • Garage Description Additional Parking, Attached, Garage, Garage Door Opener, Parking Pad, RV Access/Parking, Tandem
  • Water Public
  • Sewer Public Sewer
  • Lot Description Corner Lot, Landscaped, Level, Sprinklers In Front, Sprinklers In Rear

Interior Features

  • Appliances Dishwasher, Disposal, Dryer, Gas Cooktop, Gas Range, Microwave, Oven, Washer
  • Heating Fireplace(s), Forced Air, Natural Gas
  • Cooling Central Air, Electric
  • Fireplaces Yes
  • Fireplaces Description Electric
  • Living Area 2,195 SQFT
  • Year Built 2020
  • Stories One

Neighborhood & Schools

  • Subdivision Wild Stallion Estates Phase 8
  • Elementary School Smith, Alice
  • Middle School OBrien
  • High School North Valleys

Financial Information

  • Parcel ID 552-382-01
  • Zoning SPD

Listing Information

Listing Provided Courtesy of RE/MAX Professionals-Reno
The data for this listing came from Northern Nevada Regional MLS
Listing data is current as of 10/01/2026.

Contact Our Agent

By clicking “Submit,” I agree to be contacted by Lake Homes Realty, LLC, its affiliates, and real estate professionals via call, text, and email for real estate services. This includes by automated means, even if your number is on a federal, state, or our internal Do Not Call list. To opt out, you can reply "stop" at any time or reply "help" for assistance. You can also click the unsubscribe link in the emails. Message and data rates may apply. Message frequency may vary. You also agree to our Terms of Use and Privacy Policy.