New Listing

6705 arctic willow court, Reno, NV 89511

$7,469,000
6 BEDS 7 BATHS
6,790 SQFT0.61 AC LOT
Residential - Single Family
New Listing
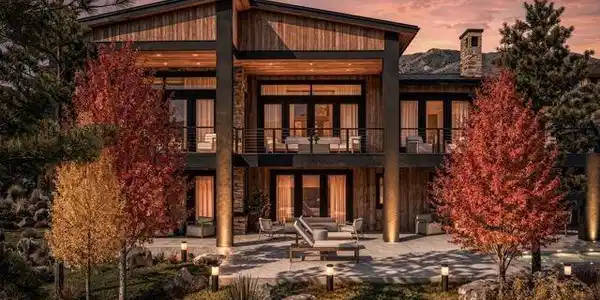
Image 1: rendering-09
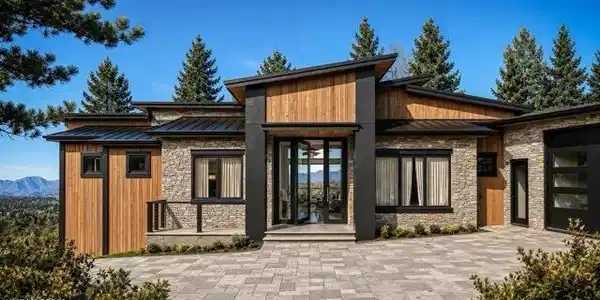
Image 2: rendering-08
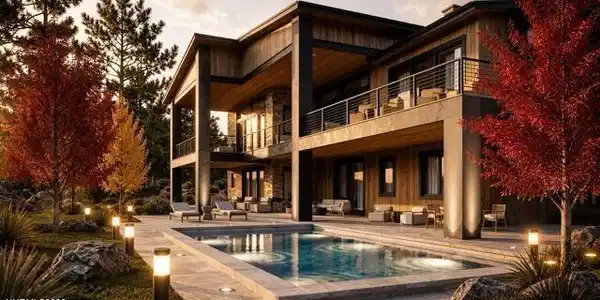
Image 3: rendering-06

Image 4: rendering-04
Bedrooms 6
Total Baths 7
Full Baths 5
Square Feet 6790
Acreage 0.61
Status Active
MLS # 260012417
County Washoe
More Info
Category Residential - Single Family
Status Active
Square Feet 6790
Acreage 0.61
MLS # 260012417
County Washoe
New construction is beginning at the highest level of luxury offered in ArrowCreek, this custom home has anticipated completion in fall 2027. All photos shown are rendered. Designed with a refined, natural material palette, the home will feature custom white oak cabinetry, full-height stone surfaces, engineered hardwood flooring, solid white oak single-panel interior doors, and a custom-finished entry door. Architectural lighting will be thoughtfully integrated throughout, including stair lighting and theater uplighting to add warmth, depth, and dimension. The floor plan will offer five bedrooms, a dedicated office, five full bathrooms, and two powder rooms, including two primary suites. Two distinct living areas will provide flexibility for both entertaining and everyday living, complemented by planned three fireplaces, an interior water feature, a built-in wet bar, and a private theater with dual beverage refrigerators. The kitchen will continue the home's clean, tailored aesthetic with premium appliances, custom white oak cabinetry, stone surfaces, and integrated beverage refrigeration. Custom bifold doors will create a seamless connection to the outdoor living spaces, opening the home to expansive city and mountain views. A custom pool (pending approval) with two spas will serve as the centerpiece of the fully landscaped grounds, surrounded by hand-finished pavers and thoughtfully designed entertaining areas. A planned exterior water feature near the entry and wrapping alongside the driveway will introduce an additional architectural element, while the outdoor kitchen will include a built-in barbecue, beverage refrigeration, generous storage, and ample preparation space. A firepit and discreetly integrated dog run will complete the setting. The residence will also be designed with extensive infrastructure for comfort, technology, and long-term functionality. Features planned to include pre-wiring for automated window coverings, security, distributed audio, and a whole-home generator, along with dedicated eave outlets for seasonal lighting. Gutters and downspouts will also be pre-wired for heat tape. The heated four-car garage will be finished with epoxy flooring, insulated doors, and 220V EV charging, pending approval to add a single bay RV garage, and dedicated refuse storage room will provide additional utility while preserving the home's clean architectural presentation. Set behind the gates of ArrowCreek, the residence will be positioned within one of Reno's most established private communities, with convenient access to Lake Tahoe, Reno-Tahoe International Airport, and nearby recreation. The Club at ArrowCreek is located just minutes away and offers two 18-hole golf courses, dining, tennis, bocce, and resort style pool overlooking the surrounding mountains.

Exterior Features

  • Construction Single Family
  • Siding Metal
  • Exterior Balcony, Built-in Barbecue, Dog Run, Fire Pit, Outdoor Kitchen
  • Roof Metal
  • Garage Yes
  • Garage Description Attached, Electric Vehicle Charging Station(s), Garage, Garage Door Opener, Heated Garage, RV Access/Parking, RV Garage
  • Water Public
  • Sewer Public Sewer
  • Lot Description Gentle Sloping, Landscaped, Sloped Up, Sprinklers In Front, Sprinklers In Rear

Interior Features

  • Appliances Dishwasher, Disposal, Double Oven, Gas Cooktop, Microwave
  • Heating Forced Air, Natural Gas
  • Cooling Central Air
  • Fireplaces 3
  • Fireplaces Description Gas
  • Living Area 6,790 SQFT
  • Year Built 2027

Neighborhood & Schools

  • Subdivision Arrowcreek 26
  • Elementary School Hunsberger
  • Middle School Marce Herz
  • High School Galena

Financial Information

  • Parcel ID 152-873-06
  • Zoning LDR

Listing Information

Listing Provided Courtesy of Sierra Sotheby's International
The data for this listing came from Northern Nevada Regional MLS
Listing data is current as of 10/01/2026.

Contact Our Agent

By clicking “Submit,” I agree to be contacted by Lake Homes Realty, LLC, its affiliates, and real estate professionals via call, text, and email for real estate services. This includes by automated means, even if your number is on a federal, state, or our internal Do Not Call list. To opt out, you can reply "stop" at any time or reply "help" for assistance. You can also click the unsubscribe link in the emails. Message and data rates may apply. Message frequency may vary. You also agree to our Terms of Use and Privacy Policy.