6513 citori drive, Sparks, NV 89436

$719,900
4 BEDS 3 BATHS
2,965 SQFT0.17 AC LOT
Residential - Single Family

Image 1: front yard 4
Image 2: front yard 1
Image 3: front yard 2
Image 4: 05-6513 Citori Dr Sparks NV 89436 (5 of
Bedrooms 4
Total Baths 3
Full Baths 2
Square Feet 2965
Acreage 0.17
Status Active
MLS # 260010683
County Washoe
More Info
Category Residential - Single Family
Status Active
Square Feet 2965
Acreage 0.17
MLS # 260010683
County Washoe
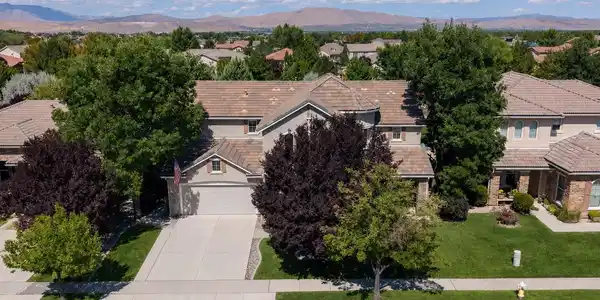
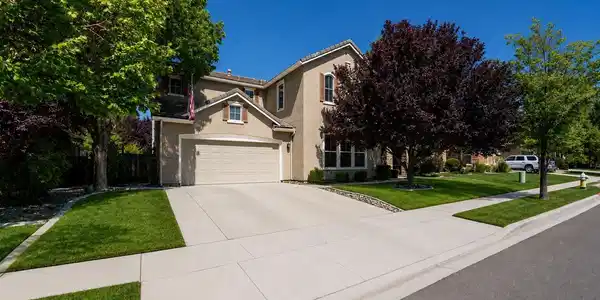
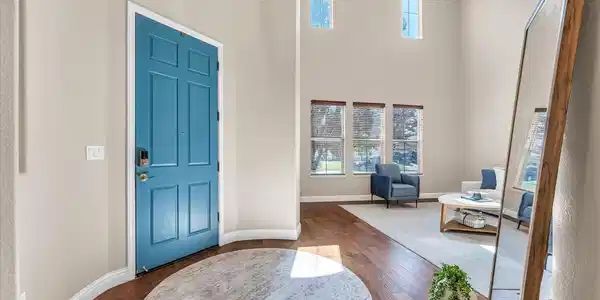
Welcome to 6513 Citori, an immaculately maintained two story home in the desirable Wingfield Springs community of Sparks. Offering 4 bedrooms, 2.5 bathrooms, 2,965 square feet, and a 3 car garage, this home combines spacious living areas, thoughtful updates, and a backyard that truly stands out. From the moment you enter, you're greeted by a grand main living room with soaring ceilings that create an impressive sense of space and openness. Warm wood flooring, abundant natural light, and generous living areas make the home feel both inviting and expansive. The main living room features a beautiful stone fireplace, creating a warm focal point for relaxing or gathering with family and friends, while the additional family room offers even more flexibility for everyday living and entertaining. All four bedrooms are located upstairs, including the spacious primary suite with its own private fireplace and sitting area, creating a peaceful retreat at the end of the day. One of the additional bedrooms is currently used as an office and has been newly painted, offering a fresh and versatile space for working from home, hobbies, or guests. The home has been thoughtfully maintained with important updates already completed, including a new HVAC system and water heater in 2025, along with a newer dishwasher. The 3 car garage has also been upgraded with a new epoxy coated floor, creating a clean, polished, and durable space for vehicles, storage, or hobbies. Step outside and discover one of the home's most special features. With one of the largest backyards on the block and no homes directly behind it, the backyard feels exceptionally private and secluded. The covered backyard porch is the perfect place to enjoy your morning coffee, relax with friends and family, or take in the breathtaking sunset views. It's a space the sellers have truly enjoyed and will especially miss. The location offers an ideal balance of peaceful suburban living and everyday convenience. The new neighborhood dog park is just steps away, giving your four legged friends a place to run and play, while miles of walking paths throughout the community offer beautiful mountain views along the way. Raley's, Home Depot, Trader Joe's, Walmart, shopping, dining, and other everyday conveniences are all just minutes away. For those who love getting outside and exploring, this location puts you within easy reach of some of Northern Nevada and Northern California's most beautiful destinations. Lake Tahoe, Truckee, and countless opportunities for hiking, recreation, and weekend getaways are just a short drive away. It truly feels like a nature lover's paradise while still providing easy access to city amenities. When you need to head into town, the airport and Midtown Reno are approximately 20 minutes away, making commuting, travel, dining, and entertainment easily accessible. Immaculately kept, thoughtfully updated, and tucked into a peaceful setting with a private backyard, 6513 Citori offers the best of both worlds: quiet suburban living surrounded by nature while remaining close to the shopping, conveniences, and amenities of the city. This is a home that has been genuinely loved, and it shows.

Exterior Features

  • Construction Single Family
  • Siding Tile
  • Exterior Awning(s), Rain Gutters
  • Roof Tile
  • Garage Yes
  • Garage Description Attached, Garage, Garage Door Opener
  • Water Public
  • Sewer Public Sewer
  • Lot Description Landscaped, Level, Sprinklers In Front, Sprinklers In Rear

Interior Features

  • Appliances Dishwasher, Disposal, Dryer, Gas Cooktop, Gas Range, Microwave, Oven
  • Heating Natural Gas
  • Cooling Central Air
  • Fireplaces 2
  • Fireplaces Description Gas
  • Living Area 2,965 SQFT
  • Year Built 2006
  • Stories Two

Neighborhood & Schools

  • Subdivision The Foothills At Wingfield Village 5
  • Elementary School Spanish Springs
  • Middle School Shaw Middle School
  • High School Spanish Springs

Financial Information

  • Parcel ID 526-351-08
  • Zoning NUD

Listing Information

Listing Provided Courtesy of Keller Williams Group One Inc.
The data for this listing came from Northern Nevada Regional MLS
Listing data is current as of 10/01/2026.

Contact Our Agent

By clicking “Submit,” I agree to be contacted by Lake Homes Realty, LLC, its affiliates, and real estate professionals via call, text, and email for real estate services. This includes by automated means, even if your number is on a federal, state, or our internal Do Not Call list. To opt out, you can reply "stop" at any time or reply "help" for assistance. You can also click the unsubscribe link in the emails. Message and data rates may apply. Message frequency may vary. You also agree to our Terms of Use and Privacy Policy.