New Listing

5440 cypress point drive

Reno, NV 89502

$940,000

3 BEDS 3 BATHS
2,384 SQFT0.4 AC LOT
Residential - Single Family
New Listing
Image 1: 1-web-or-mls-_DSC1420
Image 2: 2-web-or-mls-_DSC1785
Image 3: 3-web-or-mls-DJI_20260728204002_0549_D
Image 4: 4-web-or-mls-DJI_20260728123920_0493_D
Bedrooms 3
Total Baths 3
Full Baths 2
Square Feet 2384
Acreage 0.41
Status Active Under Contract
MLS # 260009793
County Washoe
More Info
Category Residential - Single Family
Status Active Under Contract
Square Feet 2384
Acreage 0.41
MLS # 260009793
County Washoe

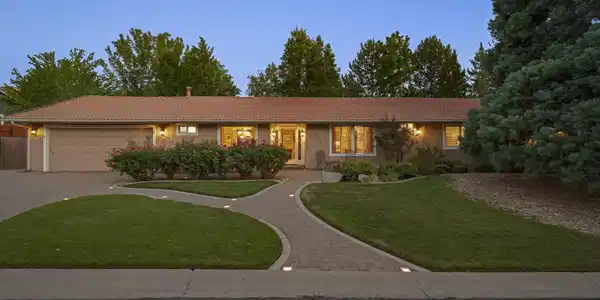
Some homes simply check the boxes. 5440 Cypress Point Drive creates a lifestyle. Nestled along the fairways of Hidden Valley Country Club, this exceptional single-story ranch home offers the perfect blend of timeless elegance, everyday comfort, and an outdoor setting that feels like your own private resort. From morning coffee in the sunroom overlooking the lush backyard to evenings spent around the patio with family and friends, every space has been designed to be lived in and loved. The moment you arrive, the impressive curb appeal sets the tone with a beautiful paver driveway, RV parking, and an oversized four-car tandem garage. Golf enthusiasts will appreciate one of the home's most unique features: pull-through garage doors that allow you to drive your golf cart directly from the garage, through the backyard, and onto the Hidden Valley Country Club golf course. Even with this incredible location, the owners have never found a golf ball on the property, offering the best of golf course living without the worry. Inside, natural light pours through the home, highlighting the spacious, thoughtfully designed floor plan. At the heart of the home is an expansive kitchen featuring rich maple cabinetry, granite countertops, generous prep space, two wine refrigerators, and room for everyone to gather. Whether you're hosting holiday dinners or casual weekend brunches, the kitchen flows effortlessly into multiple dining spaces, including a charming sunroom surrounded by windows and beautiful backyard views. The inviting living room is anchored by a cozy fireplace and stunning custom built-ins, creating a warm space to relax after a long day. The luxurious primary suite becomes your own private retreat with a second fireplace, a spa-inspired bathroom finished with travertine tile, maple cabinetry, and a jetted Jacuzzi tub. Designed with both comfort and practicality in mind, the home offers three spacious bedrooms plus a dedicated office, two and a half bathrooms, an incredible amount of storage with two attic storage areas, and the convenience of single-story living with no stairs. Step outside and you'll quickly discover what truly makes this home unforgettable. The backyard is nothing short of spectacular—a peaceful sanctuary with mature trees, vibrant rose gardens, a beautiful pergola, expansive paver patio, and thoughtfully designed outdoor living spaces that create the perfect setting for everything from intimate evenings to unforgettable summer parties. Every corner invites you to slow down, entertain, and enjoy the beauty that surrounds you. Additional highlights include two storage sheds, a 220-volt outlet next to the RV parking, abundant storage throughout, and the freedom of no HOA. Homes offering this combination of luxury, functionality, privacy, and direct golf course access rarely become available. More than just a beautiful property, 5440 Cypress Point Drive is the kind of home where memories are made for years to come.
Listing
Street
Satellite

Exterior Features

  • Construction Single Family
  • Siding Tile
  • Exterior Multiple Entry Flat or Ramped, Rain Gutters, RV Hookup
  • Roof Tile
  • Garage Yes
  • Garage Description Attached, Garage, Garage Door Opener, RV Access/Parking
  • Water Public
  • Sewer Septic Tank
  • Lot Description Landscaped, Level, On Golf Course, Sprinklers In Front, Sprinklers In Rear

Interior Features

  • Appliances Dishwasher, Disposal, Gas Cooktop, Microwave, Oven, Refrigerator, Washer
  • Heating Forced Air, Natural Gas
  • Cooling Central Air
  • Fireplaces 2
  • Fireplaces Description Gas
  • Living Area 2,384 SQFT
  • Year Built 1977

Neighborhood & Schools

  • Elementary School Hidden Valley
  • Middle School Pine
  • High School Wooster

Financial Information

  • Parcel ID 051-241-10
  • Zoning MDS

Listing Information

Listing Provided Courtesy of Dickson Realty - Caughlin
The data for this listing came from Northern Nevada Regional MLS
Listing data is current as of 08/12/2026.

Contact Our Agent

By clicking “Submit,” I agree to be contacted by Lake Homes Realty, LLC, its affiliates, and real estate professionals via call, text, and email for real estate services. This includes by automated means, even if your number is on a federal, state, or our internal Do Not Call list. To opt out, you can reply "stop" at any time or reply "help" for assistance. You can also click the unsubscribe link in the emails. Message and data rates may apply. Message frequency may vary. You also agree to our Terms of Use and Privacy Policy.