4800 amy road

Reno, NV 89510

$1,400,000

3 BEDS 3 BATHS
2,160 SQFT40.2 AC LOT
Residential - Single Family
Image 1: 10-web-or-mls-DJI_0467
Image 2: 1-web-or-mls-DJI_0444
Image 3: 2-web-or-mls-DJI_0445labeled
Image 4: 4-web-or-mls-DJI_0454
Bedrooms 3
Total Baths 3
Full Baths 2
Square Feet 2160
Acreage 40.21
Status Active
MLS # 260000812
County Washoe
More Info
Category Residential - Single Family
Status Active
Square Feet 2160
Acreage 40.21
MLS # 260000812
County Washoe

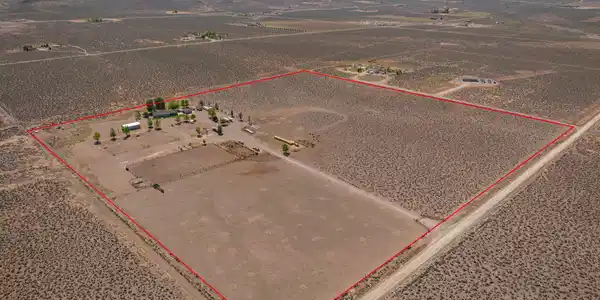
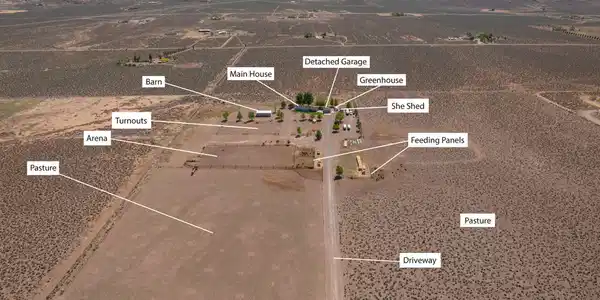
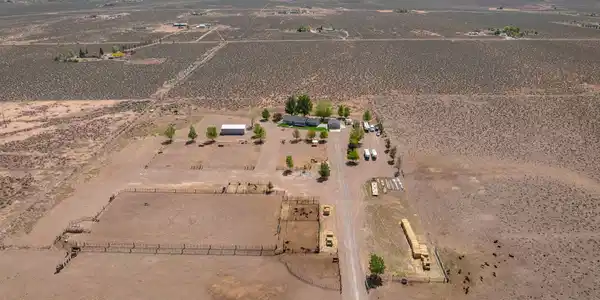
Income producing property, providing an opportunity to offset your expenses. This exquisite, custom-built home by the original owners is nestled peacefully on a working hobby ranch on 40+ Acres in Palomino Valley. Built to entertain & impress, this home welcomes you into an oversized great room featuring large, picturesque windows highlighting the immaculate endless views. The fully remodeled kitchen features custom Omega soft-closing cabinets with custom pull-outs, granite countertops, 6-burner gas cook top, an oversized island, built in convection microwave and oven, and smart refrigerator. The large dining space and kitchen provide an abundance of natural light, all while capturing the stunning views and breathtaking sunsets as you look out into your pristine fully landscaped front & backyard! Sitting on 40.21 acres, the serenity is indescribable, with mature landscaping, lush green grass, an oversized patio, fire pit and pergola! Not to mention, raised garden beds, a greenhouse and personal she-shed, adding to the charm of the property. The home was expanded through a 610 square-foot garage conversion which provides a thoughtfully designed living space finished off with slate flooring throughout. At the end of a long day, you can retreat into your primary suite, featuring a large walk-in shower with custom tile finishes and a single vanity. The separate utility/laundry room includes upper cabinets with a separate sink. Oversized, 2-car garage, plus additional detached 30x50 barn/shop for housing your farm equipment, RV's, recreational toys and so much more. This meticulously maintained property blends quality with functionality. Your outdoor experience is like no other with secure fencing, automated landscaping, equestrian facilities, 270x140 de-rocked roping arena, three 80x140 turnout areas with shade, a tack room and so much more. This exceptional property offers a rare blend of country living, recreation and natural beauty! Endless custom interior features throughout the home, including vaulted ceilings, custom built window seat with storage, luxury slate flooring, new LED can lights, ceiling fans throughout, custom window coverings, new central HVAC (2024), whole house water filtration system, upgraded carpet (2024). Working Hobby Ranch and Exterior Features include: gravel driveway, rain gutters with French drains, power source runs underground, private well with excellent water quality, well pump and wire replaced (2020), new pressure tank (2020), 200 AMP main service, 100 AMP sub in detached barn, 100 AMP sub in house, 40 AMP sub in garage, 30 AMP RV hook-up, RV Dump, 30x50 Barn, 12x20 insulated storage shed, 8 frost free hydrants, 270x140 Roping arena, 10 foot wide return ally, three 80x140 turnouts with shade, 2 feedlots and holding pens, 2 large pastures, turn outs with feeders and squeeze chute, heavy duty cattle load out, concrete water trough pads, barbed wire fencing and cross fenced. Not to mention, all banded panels to stay with the property. Owner financing available with 50% down, call listing agent for more details.
Listing
Street
Satellite

Exterior Features

  • Construction Single Family
  • Siding Composition, Shingle
  • Exterior None
  • Roof Composition, Shingle
  • Garage Yes
  • Garage Description Additional Parking, Detached, Garage, Garage Door Opener, Parking Pad, RV Access/Parking, RV Garage
  • Water Private, Well
  • Sewer Septic Tank
  • Lot Description Landscaped, Level, Sprinklers In Front, Sprinklers In Rear

Interior Features

  • Appliances Dishwasher, Disposal, ENERGY STAR Qualified Appliances, Gas Cooktop, Microwave, Oven, Refrigerator, Smart Appliance(s)
  • Heating ENERGY STAR Qualified Equipment, Propane
  • Cooling Central Air, ENERGY STAR Qualified Equipment
  • Fireplaces 1
  • Fireplaces Description Pellet Stove
  • Living Area 2,160 SQFT
  • Year Built 2002
  • Stories One

Neighborhood & Schools

  • Elementary School Taylor
  • Middle School Shaw Middle School
  • High School Spanish Springs

Financial Information

  • Parcel ID 077-130-06
  • Zoning Gra

Listing Information

Listing Provided Courtesy of HomeGate Realty of Nevada
The data for this listing came from Northern Nevada Regional MLS
Listing data is current as of 08/12/2026.

Contact Our Agent

By clicking “Submit,” I agree to be contacted by Lake Homes Realty, LLC, its affiliates, and real estate professionals via call, text, and email for real estate services. This includes by automated means, even if your number is on a federal, state, or our internal Do Not Call list. To opt out, you can reply "stop" at any time or reply "help" for assistance. You can also click the unsubscribe link in the emails. Message and data rates may apply. Message frequency may vary. You also agree to our Terms of Use and Privacy Policy.