4400 amy road

Reno, NV 89510

$1,275,000

2 BEDS 3 BATHS
3,752 SQFT76.08 AC LOT
Residential - Single Family
New Listing

Image 1: 1-web-or-mls-_DSC5273
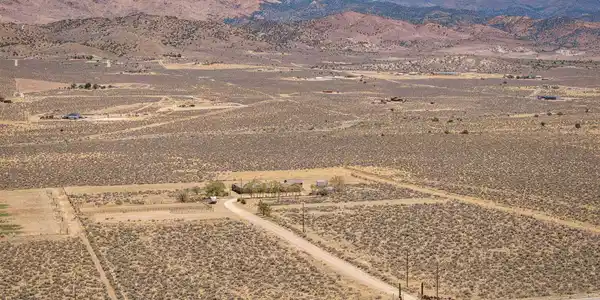
Image 2: 2-web-or-mls-DJI_20260731092153_0217_D
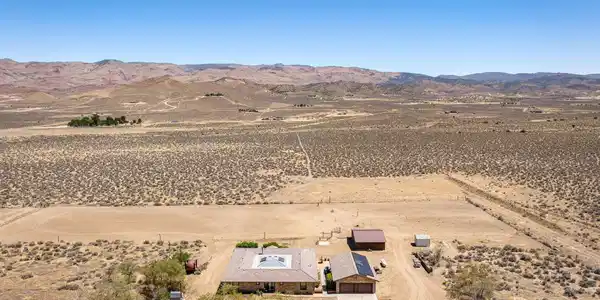
Image 3: 3-web-or-mls-DJI_20260731092251_0219_D
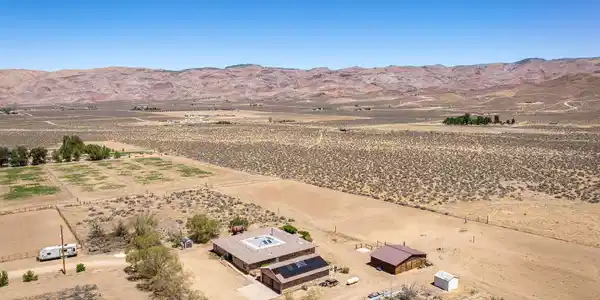
Image 4: 4-web-or-mls-DJI_20260731092303_0220_D
Bedrooms 2
Total Baths 3
Full Baths 2
Square Feet 3752
Acreage 76.08
Status Active
MLS # 260009995
County Washoe
More Info
Category Residential - Single Family
Status Active
Square Feet 3752
Acreage 76.08
MLS # 260009995
County Washoe
Set in a truly secluded location, this remarkable property offers unmatched privacy and tranquility, situated on over 75 acres of wide open Nevada landscape. The expansive setting provides room to roam, breathtaking natural surroundings, and a sense of peaceful retreat that is increasingly rare to find. This beautifully cared for residence offers comfort, functionality, and inviting spaces throughout. As you enter, you are greeted by a spacious great room, thoughtfully converted to enhance the home's living area and create an impressive, welcoming focal point. The layout flows effortlessly from room to room, with bright, open living spaces designed for everyday ease and effortless entertaining. The kitchen serves as a central gathering point, featuring an abundance of cabinetry, generous workspace, and a warm connection to the adjoining living and dining areas. Large windows fill the home with natural light, further elevating its sense of openness and comfort. The primary retreat offers a serene and beautifully appointed space, complete with its own separate sitting area ideal for unwinding at the end of the day. The fully remodeled en suite bathroom showcases beautiful tile flooring, a separate soaking tub, a custom walk in shower, and dual vanities, all thoughtfully designed to bring a spa like experience to everyday living. The second bedroom functions as a true secondary primary suite, offering added privacy and versatility. It features its own en suite bathroom and includes a convenient private entrance into the office space, making it an ideal option for guests, multigenerational living, or a dedicated work from home setup. The living room sits just off the kitchen and the expansive great room, creating a natural hub for gathering and everyday living. Its open layout enhances the home's flow, offering comfortable space for relaxing, entertaining, and enjoying the bright, welcoming atmosphere throughout. The property's outdoor setting is truly exceptional, offering over 75 acres of secluded Nevada landscape with endless room to roam, explore, and enjoy the natural beauty that surrounds the home. Whether you're taking in the sweeping views, walking the expansive grounds, or simply embracing the quiet privacy, the acreage provides a rare sense of space and freedom. A private deck off the primary suite creates a peaceful vantage point for morning coffee or evening sunsets, while the hot tub adds a relaxing, spa like element perfect for unwinding under the open sky. In addition, this property features a well designed outdoor corral paired with a sturdy horse barn building, creating a functional and inviting space for equestrian use. The corral offers ample room for training, riding, and daily care, while the barn provides secure shelter, organized storage, and thoughtful accommodations for horses and equipment. Together, these structures deliver a seamless blend of practicality and purpose. Altogether, this remarkable acreage elevates the home's lifestyle, offering a blend of serenity, recreation, and natural beauty that is increasingly hard to find.
Listing
Street
Satellite

Exterior Features

  • Construction Single Family
  • Siding Tile
  • Exterior Rain Gutters
  • Roof Tile
  • Garage Yes
  • Garage Description Detached, Garage, Garage Door Opener, RV Access/Parking
  • Water Private, Well
  • Sewer Septic Tank
  • Lot Description Level

Interior Features

  • Appliances Dishwasher, Disposal, Double Oven, Dryer, Gas Cooktop, Microwave, Refrigerator, Washer
  • Heating Forced Air, Propane
  • Cooling Central Air
  • Fireplaces 1
  • Fireplaces Description Wood Burning
  • Living Area 3,752 SQFT
  • Year Built 1998
  • Stories One

Neighborhood & Schools

  • Elementary School Taylor
  • Middle School Shaw Middle School
  • High School Spanish Springs

Financial Information

  • Parcel ID 077-140-20
  • Zoning GRR

Listing Information

Listing Provided Courtesy of HomeGate Realty of Nevada
The data for this listing came from Northern Nevada Regional MLS
Listing data is current as of 08/12/2026.

Contact Our Agent

By clicking “Submit,” I agree to be contacted by Lake Homes Realty, LLC, its affiliates, and real estate professionals via call, text, and email for real estate services. This includes by automated means, even if your number is on a federal, state, or our internal Do Not Call list. To opt out, you can reply "stop" at any time or reply "help" for assistance. You can also click the unsubscribe link in the emails. Message and data rates may apply. Message frequency may vary. You also agree to our Terms of Use and Privacy Policy.