4220 christy way

Reno, NV 89519

$4,675,000

5 BEDS 6 BATHS
6,200 SQFT1.1 AC LOT
Residential - Single Family

Image 1: 001_13-print-4220_christy_way_drone-14_8
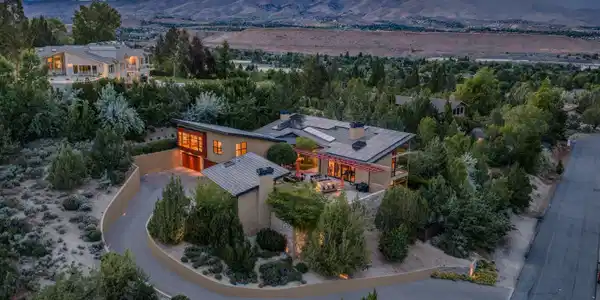
Image 2: 002_10-print-4220_christy_way_drone-11_6
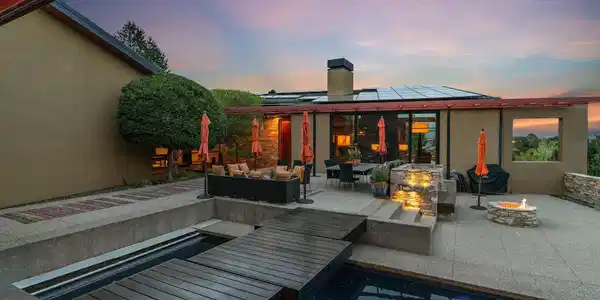
Image 3: 003_120-print-4220_christy_way-107_864
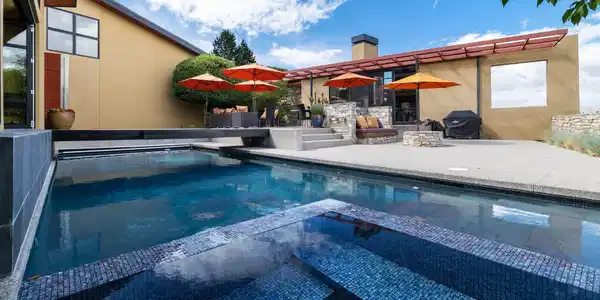
Image 4: 004_22-print-4220_christy_way-8_374
Bedrooms 5
Total Baths 6
Full Baths 5
Square Feet 6200
Acreage 1.1
Status Active
MLS # 260006937
County Washoe
More Info
Category Residential - Single Family
Status Active
Square Feet 6200
Acreage 1.1
MLS # 260006937
County Washoe
Set on a secluded 1+ acre parcel in one of the Reno area's most desired neighborhoods, yet not within Reno city limits, and no HOA, this extraordinary custom property offers an unparalleled blend of sophistication, privacy, and timeless design. Rarely does a property of this caliber become available. Meticulously maintained and masterfully constructed with the finest custom materials and craftsmanship. The remarkable 6,200-square-foot residence delivers an exceptional lifestyle for the most discerning buyer. Designed to seamlessly merge modern elegance with warm, inviting living spaces, the home features five spacious bedrooms and five-and-one-half luxurious bathrooms, thoughtfully arranged to provide both comfort and privacy. Expansive walls of glass frame breathtaking panoramic views of the city skyline, surrounding mountains, and valley vistas, creating a dramatic backdrop from nearly every room in the home. Natural light pours into the interior, accentuating clean architectural lines, soaring ceilings, and refined finishes throughout. The sophisticated entry experience begins with a stunning private courtyard that serves as the property's centerpiece. Here, an in-ground swimming pool and spa create a true resort-style atmosphere, perfect for intimate relaxation or grand-scale entertaining. A beautifully appointed guest/pool house offers luxurious and flexible accommodations for separate office space, multigenerational living, nanny or care-giver quarters, or a teenager's bungalow, while still maintaining privacy from the main residence. Every detail of the property has been carefully curated to elevate the living experience. The gourmet kitchen is both functional and striking, featuring Sub Zero Refrigeration, Gaggenau Ovens & Range and Meile and Fisher & Paykel Dishwashers, while multiple indoor and outdoor gathering spaces provide effortless flow for hosting guests. Rich textures, custom stonework, designer lighting, and impeccable millwork combine to create an ambiance that is distinctly contemporary yet warm and welcoming. The primary suite is a private sanctuary, offering serene views, spa-inspired amenities, and an atmosphere of total tranquility. Additional guest suites are equally impressive, each thoughtfully designed with en-suite bathrooms and elegant finishes. Dedicated spaces for work, relaxation, and recreation ensure the home lives as beautifully as it presents. Further enhancing this is a heated paver driveway, providing both convenience and year-round accessibility, along with meticulously landscaped grounds that complement the home's striking architecture and natural surroundings. Perfectly positioned just minutes from Reno's finest dining, shopping, cultural attractions, and outdoor recreation, this exceptional property offers the rare opportunity to enjoy ultimate privacy without sacrificing convenience. Additionally, an owned, not leased, solar and battery storage system add to the home's efficiency. Sophisticated, elegant, and truly one of a kind, this is a statement residence designed for those who appreciate excellence, luxurious comfort, and breathtaking beauty in every detail.
Listing
Street
Satellite

Exterior Features

  • Construction Single Family
  • Siding Pitched, Tile
  • Exterior Fire Pit, Rain Gutters
  • Roof Pitched, Tile
  • Garage Yes
  • Garage Description Attached, Garage, Garage Door Opener, Heated Driveway, Heated Garage
  • Water Public
  • Sewer Public Sewer
  • Lot Description Landscaped, Sloped Up, Sprinklers In Front, Sprinklers In Rear

Interior Features

  • Appliances Dishwasher, Disposal, Dryer, Microwave, Washer
  • Heating Forced Air, Natural Gas, Radiant Floor
  • Cooling Central Air
  • Fireplaces 5
  • Fireplaces Description Other Room, Gas, Wood Burning
  • Living Area 6,200 SQFT
  • Year Built 2003
  • Stories Three Or More

Neighborhood & Schools

  • Elementary School Gomm
  • Middle School Swope
  • High School Reno

Financial Information

  • Parcel ID 041-062-63
  • Zoning LDS

Listing Information

Listing Provided Courtesy of Sierra Sotheby's International
The data for this listing came from Northern Nevada Regional MLS
Listing data is current as of 08/12/2026.

Contact Our Agent

By clicking “Submit,” I agree to be contacted by Lake Homes Realty, LLC, its affiliates, and real estate professionals via call, text, and email for real estate services. This includes by automated means, even if your number is on a federal, state, or our internal Do Not Call list. To opt out, you can reply "stop" at any time or reply "help" for assistance. You can also click the unsubscribe link in the emails. Message and data rates may apply. Message frequency may vary. You also agree to our Terms of Use and Privacy Policy.