386 questa court, Reno, NV 89511

$5,450,000
6 BEDS 5 BATHS
7,069 SQFT1.66 AC LOT
Residential - Single Family
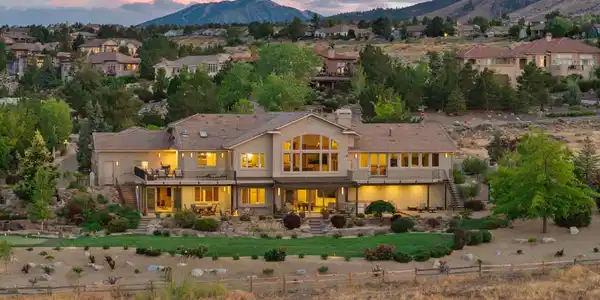
Image 1: 119-web-or-mls-386 Questa-120
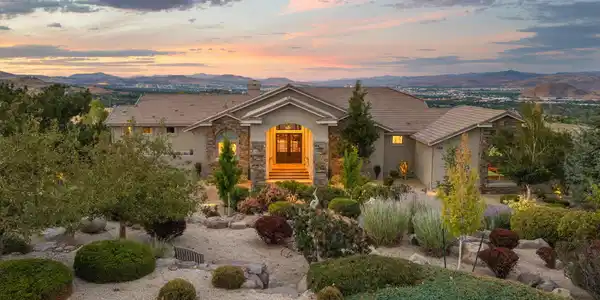
Image 2: 122-web-or-mls-386 Questa-123 (2)
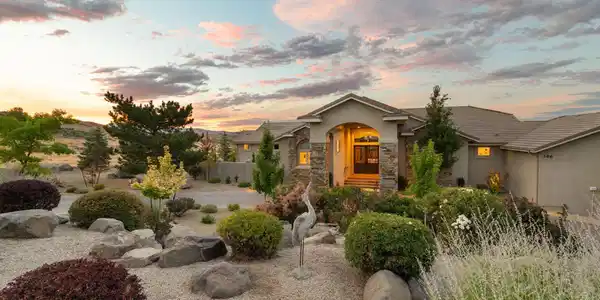
Image 3: 110-web-or-mls-386 Questa-111 (2)

Image 4: 92-web-or-mls-386 Questa-94
Bedrooms 6
Total Baths 5
Full Baths 4
Square Feet 7069
Acreage 1.67
Status Active Under Contract
MLS # 260010771
County Washoe
More Info
Category Residential - Single Family
Status Active Under Contract
Square Feet 7069
Acreage 1.67
MLS # 260010771
County Washoe
Set behind two gates in ArrowCreek and positioned on 1.67 private acres, 386 Questa Court is a remarkable custom estate where timeless craftsmanship, extraordinary privacy, and sweeping views come together in one of Reno's most exceptional settings. With not a neighboring home in sight, the property overlooks the city lights, surrounding mountains, and the beautiful estate properties of Old South Suburban, offering a rare sense of seclusion while remaining minutes from everything South Reno has to offer. A grand circular drive and porte cochère create an impressive arrival, opening to a home designed to feel equally spectacular and inviting. Expansive windows frame the views throughout, while extensive knotty alder millwork, custom doors and window casings, rich architectural details, and beautifully proportioned living spaces give the home a warmth and permanence that feels increasingly difficult to find. At the heart of the residence, the extensively upgraded kitchen is designed for serious cooking, entertaining, and gathering. It features a 48-inch Wolf gas range with double ovens, two additional built-in Wolf ovens for a total of four ovens, a 48-inch Sub-Zero refrigerator, double dishwashers, dedicated ice maker, built-in Miele coffee maker, Miele steam oven and microwave, custom knotty alder cabinetry, and a beautifully appointed custom pantry. Every element has been thoughtfully considered to complement the scale and quality of the home. The home is thoughtfully designed for effortless main-level living, with the majority of its bedrooms, including the primary suite, located on the main floor. A true private retreat, the primary suite features its own den, a private view deck, and a dramatic wall of windows that captures the surrounding landscape and fills the space with natural light. The beautifully renovated, spa-inspired bath completes the suite with heated floors, an oversized soaking tub, and a generous walk-in closet. Downstairs, the home transforms into an extraordinary destination for entertaining. A game room and bar, temperature-controlled wine storage and tasting area, two additional bedrooms offering privacy for family or guests, a spa room with sauna, and an exceptional home theater create spaces for nearly every occasion. Approximately 500 additional square feet has also been finished as a dedicated golf simulator room and is not included in the stated square footage. Large sliding doors extend the lower level outdoors to covered, heated patios and a private resort-like setting. Beautifully established landscaping surrounds an outdoor kitchen, firepit, putting green, water feature, and multiple areas for gathering or simply enjoying the remarkable peace and privacy of the property. The current owners have invested upwards of 1.1m into upgrades over the past year, including a full kitchen remodel, extensive millwork and flooring throughout, all new HVAC and ducting, and many other thoughtful improvements that have elevated the home while respecting its timeless architecture. The result is an immaculate property that offers the comfort and reliability of a beautifully updated home without sacrificing the craftsmanship and character of a true custom estate. Life in ArrowCreek adds another dimension. Residents enjoy the security of a gated community surrounded by some of Reno's most beautiful scenery, with The Club at ArrowCreek and its two championship golf courses, dining, pools, pickleball, fitness, and social amenities at the heart of the neighborhood. Golf carts are part of the relaxed rhythm here, whether heading to the club, cruising the neighborhood, or even picking the kids up from school. With Mt. Rose and Lake Tahoe just beyond the neighborhood and Reno below, 386 Questa offers something increasingly rare: privacy without isolation, recreation without compromise, and a home substantial enough to become part of a family's story for generations.

Exterior Features

  • Construction Single Family
  • Siding Tile
  • Exterior Balcony, Dog Run, Fire Pit, Multiple Entry Flat or Ramped, Outdoor Kitchen, Rain Gutters
  • Roof Tile
  • Garage Yes
  • Garage Description Additional Parking, Attached, Garage, Garage Door Opener
  • Water Public
  • Sewer Public Sewer
  • Lot Description Gentle Sloping, Level, Sloped Down, Sprinklers In Front, Sprinklers In Rear

Interior Features

  • Appliances Additional Refrigerator(s), Dishwasher, Disposal, Dryer, Gas Range, Microwave, Refrigerator, Washer, Water Softener Owned
  • Heating Forced Air, Natural Gas
  • Cooling Central Air
  • Fireplaces 2
  • Fireplaces Description Gas, Insert, Wood Burning
  • Living Area 7,069 SQFT
  • Year Built 2000

Neighborhood & Schools

  • Elementary School Hunsberger
  • Middle School Marce Herz
  • High School Galena

Financial Information

  • Parcel ID 152-220-09
  • Zoning HDR

Listing Information

Listing Provided Courtesy of RE/MAX Professionals-Reno
The data for this listing came from Northern Nevada Regional MLS
Listing data is current as of 10/01/2026.

Contact Our Agent

By clicking “Submit,” I agree to be contacted by Lake Homes Realty, LLC, its affiliates, and real estate professionals via call, text, and email for real estate services. This includes by automated means, even if your number is on a federal, state, or our internal Do Not Call list. To opt out, you can reply "stop" at any time or reply "help" for assistance. You can also click the unsubscribe link in the emails. Message and data rates may apply. Message frequency may vary. You also agree to our Terms of Use and Privacy Policy.